28 West Street
About This Home
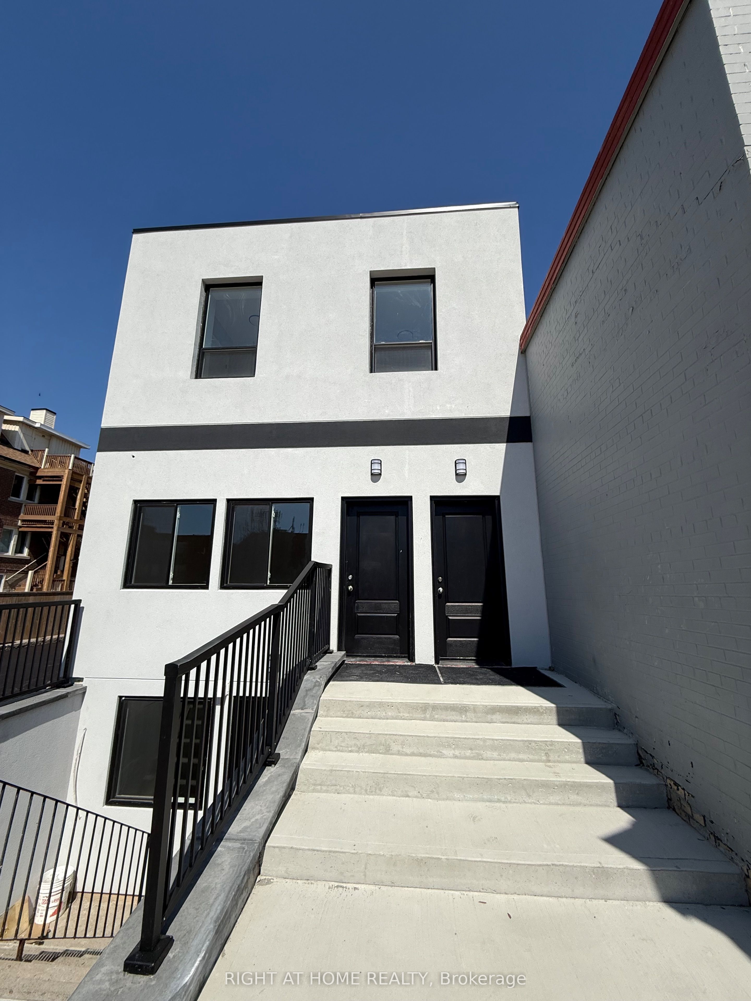
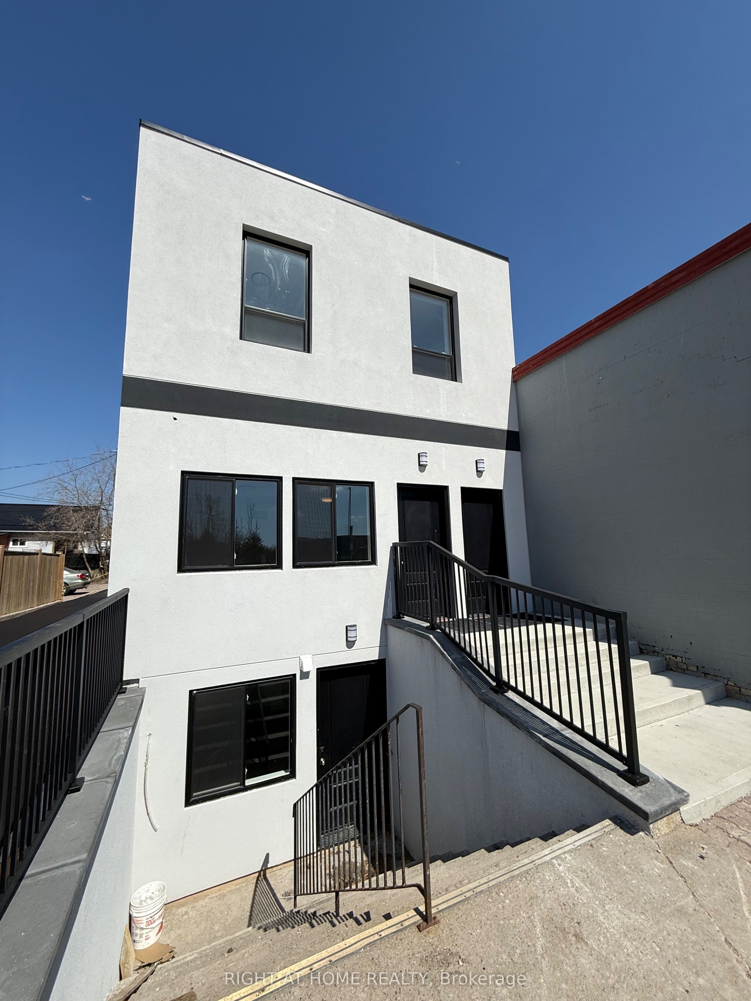
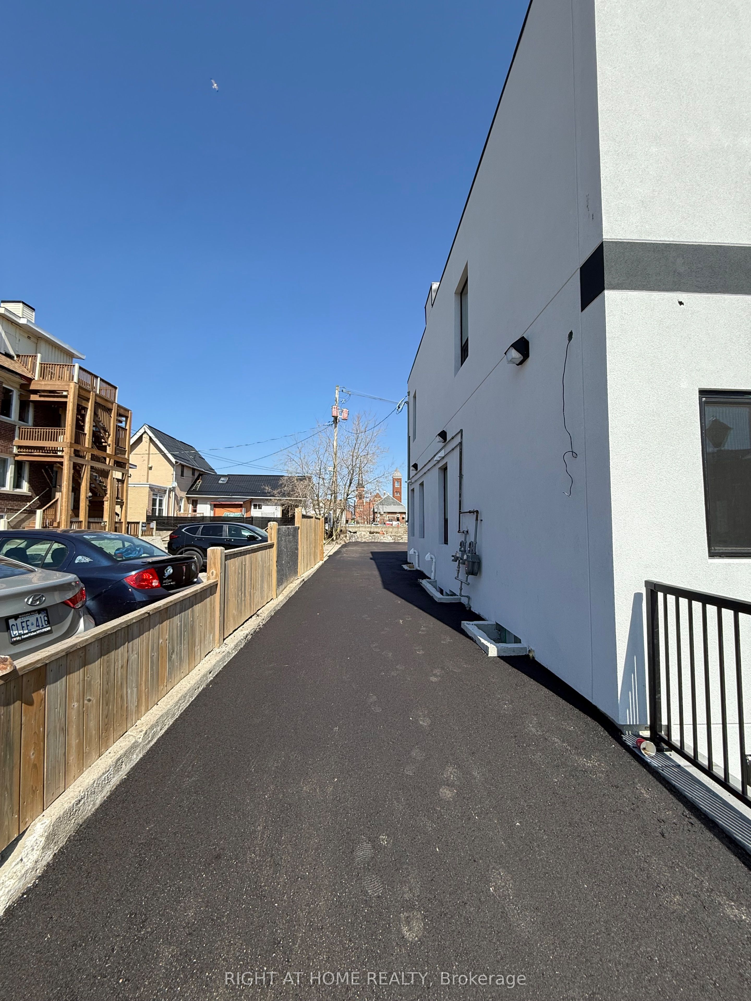
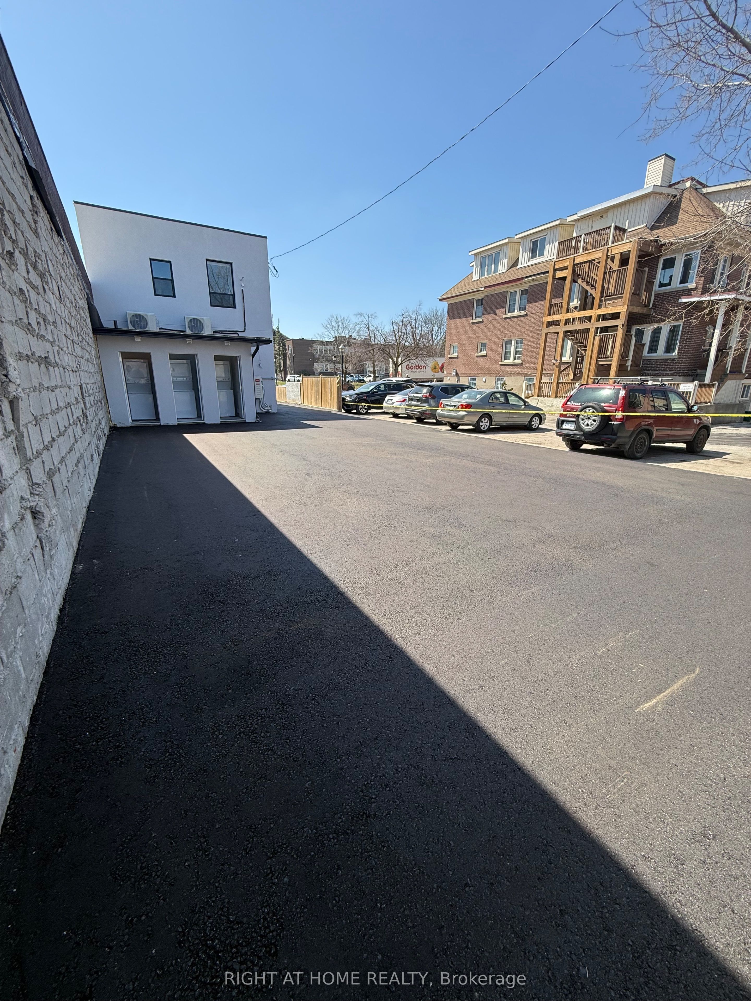
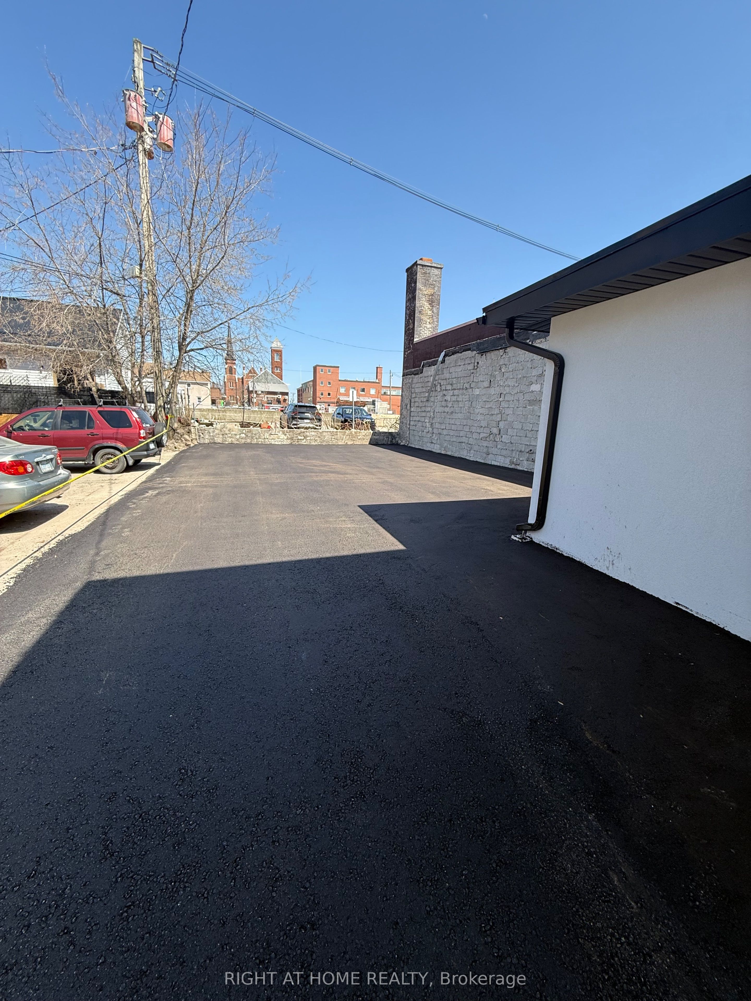
Turnkey Residential income opportunity in the heart of downtown Orillia. This Brand new fully renovated never lived in Multi Use legal triplex is a rare offering for investors and Home Ownership seeking strong cash flow, low operating costs, and long-term appreciation. Each of the three self-contained units features 2 bedrooms, 1 living space, and a 3-piece bathroom, along with a separate laundry for each suite and all appliances inclusive (stove & fridge). Designed for tenant comfort and independence, every unit also benefits from separate gas and hydro meters, significantly reducing landlord expenses. Adding to its appeal, includes Private parking space at rear of building -a highly desirable feature in a central downtown location. Projected rental income based on current market conditions is approximately $5,600/month ($67,200 annually), delivering a strong ~5.7%-6.0% cap rate depending on purchase price. This makes the property ideal for investors looking for immediate income with upside potential. Flexible ownership options allow you to rent all three units for maximum cash flow, or live in one unit while the others offset your mortgage, making it equally attractive for owner-investors. Situated steps to Orillia's vibrant downtown core, tenants enjoy easy access to shops, restaurants, waterfront parks, and major amenities, supporting consistent rental demand and long-term stability. A clean, efficient, income-producing asset in a growing market-this is the type of property serious investors look for.
Property Information
Building Details
Features & Amenities
Financials & Fees
Inclusions & Exclusions
All ELF's - All Appliances - All Washer & Dryers - All Furnaces/AC Units - Hot Water Tank
Location
Similar Properties
View More
Source: Toronto Regional Real Estate Board (TRREB), via PropTx Innovations Inc.
The data relating to real estate on this website comes in part from the MLS® data feed of PropTx Innovations Inc. The information is deemed reliable but is not guaranteed accurate by PropTx.
The information provided herein must only be used by consumers that have a bona fide interest in the purchase, sale or lease of real estate and may not be used for any commercial purpose or any other purpose.
© 2026 PropTx Innovations Inc. All rights reserved. MLS®, REALTOR® and the associated logos are owned or controlled by The Canadian Real Estate Association (CREA).