2 Lantern Court
About This Home
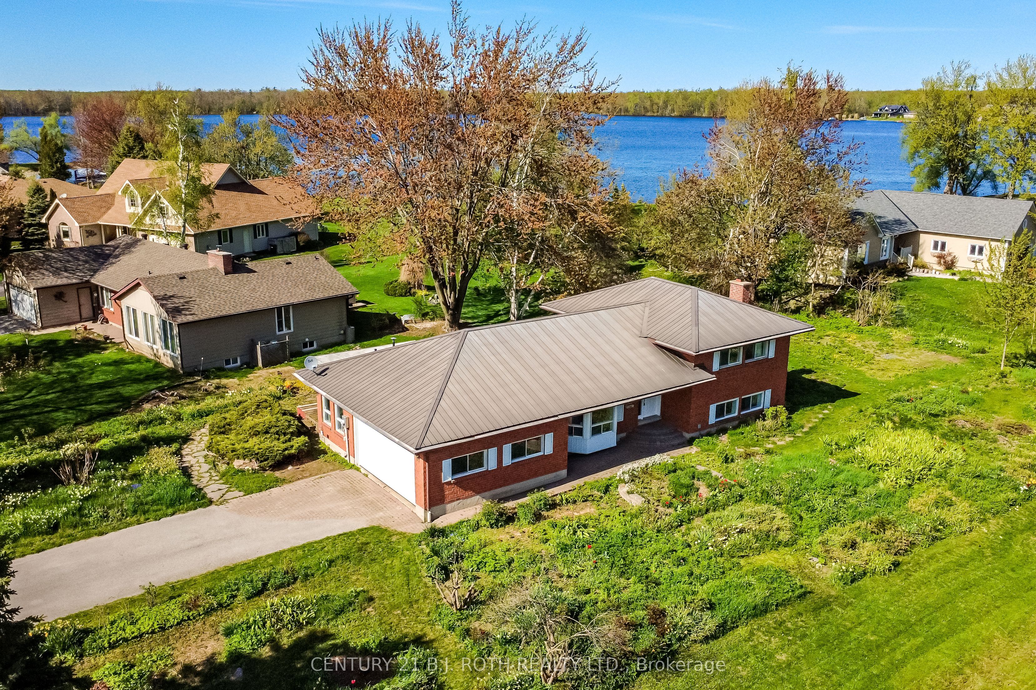
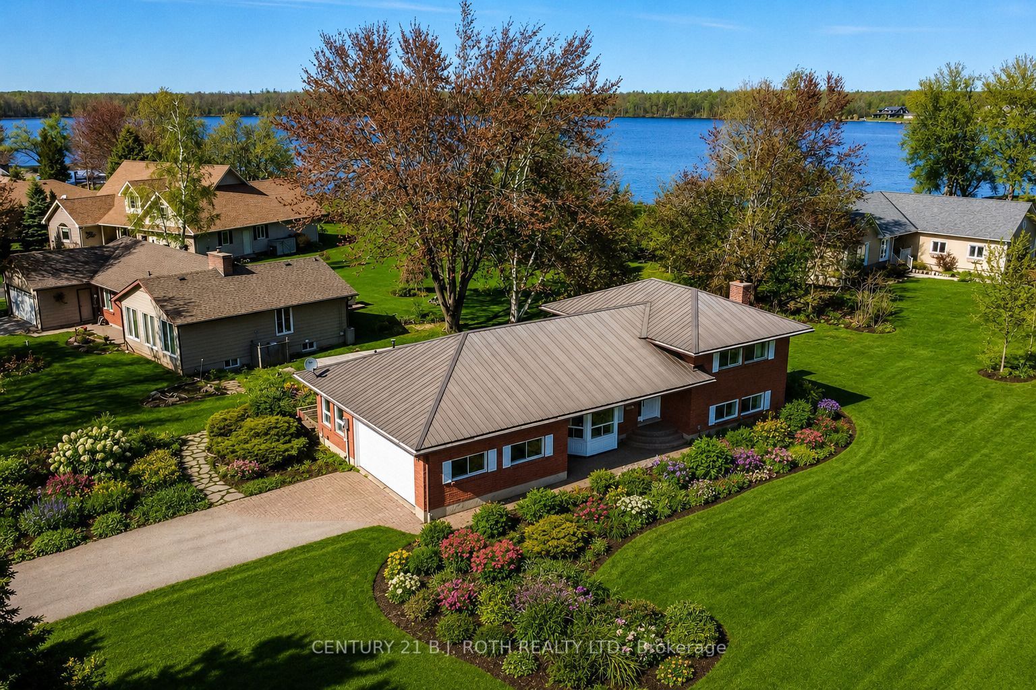
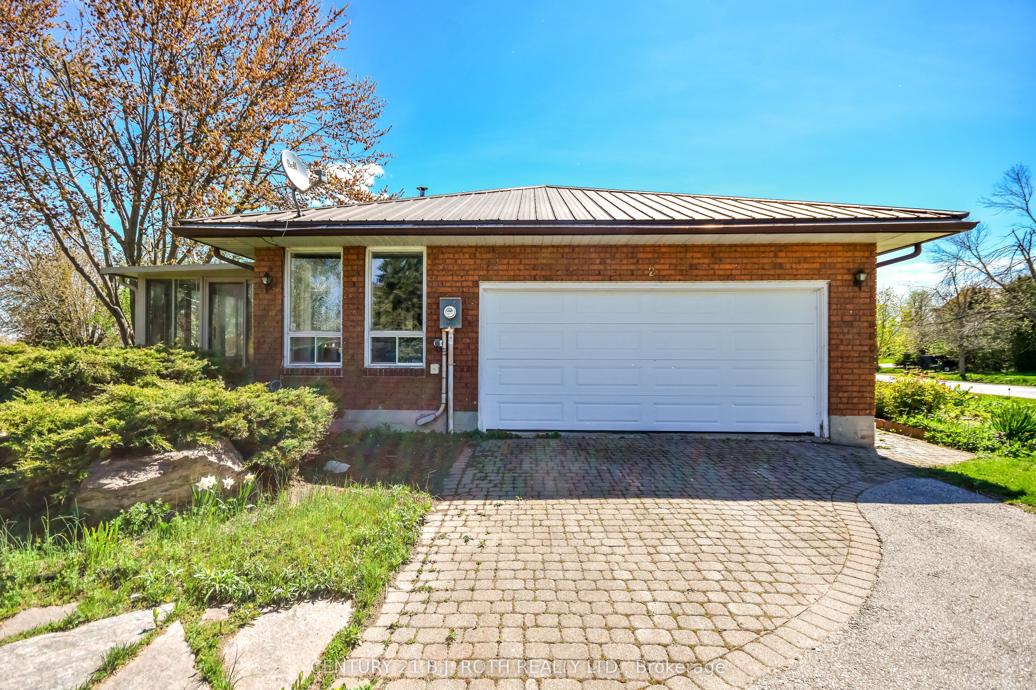
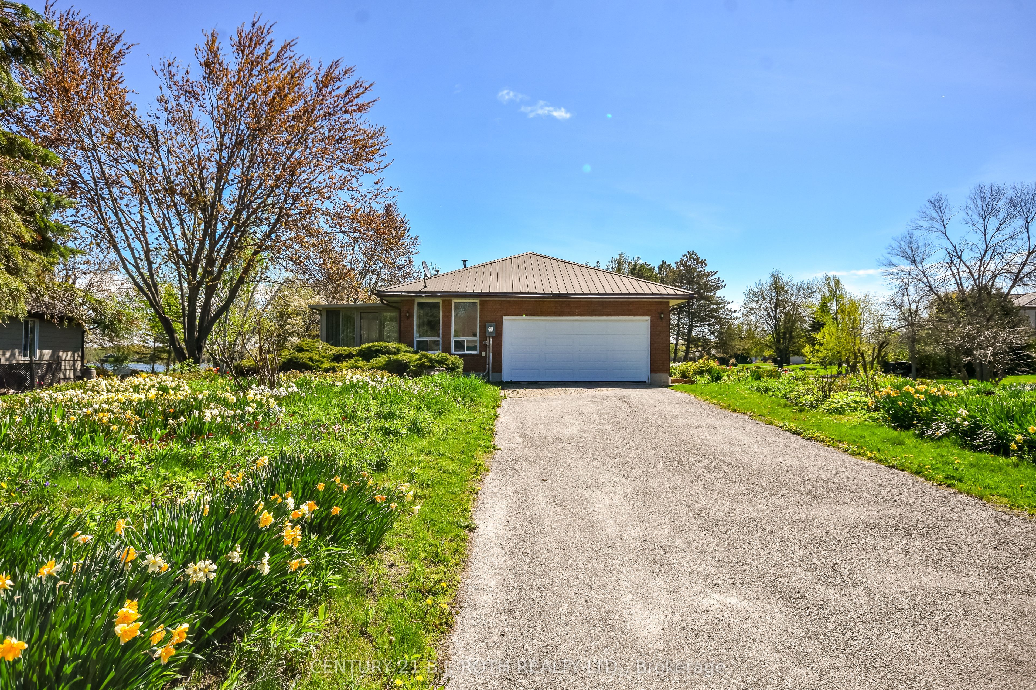
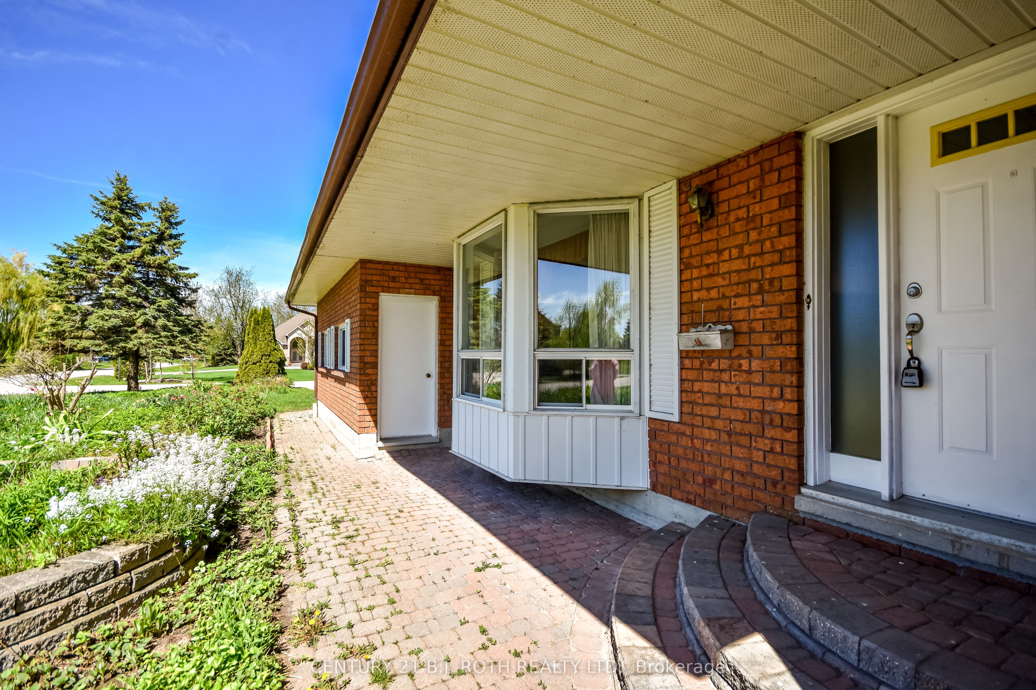
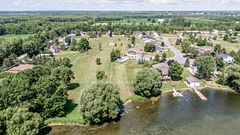
Fixer Upper in one of the best neighbourhoods on Lake Simcoe! This solid all-brick 3-bedroom, 2-bathroom home offering space, comfort, and outstanding potential in a beautiful setting. Featuring a durable metal roof, attached 2-car garage, this well-built property is ideal for buyers with a vision to make it their very own. The main level offers a spacious living room, large dining area, and a comfortable floor plan designed for everyday living and entertaining. Take in the tranquil water views from the back deck or relax year-round in the bright three-season sunroom. The garage features an entrance into the main level and entry leading to the basement. The lower level adds valuable living space with a bright rec room featuring a cozy fireplace, along with a laundry area, abundant storage, cold cellar, cedar-lined closet, and convenient access to the garage. Outside, beautifully established perennial gardens surround the property. Set in a quiet and desirable Bayview location, this solid, well-maintained home combines beautiful views, functional space, and exciting potential to create something truly special. Bayshore Village is a unique waterfront community on the eastern shores of Lake Simcoe. Complete with a Clubhouse, golf course, salt water pool, pickleball and tennis courts, 3 harbours for your boating pleasure and many activities. Yearly Membership fee is $1,130/yr. 1.5 hours from Toronto, 25 Min to Orillia for all your shopping needs. House is being sold as is without any representations or warranties.
Property Information
Building Details
Features & Amenities
Financials & Fees
Inclusions & Exclusions
Fridge (downstairs), Stove, Washer/Dryer, Dishwasher, All Window Coverings, All Electric Light Fixtures
Fridge in Kitchen
Location
Similar Properties
View More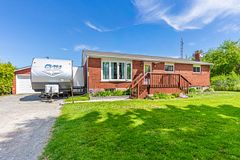

Source: Toronto Regional Real Estate Board (TRREB), via PropTx Innovations Inc.
The data relating to real estate on this website comes in part from the MLS® data feed of PropTx Innovations Inc. The information is deemed reliable but is not guaranteed accurate by PropTx.
The information provided herein must only be used by consumers that have a bona fide interest in the purchase, sale or lease of real estate and may not be used for any commercial purpose or any other purpose.
© 2026 PropTx Innovations Inc. All rights reserved. MLS®, REALTOR® and the associated logos are owned or controlled by The Canadian Real Estate Association (CREA).