1883 Glen Oak Lane
About This Home
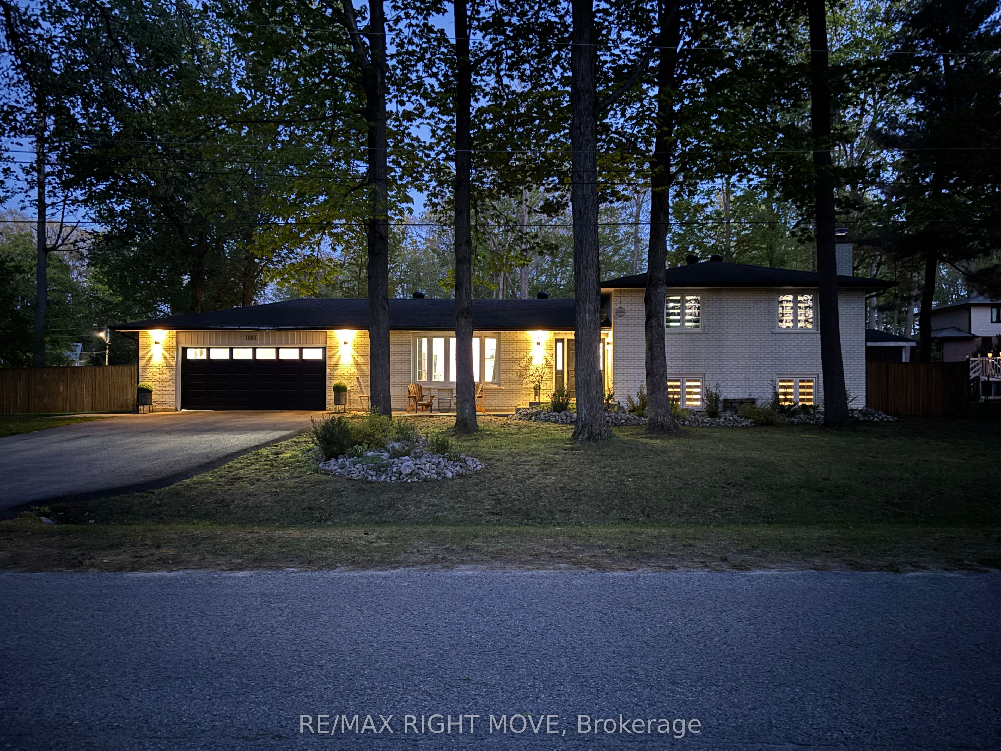
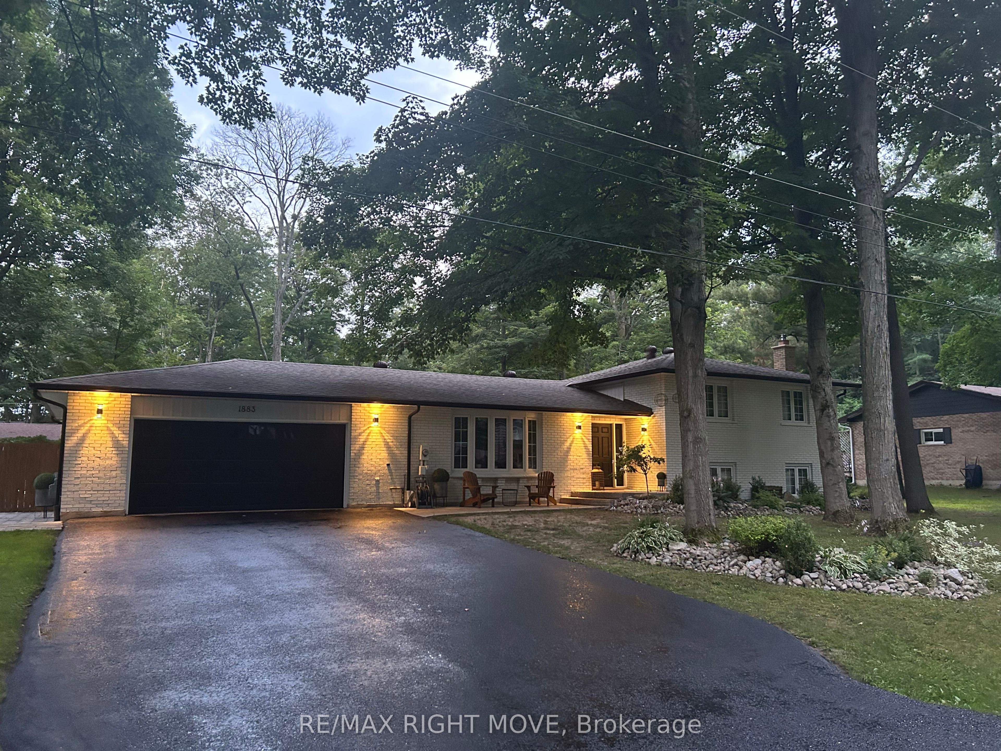
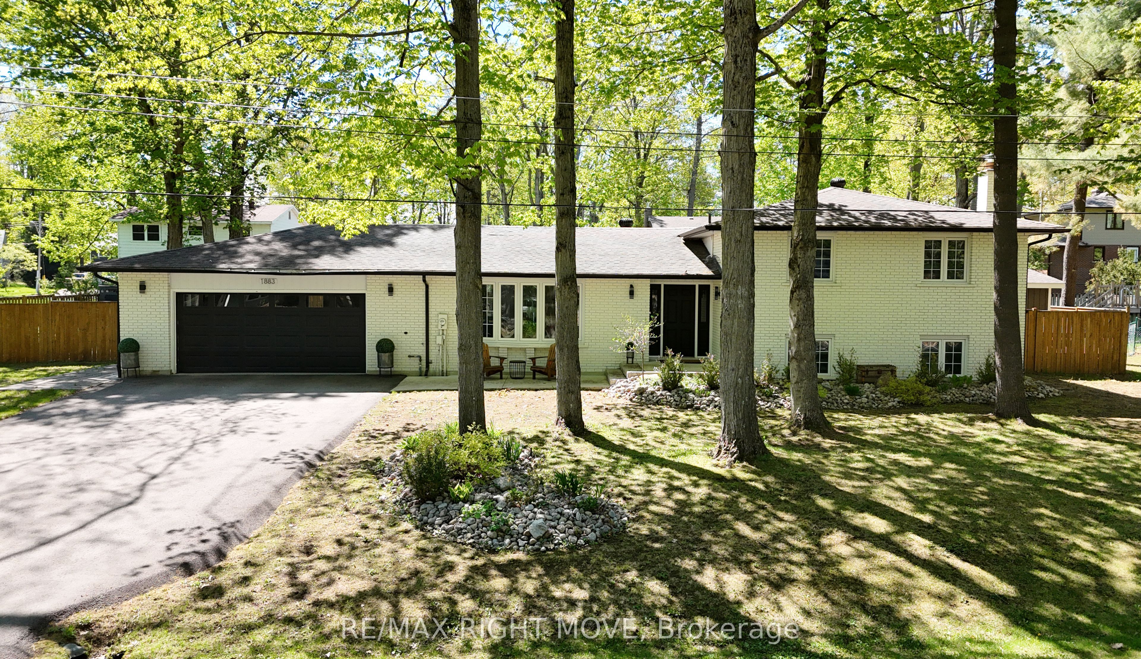
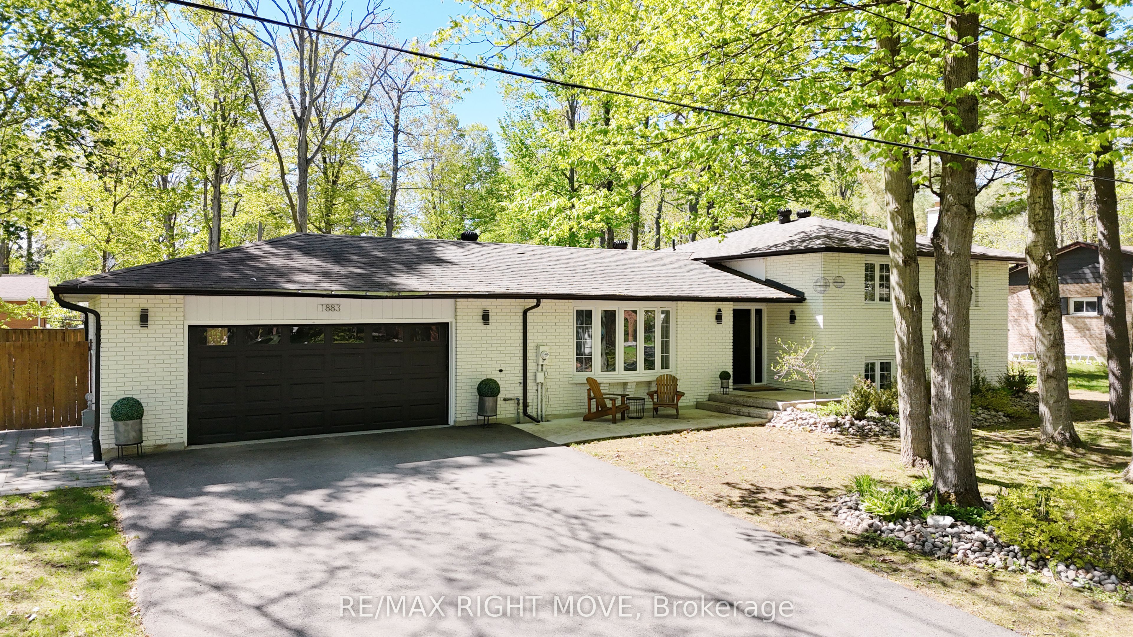
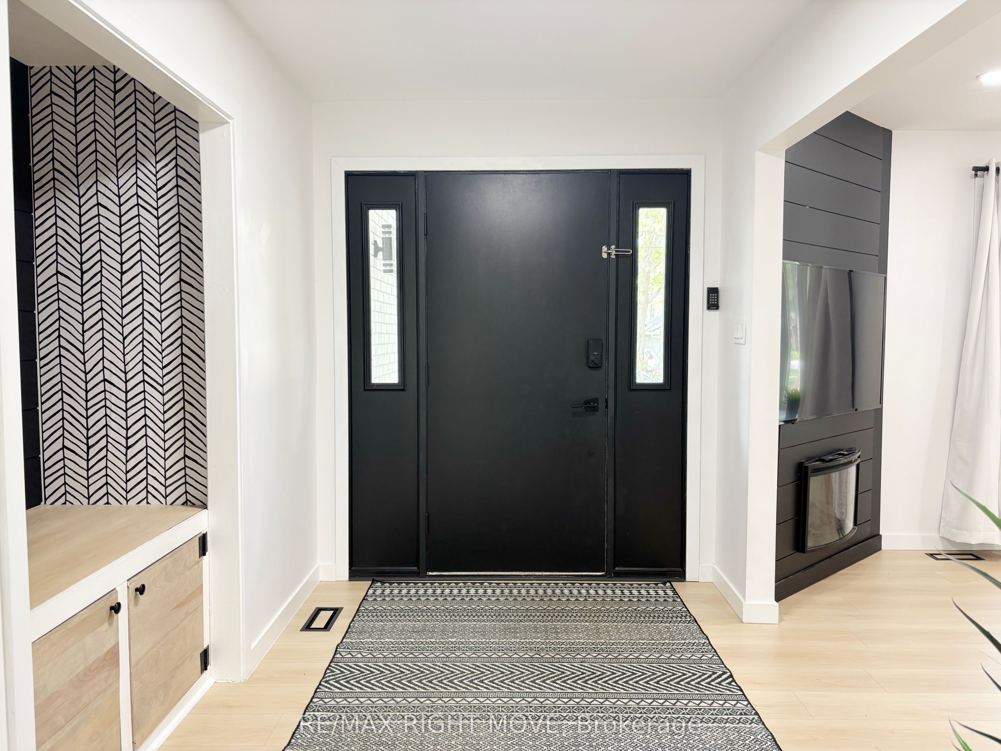
Bass Lake Woodlands community! This home offers the kind of lifestyle families are always hoping to find - a quiet neighbourhood, a beautiful community park, school bus pick-up for the kids, and an easy connection to Orillia, Bass Lake and all the outdoor recreation Oro-Medonte is known for. Just minutes to trails, parks and Bass Lake Provincial Park, it's a location that truly blends family living with the outdoors. From the moment you arrive, the gorgeous curb appeal and oversized fenced lot make an impression. Inside, the home has had some sleek updates over the years, including flooring, a beautifully renovated kitchen an en-suite bath. Offering 3 bedrooms plus a den/guest room and 3 full bathrooms, there's plenty of room for family and guests alike. Municipal water service adds everyday convenience. The backyard is where this property really shines. The huge yard was designed for entertaining & relaxing. Installed in 2017, the heated, saltwater sport pool features a Hayward Pro-Logic automated system, two 3-foot shallow ends and a 5-foot deep centre section - perfect for kids, games and summer fun. By evening, the space transforms into a stunning backyard oasis with lighting and fountains that create an incredible atmosphere. Additional updates include shingles (2013), A/C (2017), furnace (2024), water softener (2024) and fireplace (2024), making this home as functional as it is beautiful.
Property Information
Building Details
Features & Amenities
Financials & Fees
Inclusions & Exclusions
Fridge, Stove, Microwave, Dishwasher, Washer, Dryer, Sauna, Hot Tub, Shed
Location
Similar Properties
View More

Source: Toronto Regional Real Estate Board (TRREB), via PropTx Innovations Inc.
The data relating to real estate on this website comes in part from the MLS® data feed of PropTx Innovations Inc. The information is deemed reliable but is not guaranteed accurate by PropTx.
The information provided herein must only be used by consumers that have a bona fide interest in the purchase, sale or lease of real estate and may not be used for any commercial purpose or any other purpose.
© 2026 PropTx Innovations Inc. All rights reserved. MLS®, REALTOR® and the associated logos are owned or controlled by The Canadian Real Estate Association (CREA).