#PH2/3 - 2 Toronto Street
About This Home
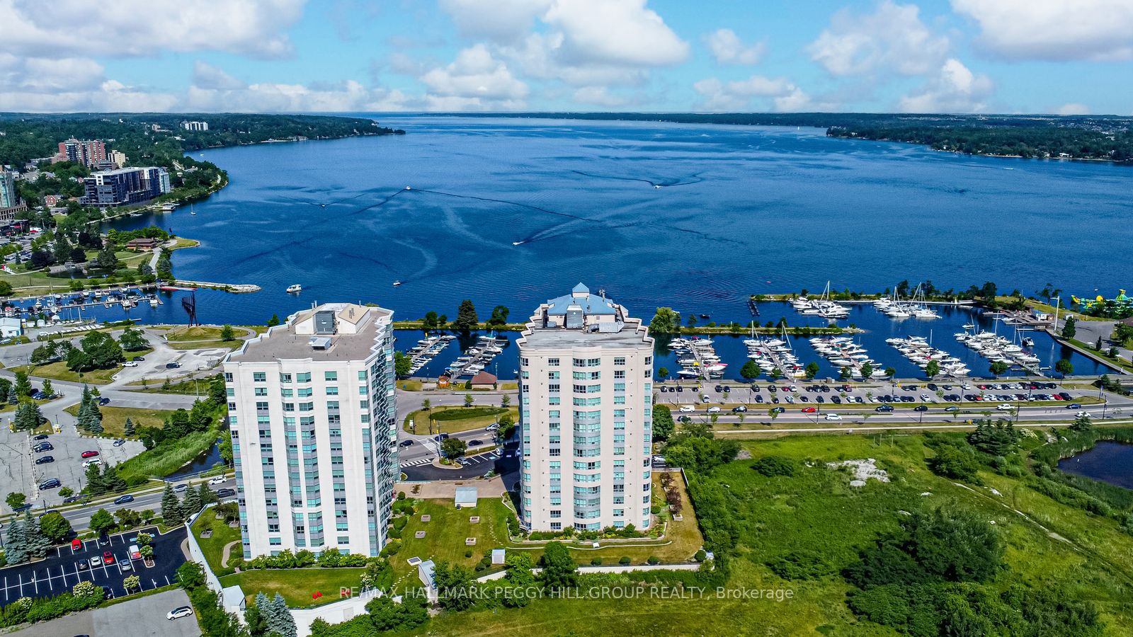
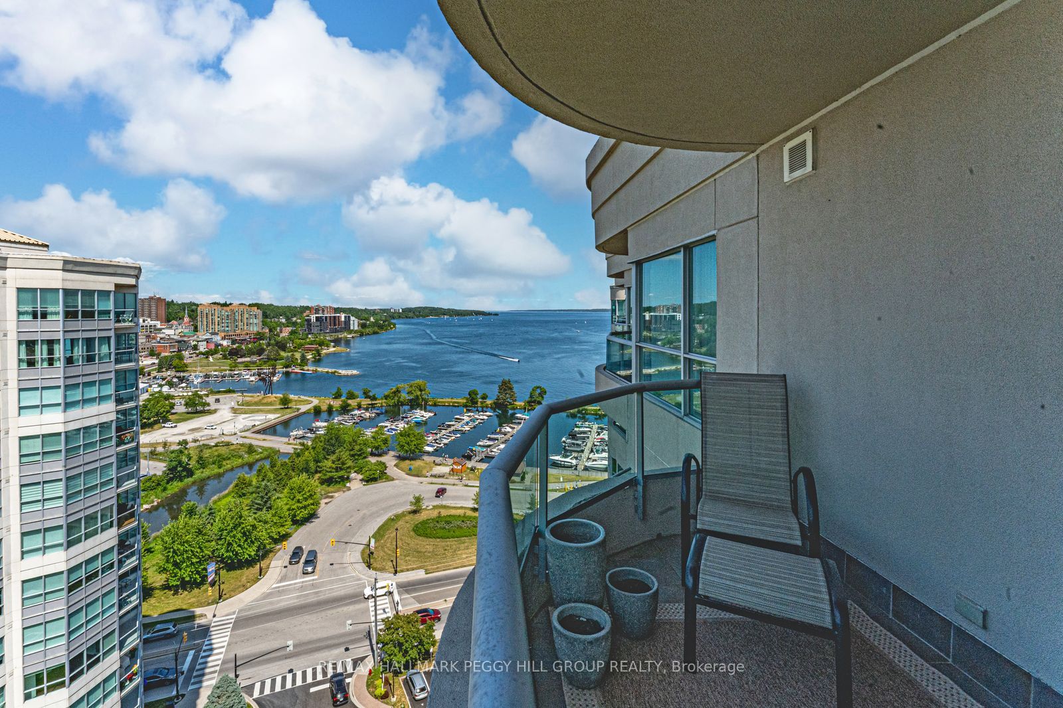
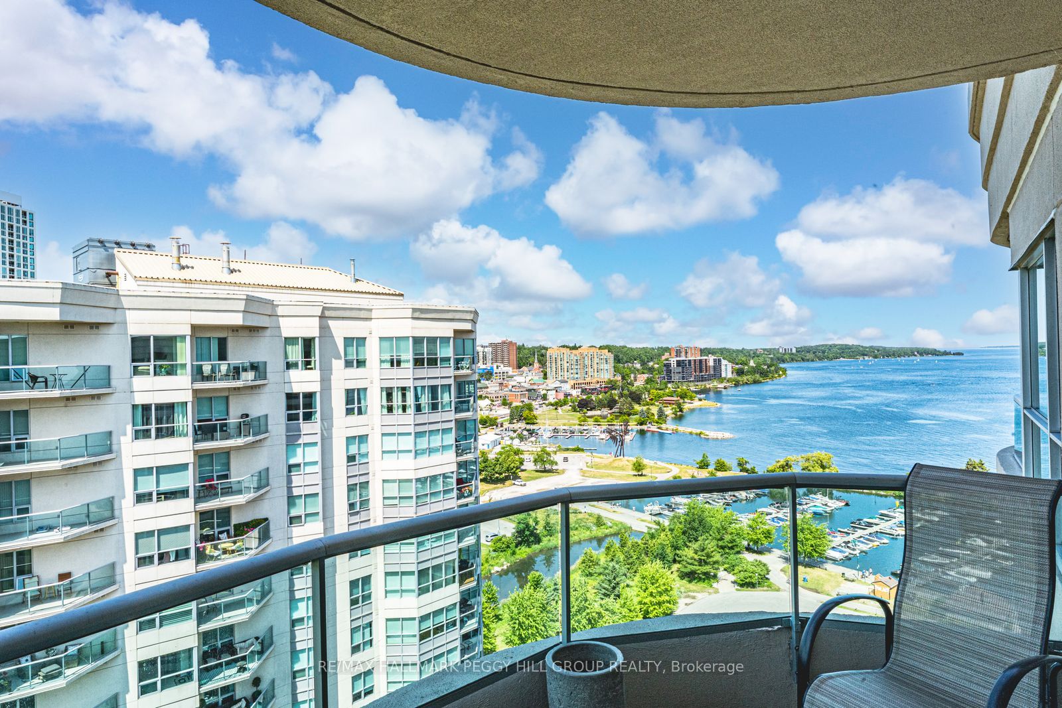
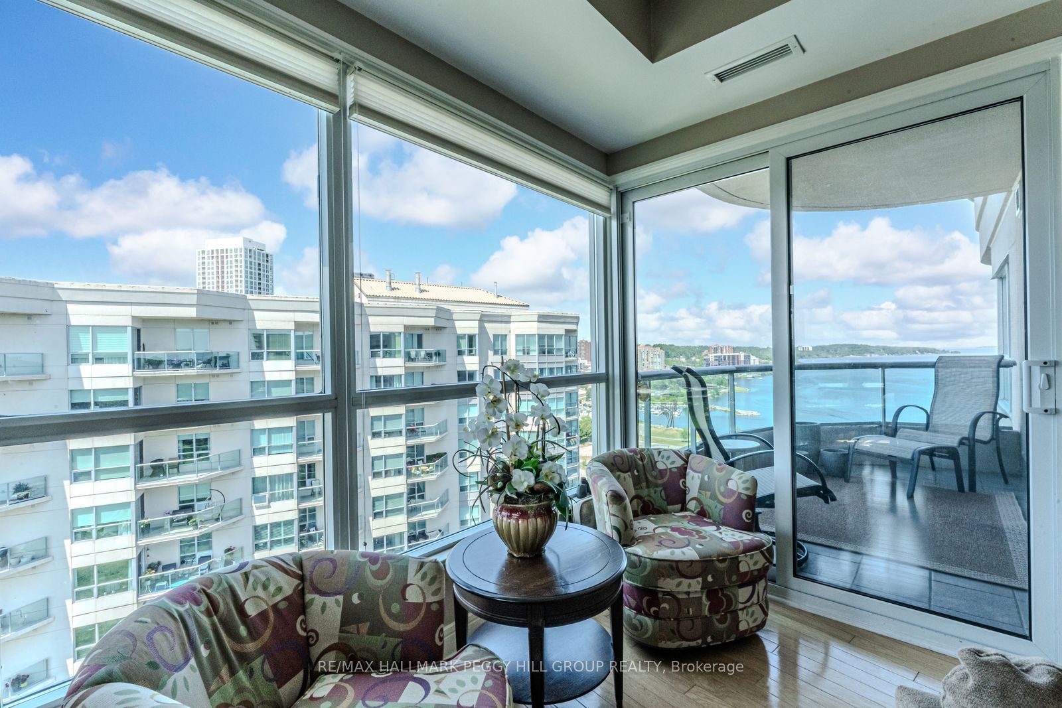
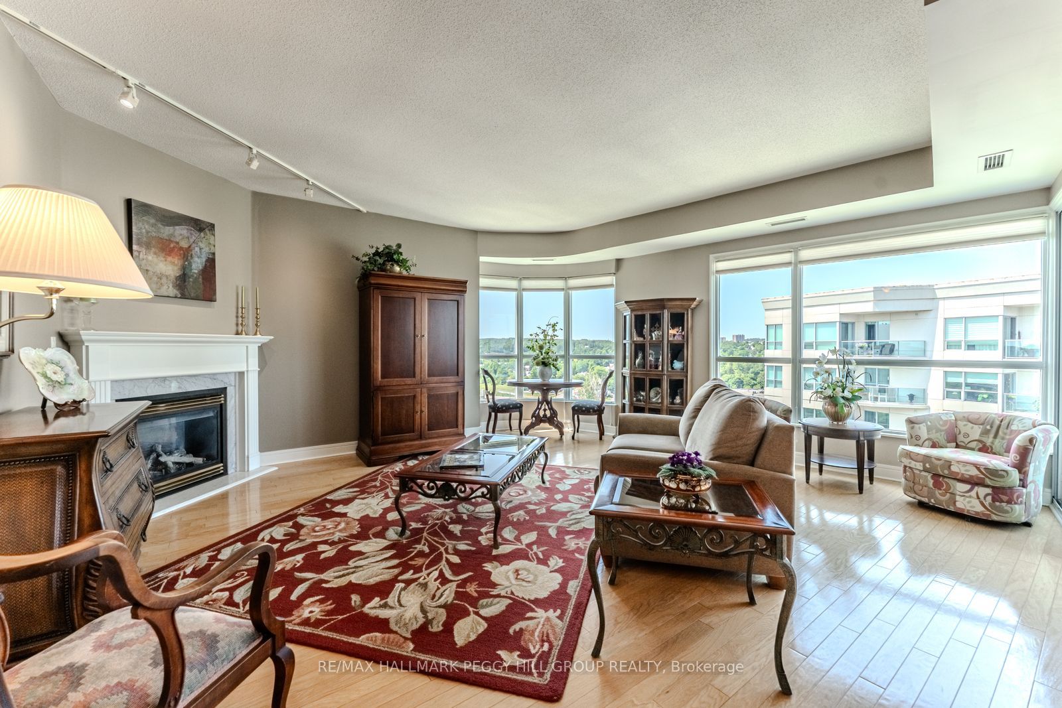
CORNER UNIT PENTHOUSE WITH PANORAMIC KEMPENFELT BAY VIEWS! Wake up to the shimmer of the bay and the gentle hum of the marina coming to life across the street. From this top-floor corner suite in Barrie's beloved Lakeshore, life feels lighter and beautifully connected to the water. Set within the sought-after Grand Harbour building, this elevated home captures sweeping views of Kempenfelt Bay, the city skyline, and the boats drifting in and out of the Barrie Marina. Morning walks along the boardwalk, spontaneous beach days at Centennial, intimate patio dinners downtown, and sunset strolls by the water all become part of your everyday routine. Inside, the space is airy and welcoming, with 9-foot ceilings, rich hardwood floors, and a natural gas fireplace that anchors the open-concept living area. The kitchen flows effortlessly into the dining and living spaces, creating the perfect setting for relaxed evenings or hosting friends after a day at the waterfront. Slide open the glass doors and step onto your private balcony, where coffee tastes better at sunrise and evenings are best spent watching the sky melt into the bay. The thoughtful layout offers two spacious bedrooms, including a tranquil primary retreat with a walk-in closet and an ensuite featuring a soaker tub and glass shower. A second full bathroom, in-suite laundry, dedicated parking space, and a storage locker make daily living seamless. Beyond your suite, enjoy resort-style amenities including an indoor pool, fitness centre, games room, and guest suites for visiting family and friends. With quick access to Highway 400, the Allandale GO Station, and nearby transit, commuting is simple while your lifestyle remains effortless. Enjoy lakeside living at its finest, where every day feels like a getaway, and the shoreline is quite literally your front yard.
Property Information
Building Details
Features & Amenities
Financials & Fees
Inclusions & Exclusions
Fridge, Stove, Built-In Microwave, Dishwasher, Combined Washer/Dryer.
None.
Location
Similar Properties
View More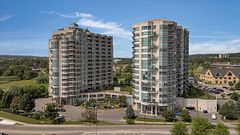
Source: Toronto Regional Real Estate Board (TRREB), via PropTx Innovations Inc.
The data relating to real estate on this website comes in part from the MLS® data feed of PropTx Innovations Inc. The information is deemed reliable but is not guaranteed accurate by PropTx.
The information provided herein must only be used by consumers that have a bona fide interest in the purchase, sale or lease of real estate and may not be used for any commercial purpose or any other purpose.
© 2026 PropTx Innovations Inc. All rights reserved. MLS®, REALTOR® and the associated logos are owned or controlled by The Canadian Real Estate Association (CREA).