117 Napier Street
About This Home
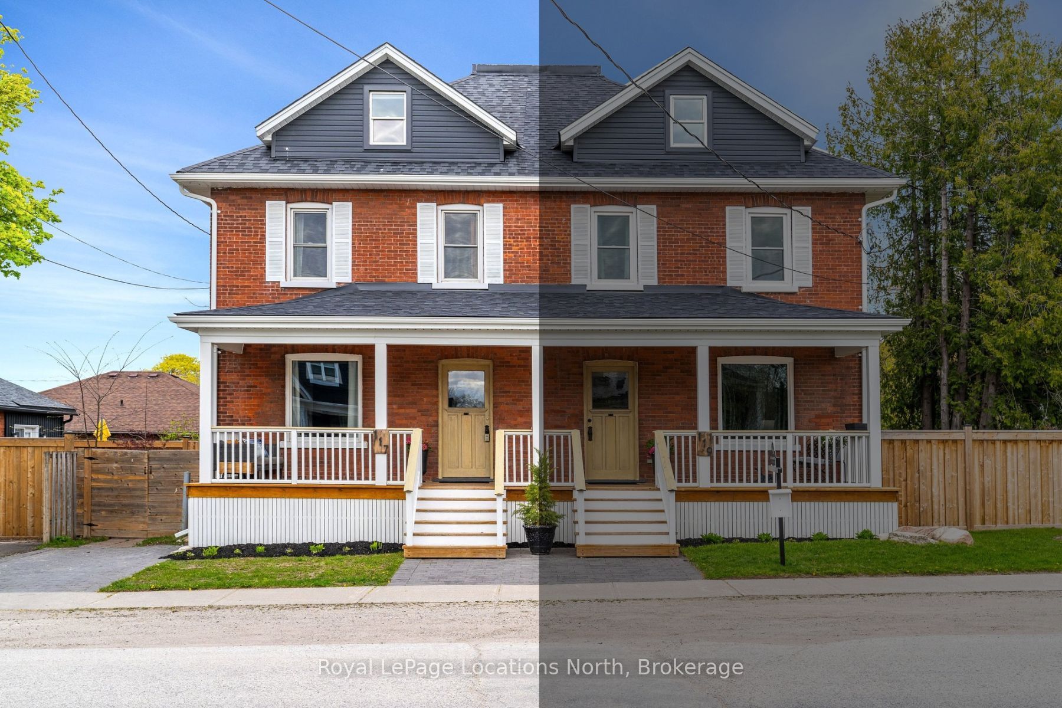
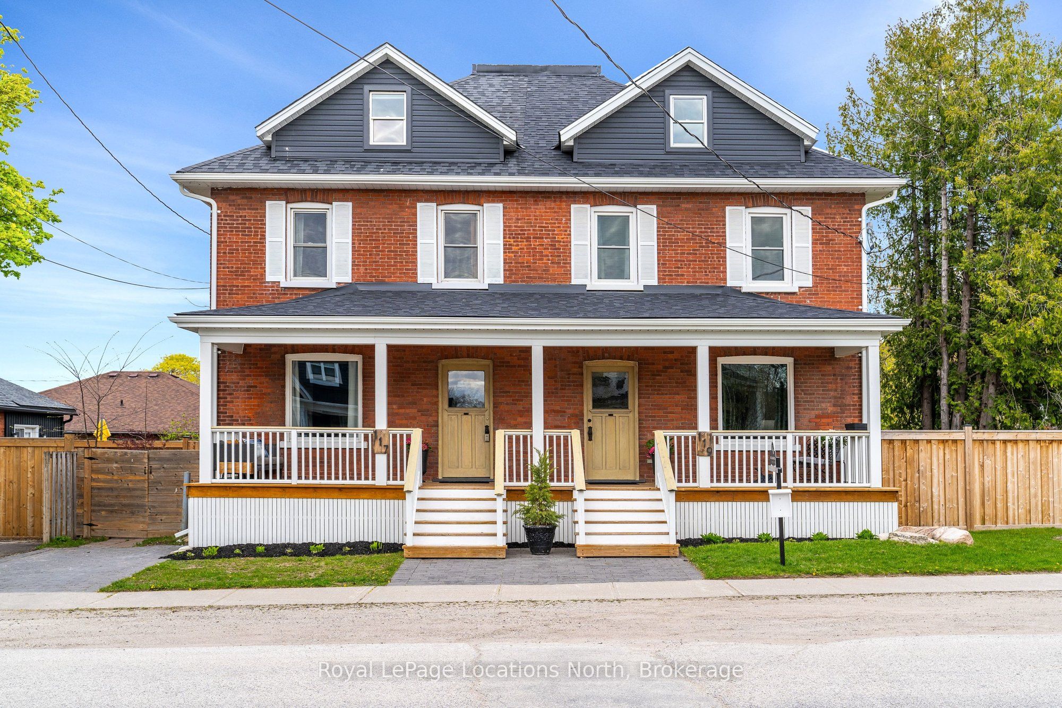
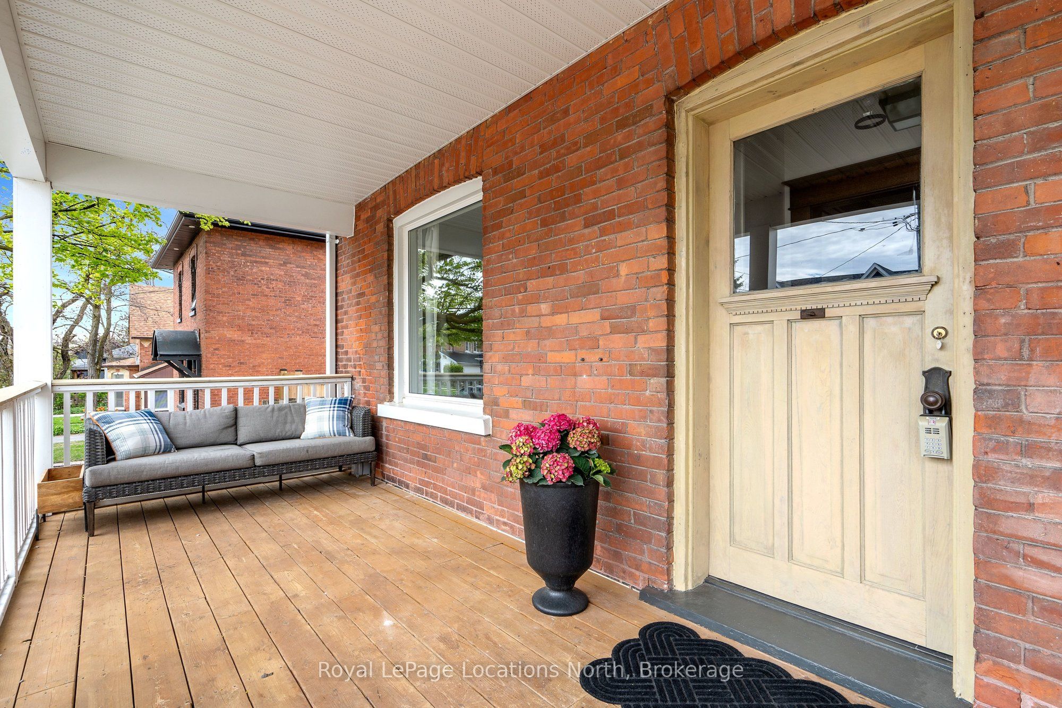
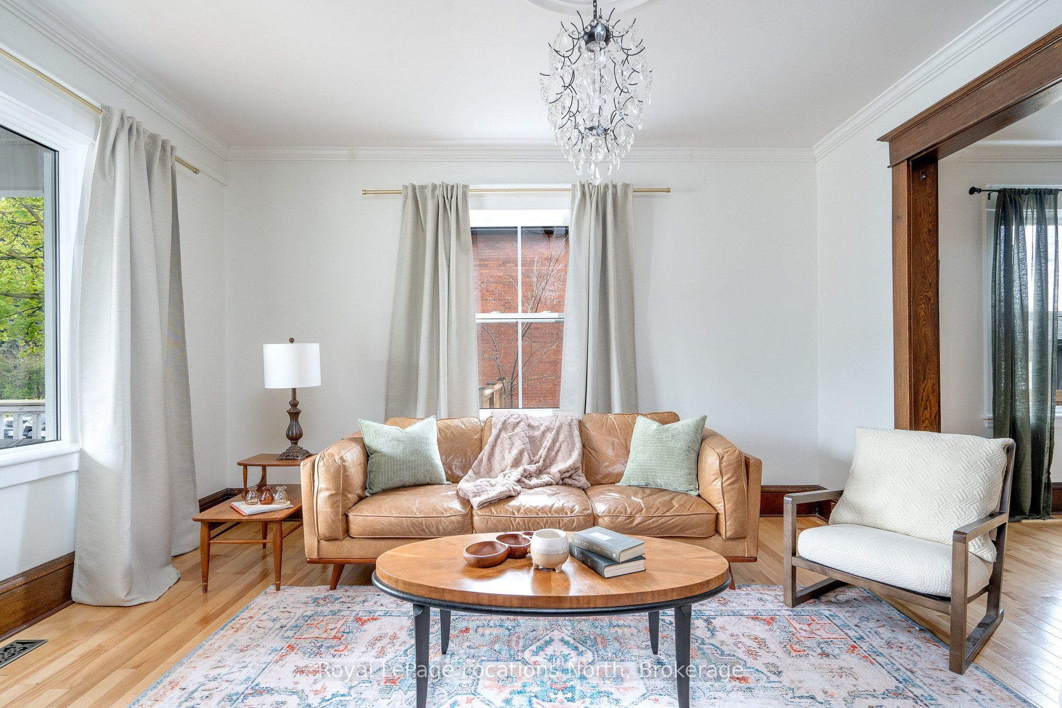
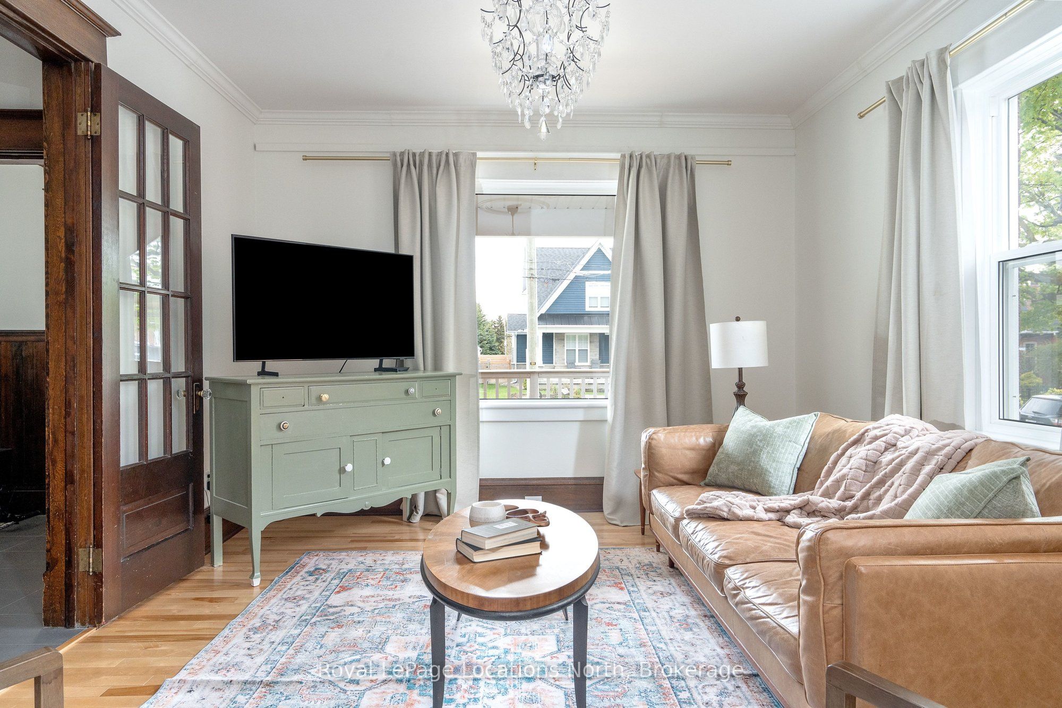
A rare opportunity to own a beautifully renovated semi-detached home in one of Collingwood's most walkable and character-filled downtown pockets. 117 Napier Street blends timeless red-brick charm with thoughtful modern updates, generous living space, and the warmth of a classic heritage residence. From the full-width covered front porch to the original staircase, rich wood trim, French doors, wide baseboards, hardwood floors, fireplace, and inviting principal rooms, this home offers a refined sense of history with the comfort and function expected today. The updated kitchen is classic and well-appointed, offering a fresh, functional space that connects beautifully with the home's spacious living and dining areas. Updated baths, laundry, and a flexible upper-level layout provide room for family, guests, work-from-home needs, or premium rental potential. The loft-style primary retreat captures views toward Osler Ski Club and Blue Mountain, connecting the home to the four-season lifestyle that defines Southern Georgian Bay. Outside, the private backyard offers space for entertaining, gardening, children, pets, or quiet retreat. Set on a charming, community-minded stretch of Napier Street, this location is walkable to Collingwood's downtown core, including theatres, shops, restaurants, cafés, fitness centres, everyday amenities, and Sunset Point Beach just a 13-minute walk away. Ski in the winter, hike and bike in the warmer months, and enjoy easy access to Blue Mountain, Georgian Bay, and Wasaga Beach.
Property Information
Building Details
Features & Amenities
Financials & Fees
Inclusions & Exclusions
Refrigerator, Gas Stove, Rangehood Microwave, Washer, Dryer, Window Coverings.
None
Location
Similar Properties
View More
Source: Toronto Regional Real Estate Board (TRREB), via PropTx Innovations Inc.
The data relating to real estate on this website comes in part from the MLS® data feed of PropTx Innovations Inc. The information is deemed reliable but is not guaranteed accurate by PropTx.
The information provided herein must only be used by consumers that have a bona fide interest in the purchase, sale or lease of real estate and may not be used for any commercial purpose or any other purpose.
© 2026 PropTx Innovations Inc. All rights reserved. MLS®, REALTOR® and the associated logos are owned or controlled by The Canadian Real Estate Association (CREA).