#312 - 304 Essa Road
About This Home
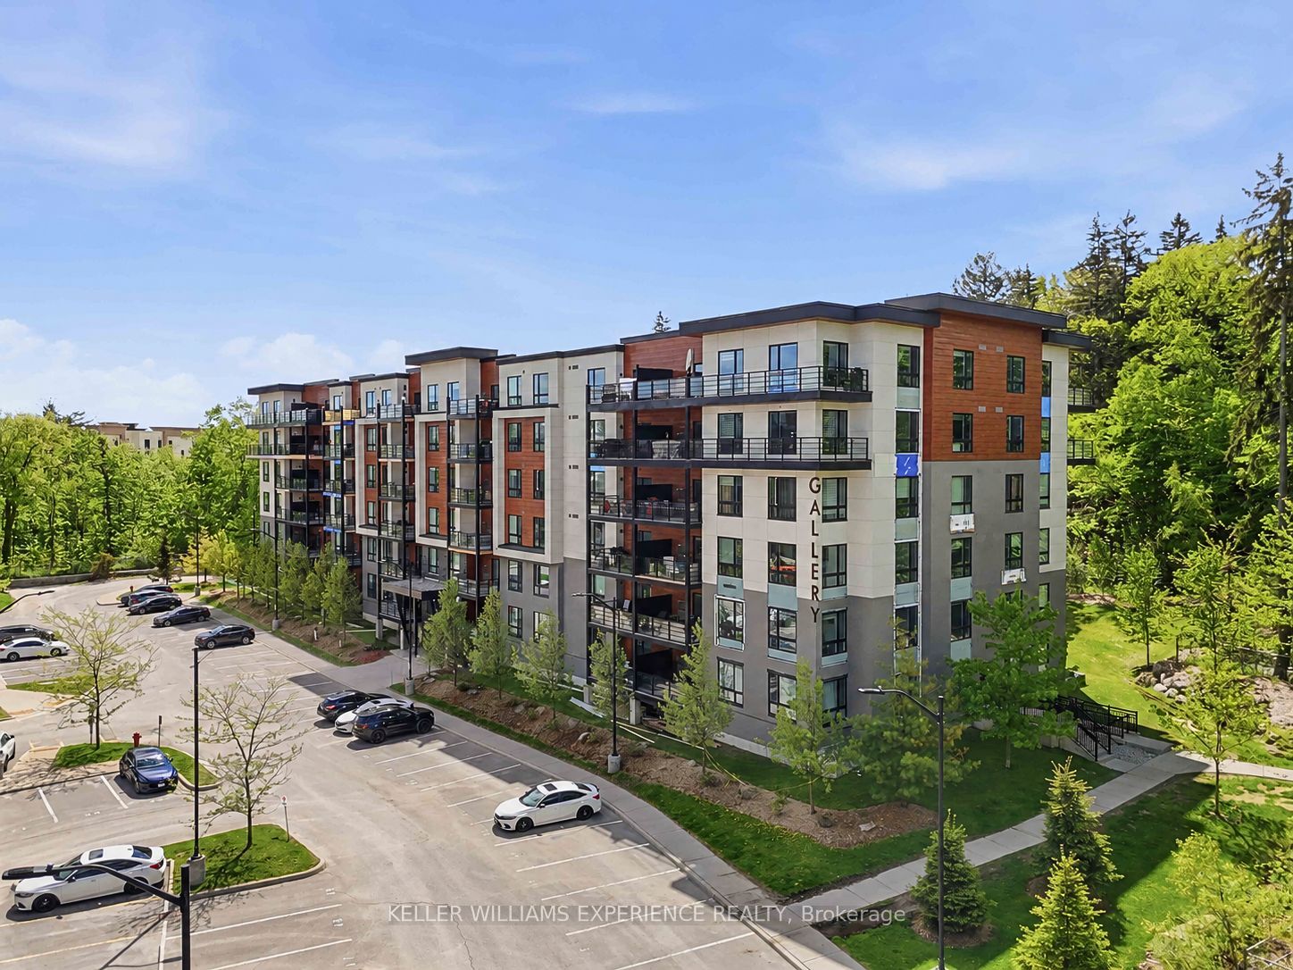
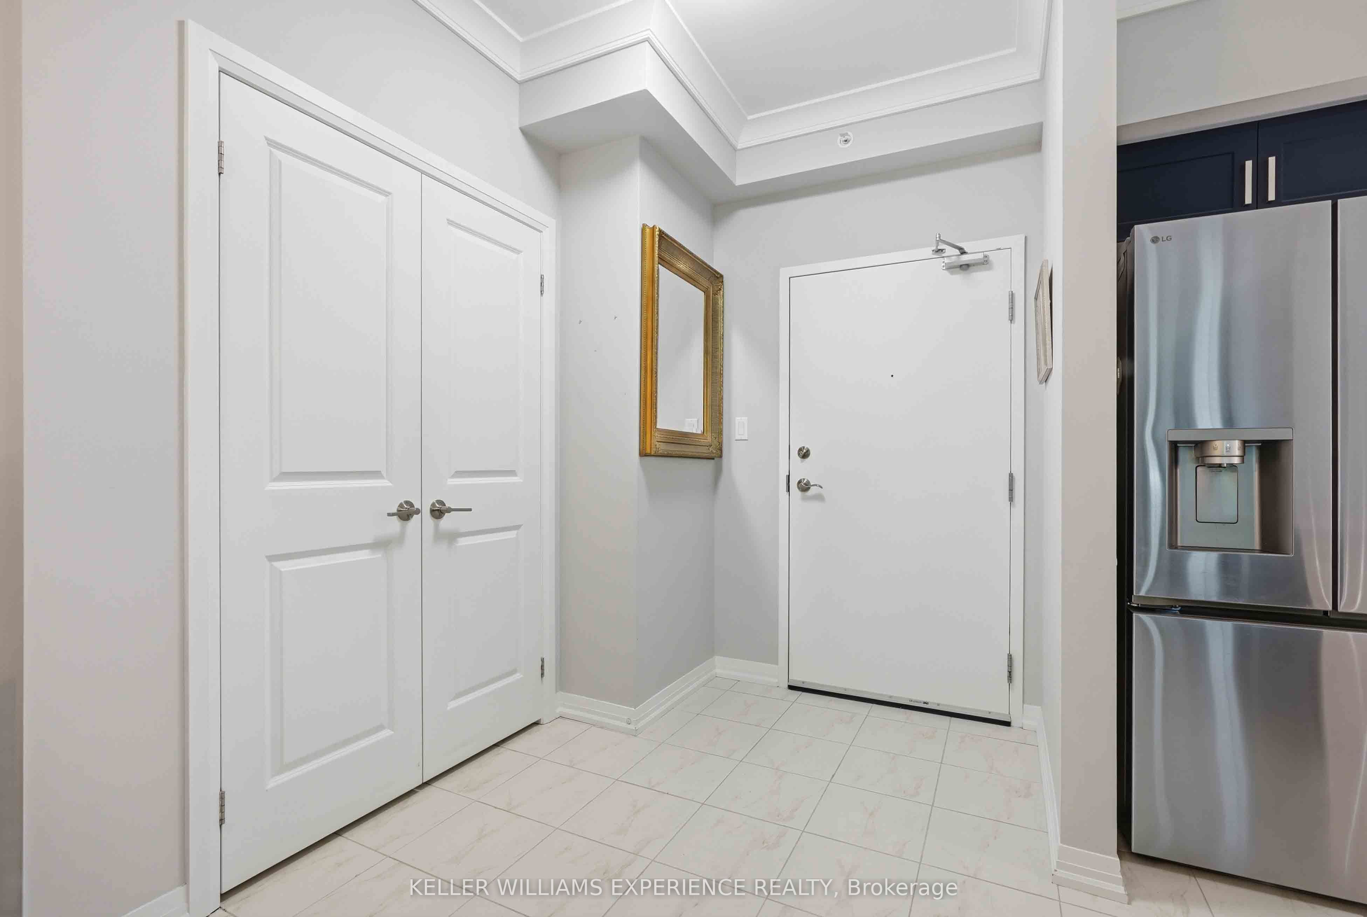
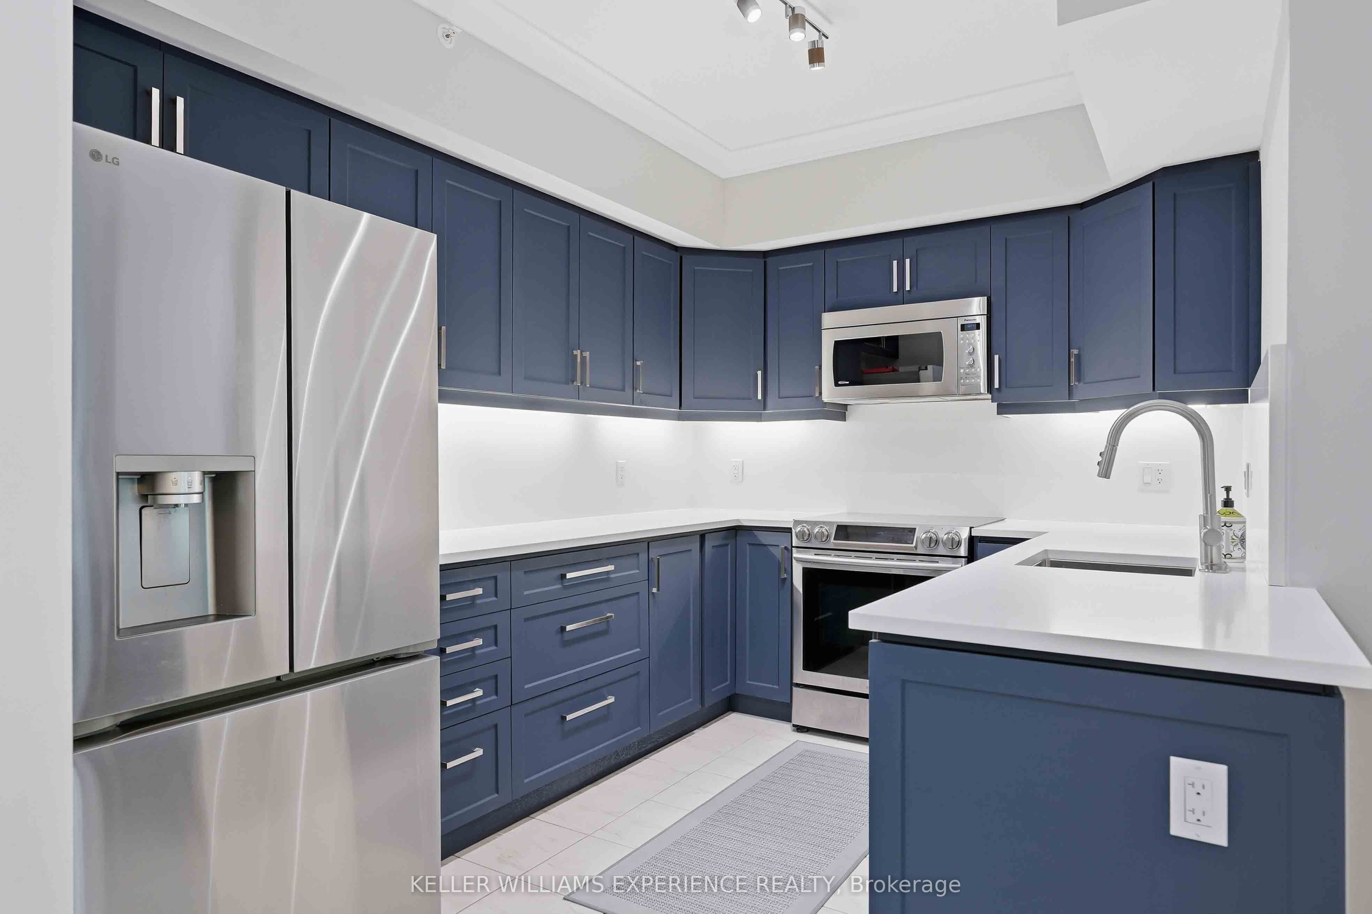
Welcome to elevated condominium living at The Gallery! This impressive 1,374 sq ft suite offers a rare combination of refined finishes, functional design, and breathtaking natural surroundings overlooking 14 acres of environmentally protected forest. Thoughtfully designed for both everyday comfort and stylish entertaining, this spacious 2-bedroom plus den layout features an open concept living, dining, and kitchen area enhanced by stunning hardwood flooring and elegant crown moulding. The beautifully renovated kitchen showcases quartz countertops, new stainless steel appliances, and modern finishes that blend seamlessly into the sophisticated living space. The spacious primary retreat offers a walk-in closet and private 4-piece ensuite, while the generously sized second bedroom provides exceptional flexibility for family or guests. A separate den creates the perfect opportunity for a home office, reading room, or an additional lounge area. The main bathroom features a convenient step-in shower ideal for guests or accessible living needs. Large south-facing windows fill the home with natural light while providing peaceful treetop views that create a truly tranquil setting. Perfectly located within one of Barrie's most desirable condominium communities, residents enjoy upscale living surrounded by nature while remaining just minutes to shopping, dining, walking trails, and commuter routes. Don't miss your opportunity to experience fine living at The Gallery.
Property Information
Building Details
Features & Amenities
Financials & Fees
Inclusions & Exclusions
Fridge, Stove, Dishwasher, Washer/Dryer Set, Window Blinds, Water Softener.
Window Draperies
Location
Similar Properties
View More
Source: Toronto Regional Real Estate Board (TRREB), via PropTx Innovations Inc.
The data relating to real estate on this website comes in part from the MLS® data feed of PropTx Innovations Inc. The information is deemed reliable but is not guaranteed accurate by PropTx.
The information provided herein must only be used by consumers that have a bona fide interest in the purchase, sale or lease of real estate and may not be used for any commercial purpose or any other purpose.
© 2026 PropTx Innovations Inc. All rights reserved. MLS®, REALTOR® and the associated logos are owned or controlled by The Canadian Real Estate Association (CREA).