23 Trail Boulevard
About This Home
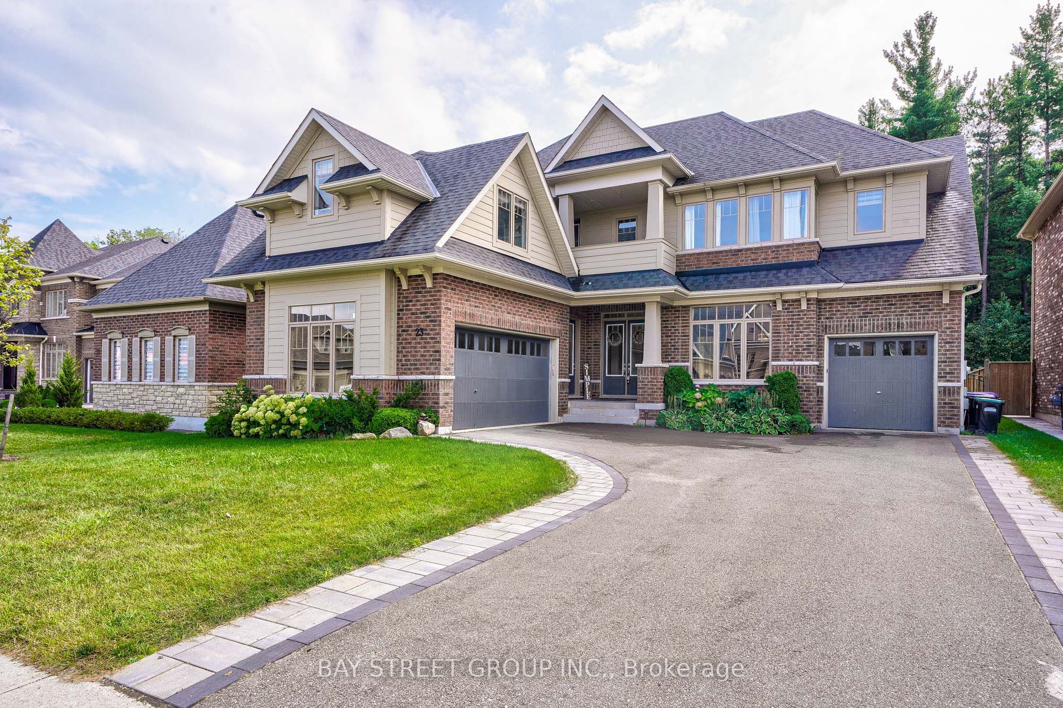
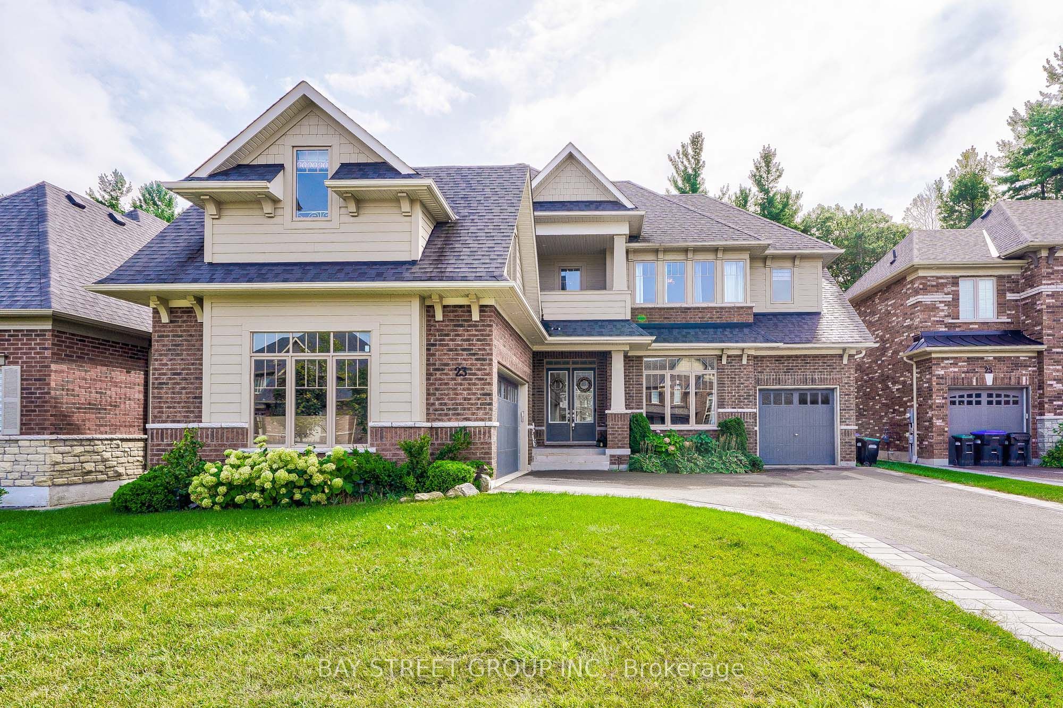
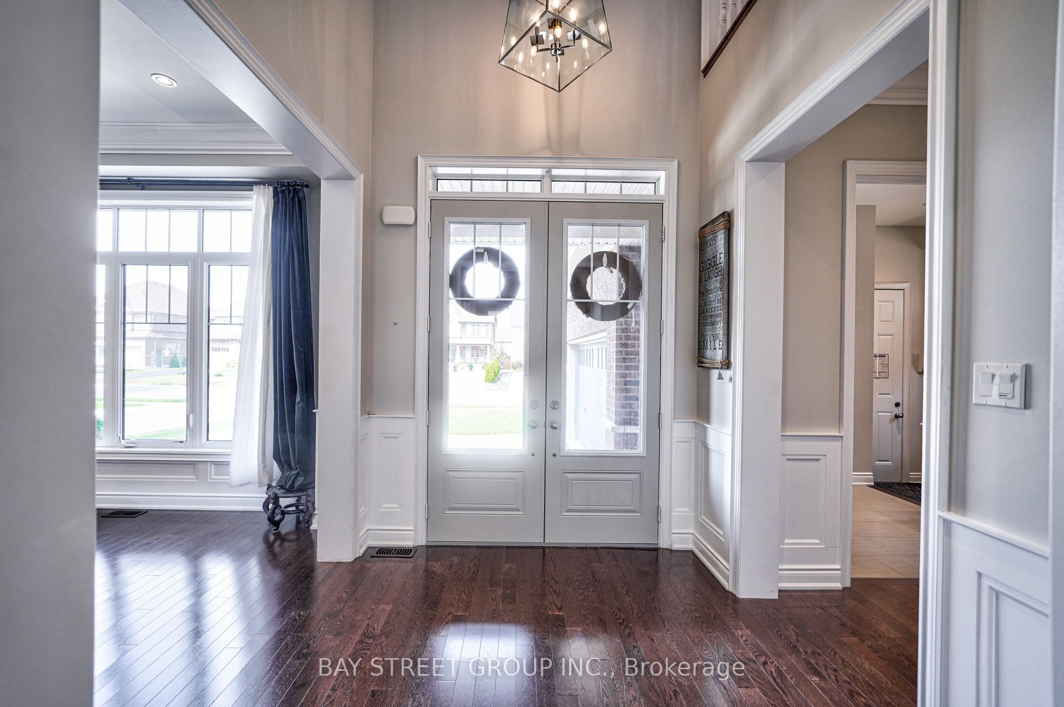
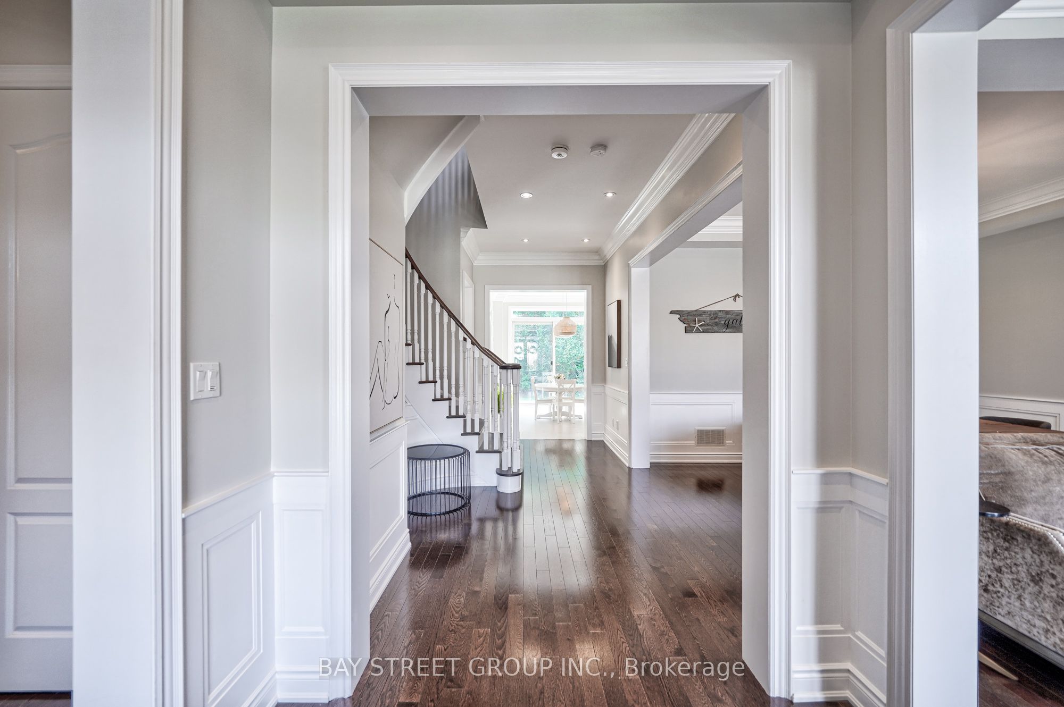
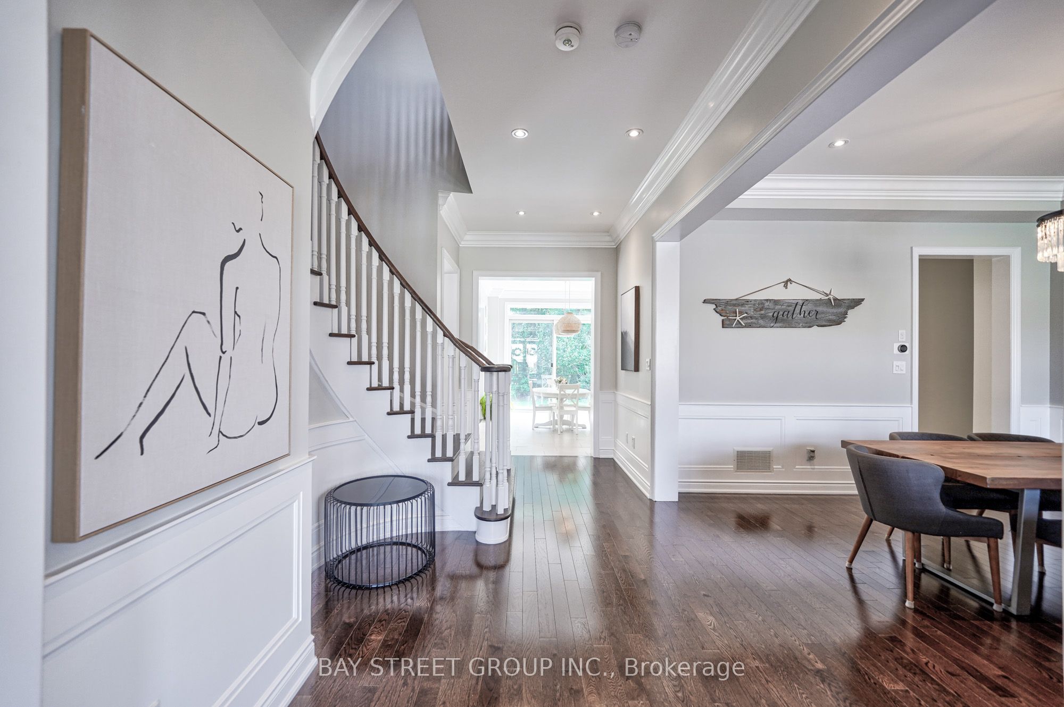
Welcome to True Luxury in Stonemanor WoodsPrepare to be impressed by this spectacular Perfect South Ravin lot with 5+1 bed and 6 bath. Quality built by Tribute Homes, perfectly situated on an expansive, flat 62 x 147 ft. ravine lot. Designed with unparalleled attention to detail.Premium Interior HighlightsArchitectural Elegance: 10-ft. smooth ceilings on both the main and second floors, accented by elegant crown moldings, upgraded trim, pot lights, and rich hardwood flooring throughout.Gourmet Kitchen: A custom-built chef's dream featuring an oversized island, quartz countertops, extended cabinetry, and a spacious walk-in pantry.Elegant Living: An open-concept family room anchored by a cozy gas fireplace, complemented by formal living and dining rooms designed for sophisticated entertaining.Work from Home: A dedicated main-floor office offers the perfect quiet workspace.
Property Information
Building Details
Features & Amenities
Financials & Fees
Inclusions & Exclusions
Parking & Garage: A unique 3-car garage layout With E-Car charging, convenient in-home and backyard access plus a wide interlocking driveway that accommodates up to 6 additional vehicles.Bonus Finished BasementThe 2,000 sq. ft. finished walk-up basement serves as a complete secondary living space or ultimate entertainment hub, boasting:A second fully equipped kitchenA private saunaA dedicated playroom and large recreation area.Upgrades & LocationMechanicals: Equipped with a 200-amp electrical service, an owned water softener, and a whole-home water filtration system.The Lifestyle: Enjoy the peace and quiet of an upscale neighbourhood while remaining just minutes away from Barrie's vibrant shops, dining, and easy access to Highway 400.
Location
Similar Properties
View More
Source: Toronto Regional Real Estate Board (TRREB), via PropTx Innovations Inc.
The data relating to real estate on this website comes in part from the MLS® data feed of PropTx Innovations Inc. The information is deemed reliable but is not guaranteed accurate by PropTx.
The information provided herein must only be used by consumers that have a bona fide interest in the purchase, sale or lease of real estate and may not be used for any commercial purpose or any other purpose.
© 2026 PropTx Innovations Inc. All rights reserved. MLS®, REALTOR® and the associated logos are owned or controlled by The Canadian Real Estate Association (CREA).