1638 Road 51 County Road
About This Home
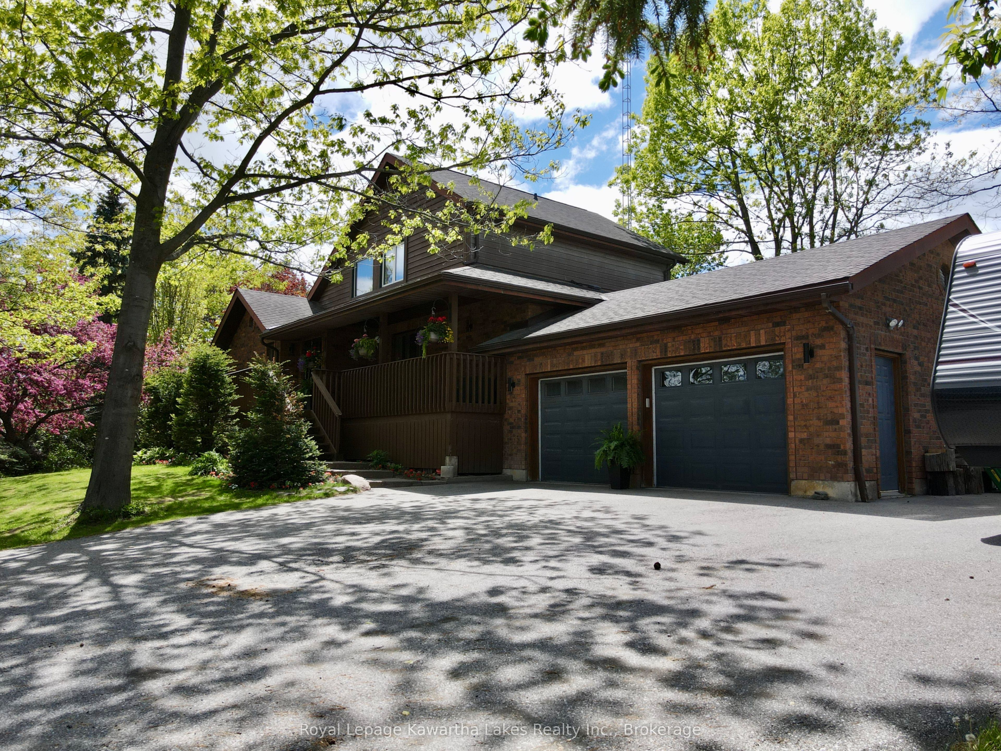
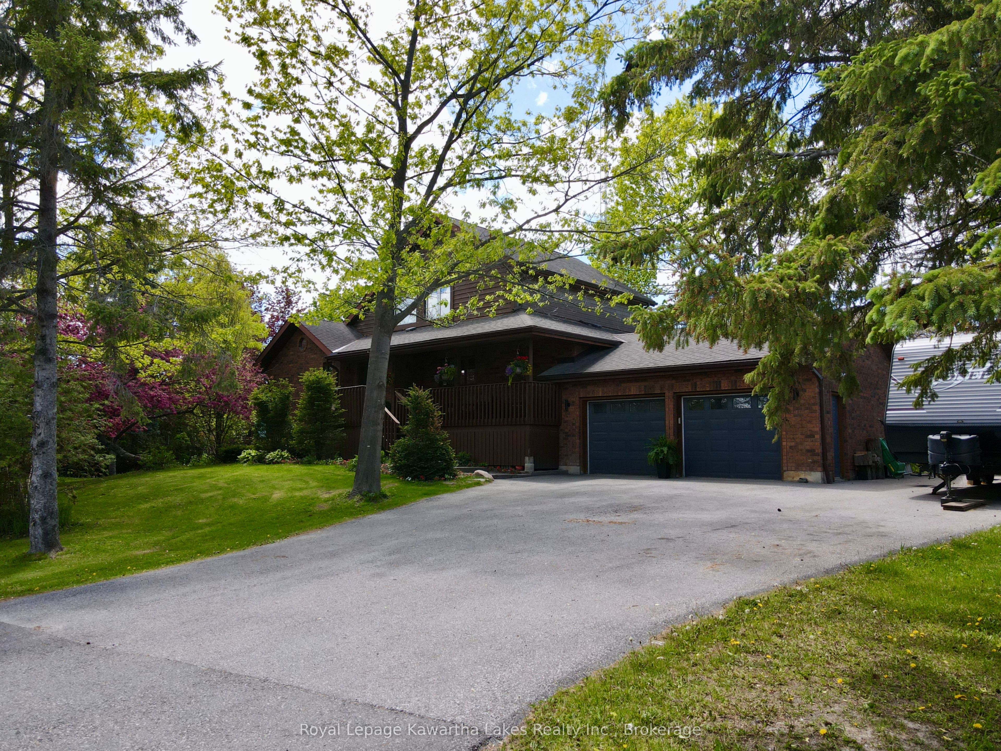
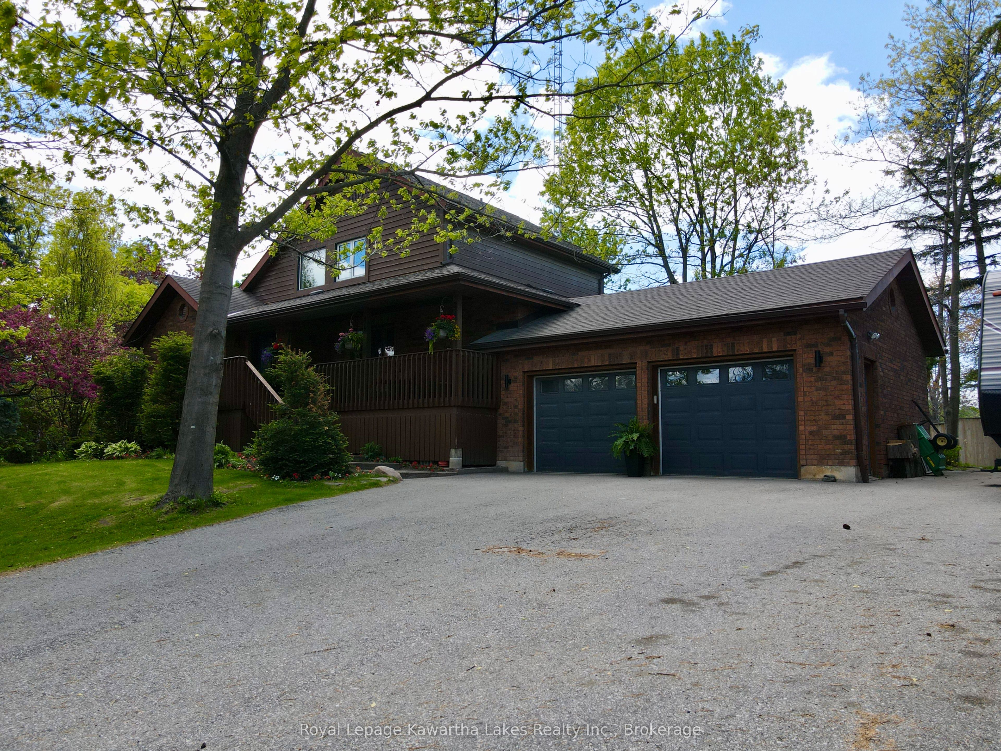
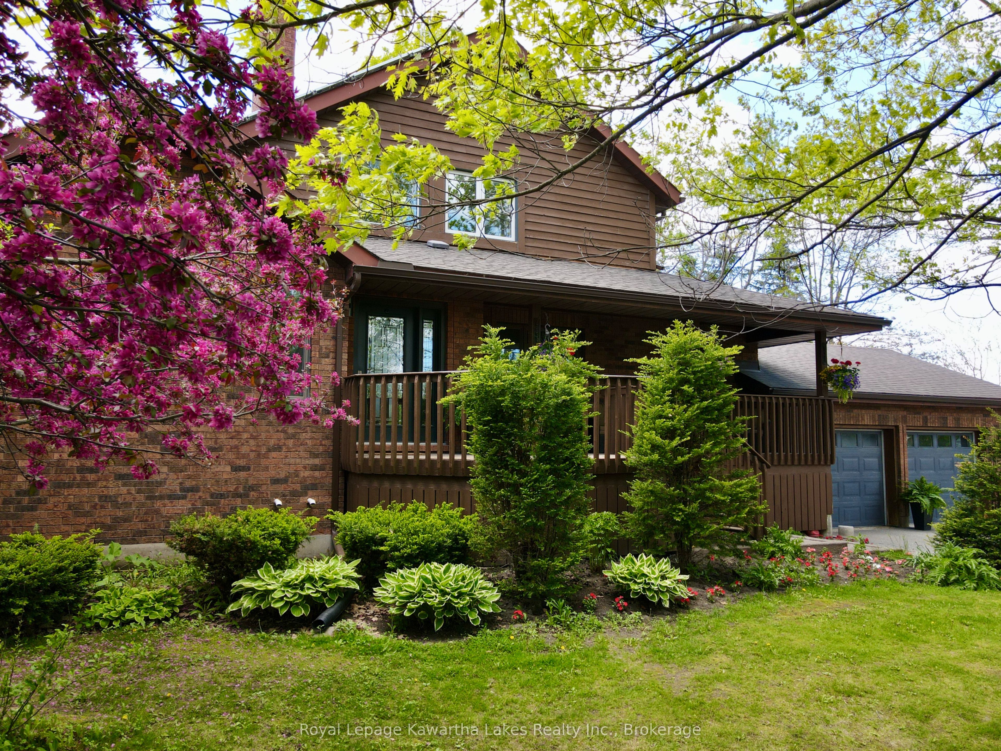
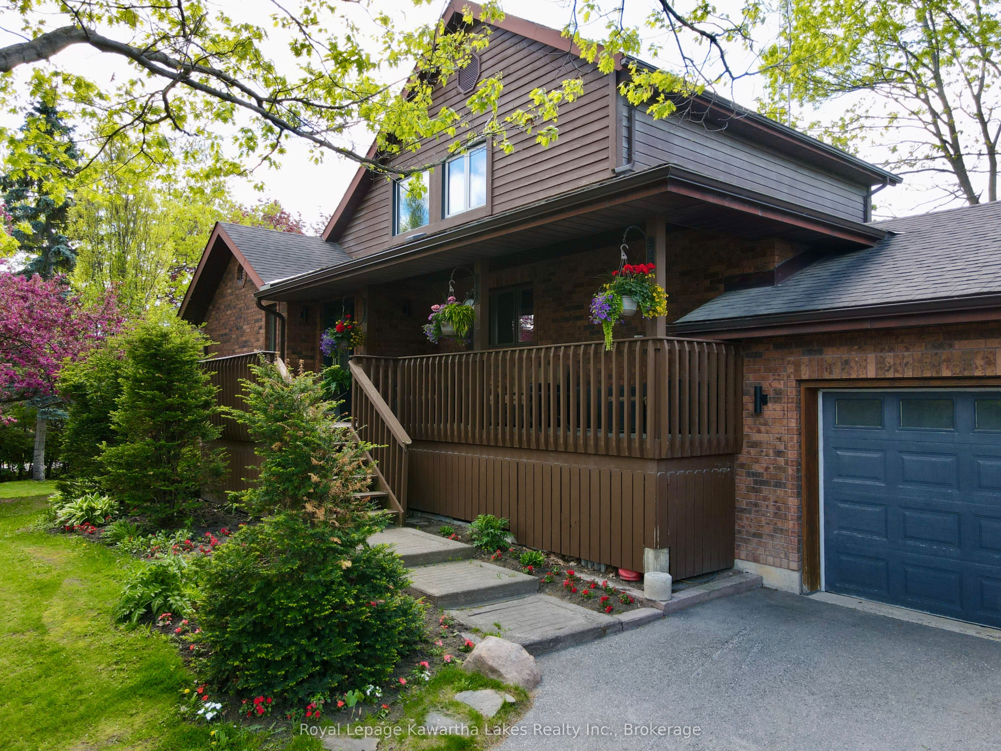
Welcome to this spectacular custom-built 2-storey home on a large pie-shaped lot in beautiful Brechin. From the moment you enter, you'll appreciate the pride of ownership and craftsmanship throughout. The grand foyer with soaring cathedral ceilings leads to a spacious living room featuring a floor-to-ceiling brick gas insert fireplace. The chef-inspired kitchen offers granite countertops, stainless steel appliances, ample cabinetry, and a walkout to the rear deck-ideal for entertaining or enjoying peaceful country views. The main floor primary bedroom features a recently updated ensuite, while the upper level offers 2 generous bedrooms and a 4-piece bath. The fully finished walkout basement adds excellent living space with a large rec room, wood fireplace, walkout to patio, and an additional bedroom perfect for guests or extended family. Set on a beautifully landscaped lot with a large pressure-treated privacy fence, this property offers exceptional privacy while remaining close to Hwy 12. Additional features include an attached 2-car garage with insulated doors and newer openers, parking for 10 vehicles, 30-amp RV hookup, Rogers fibre internet availability, generator hookup with dedicated panel and switch, UV filtration system, and owned water softener. The dug well benefits from a reliable water supply supported by proximity to a nearby river. Solar panels generate approx $3,300/year with 7 years remaining on the contract, plus one transferable free roof lift. Potential additional income from the existing advertising sign on the property. Comfort is enhanced with a propane forced-air furnace (2015), central air, newer eavestroughs with gutter guards, updated exterior LED lighting, and photocell systems. Enjoy outdoor living on the oversized cedar deck. A rare opportunity to own a well-maintained country property offering space, privacy, income potential, and modern conveniences.
Property Information
Building Details
Features & Amenities
Financials & Fees
Location
Similar Properties
View More
Source: Toronto Regional Real Estate Board (TRREB), via PropTx Innovations Inc.
The data relating to real estate on this website comes in part from the MLS® data feed of PropTx Innovations Inc. The information is deemed reliable but is not guaranteed accurate by PropTx.
The information provided herein must only be used by consumers that have a bona fide interest in the purchase, sale or lease of real estate and may not be used for any commercial purpose or any other purpose.
© 2026 PropTx Innovations Inc. All rights reserved. MLS®, REALTOR® and the associated logos are owned or controlled by The Canadian Real Estate Association (CREA).