169 Birkhall Place
About This Home
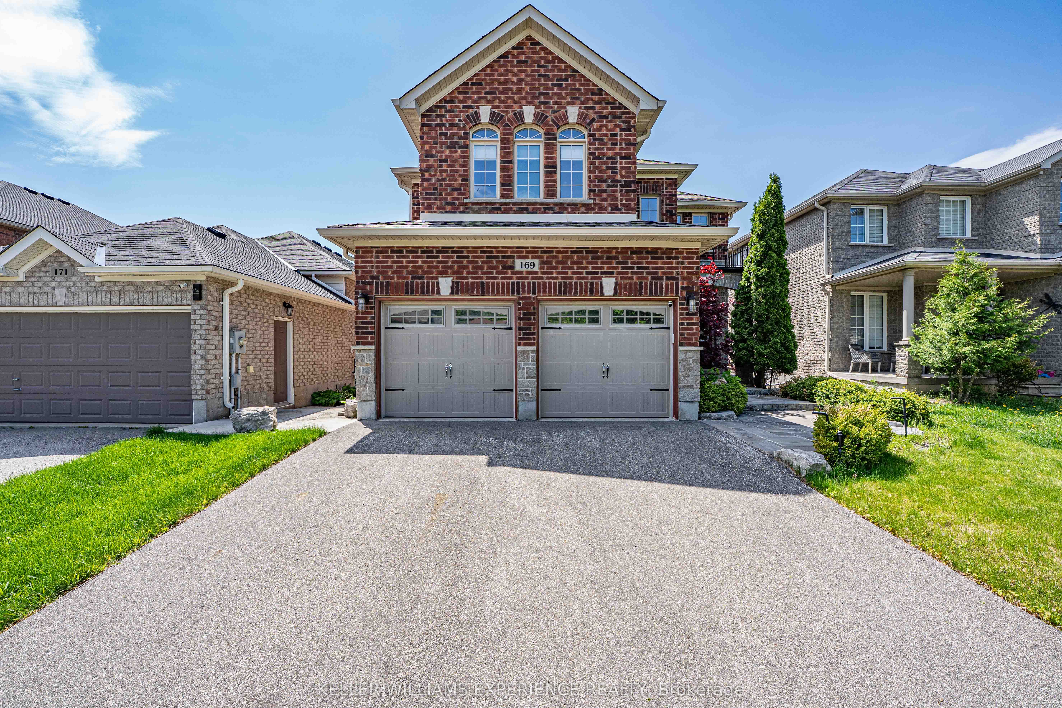
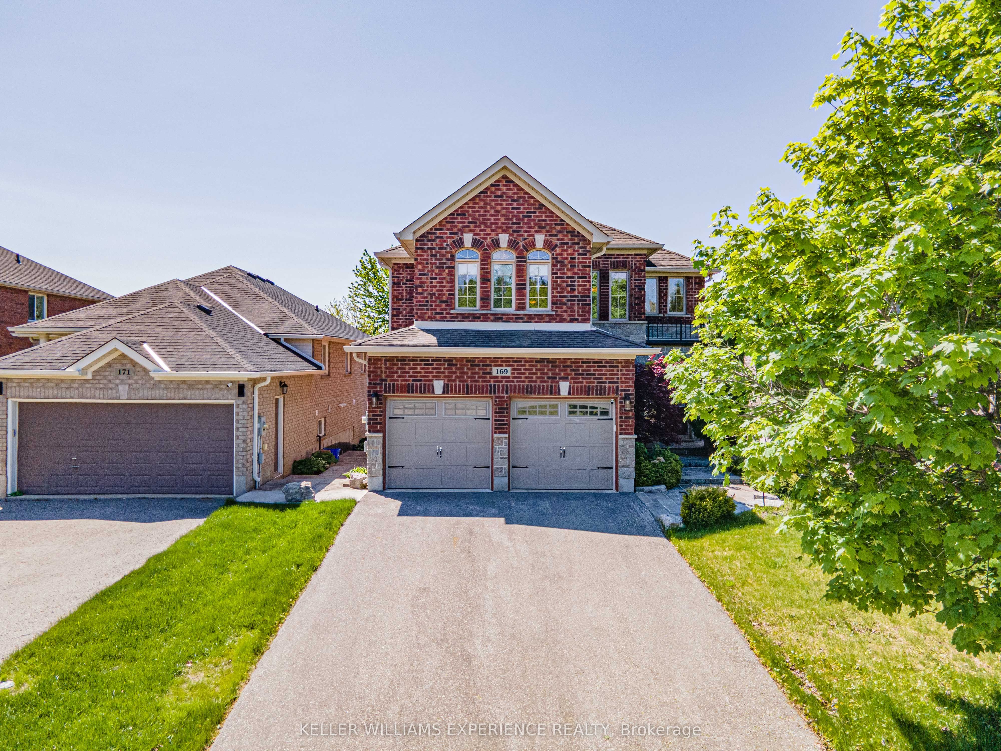
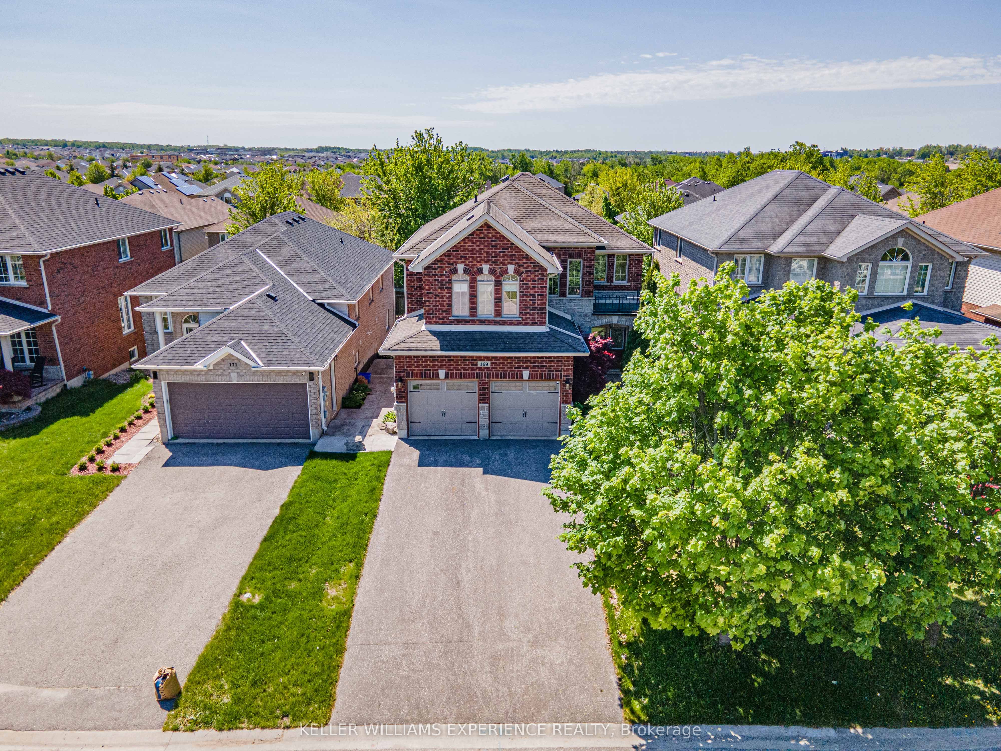
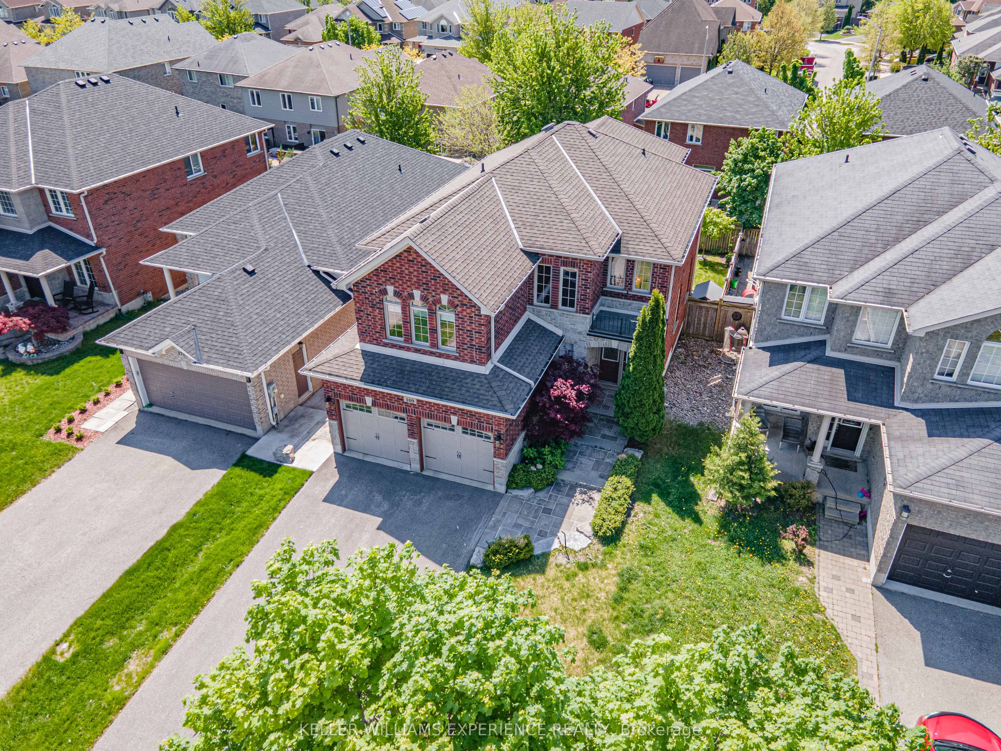
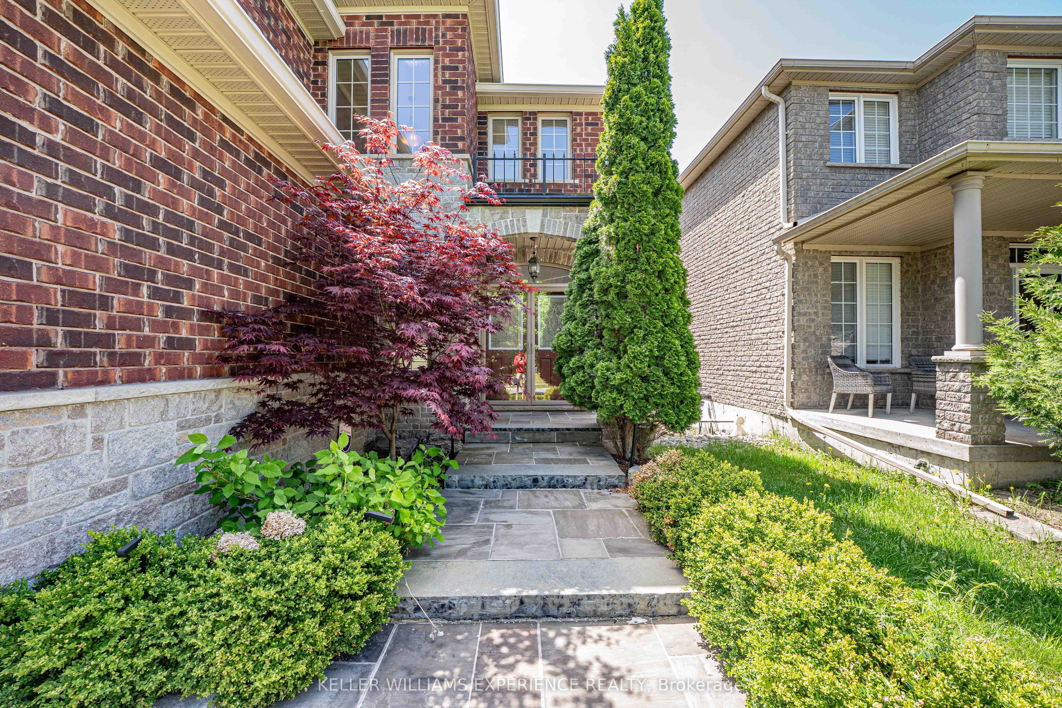
Prime South-East Barrie Gem At 169 Birkhall Place in Barrie. Perfect for commuters and families alike, this exquisite Barrie home is minutes from top-rated schools, shopping, dining, transit, the GO Station, and Barrie's beautiful waterfront. Offering four spacious bedrooms and three luxurious baths, this carpet-free residence showcases gleaming floors, premium upgrades, and sunlit living spaces complete with built-in speakers. The gourmet kitchen is a chef's dream, featuring custom countertops, a deep pantry, a breakfast bar, and an eat-in area that overlooks the family room's cozy gas fireplace. Step outside to a composite deck and enjoy the professionally landscaped and hardscaped rear gardens. Upstairs, the expansive primary retreat serves as a true sanctuary, featuring a private sitting area with its own fireplace and a lavish 5-piece ensuite with heated floors, a soaker tub, a massive glass shower, and double sinks. Three additional generously sized bedrooms share a beautifully appointed 4-piece bath. With all major components recently updated, this home offers ultimate peace of mind. The unfinished basement includes a rough-in bath, laundry hookups, and a cold celler-ready for your personal touch. Just add your favorite paint palette and move right into your forever home. Show with confidence, 10+++!
Property Information
Building Details
Features & Amenities
Financials & Fees
Inclusions & Exclusions
Refrigerator, gas stove, b/i dishwasher, microwave, washer, dryer, window treatments, water softener, reverse osmosis, garage door opener & remote(s), garden shed
Location
Similar Properties
View More
Source: Toronto Regional Real Estate Board (TRREB), via PropTx Innovations Inc.
The data relating to real estate on this website comes in part from the MLS® data feed of PropTx Innovations Inc. The information is deemed reliable but is not guaranteed accurate by PropTx.
The information provided herein must only be used by consumers that have a bona fide interest in the purchase, sale or lease of real estate and may not be used for any commercial purpose or any other purpose.
© 2026 PropTx Innovations Inc. All rights reserved. MLS®, REALTOR® and the associated logos are owned or controlled by The Canadian Real Estate Association (CREA).