227 Superior Street
About This Home
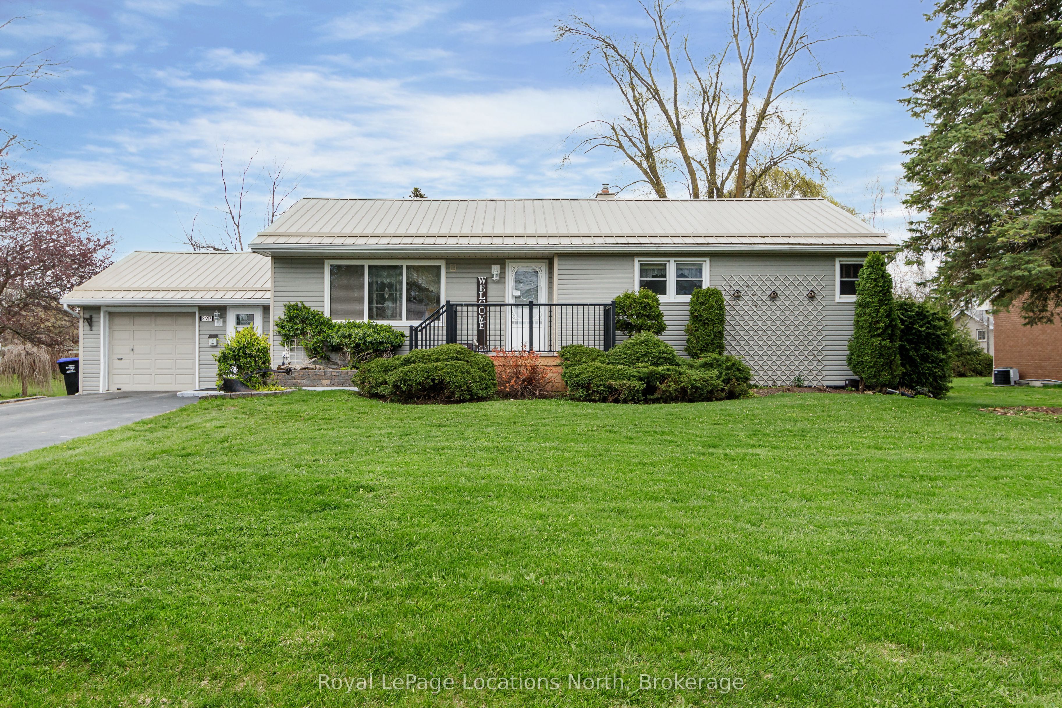
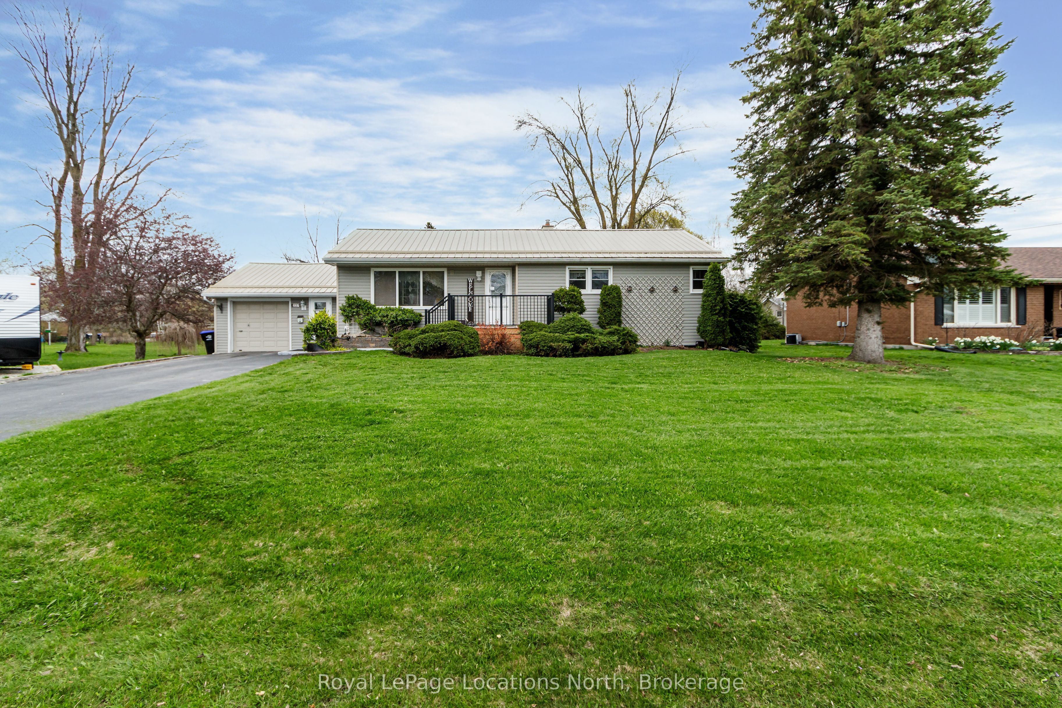
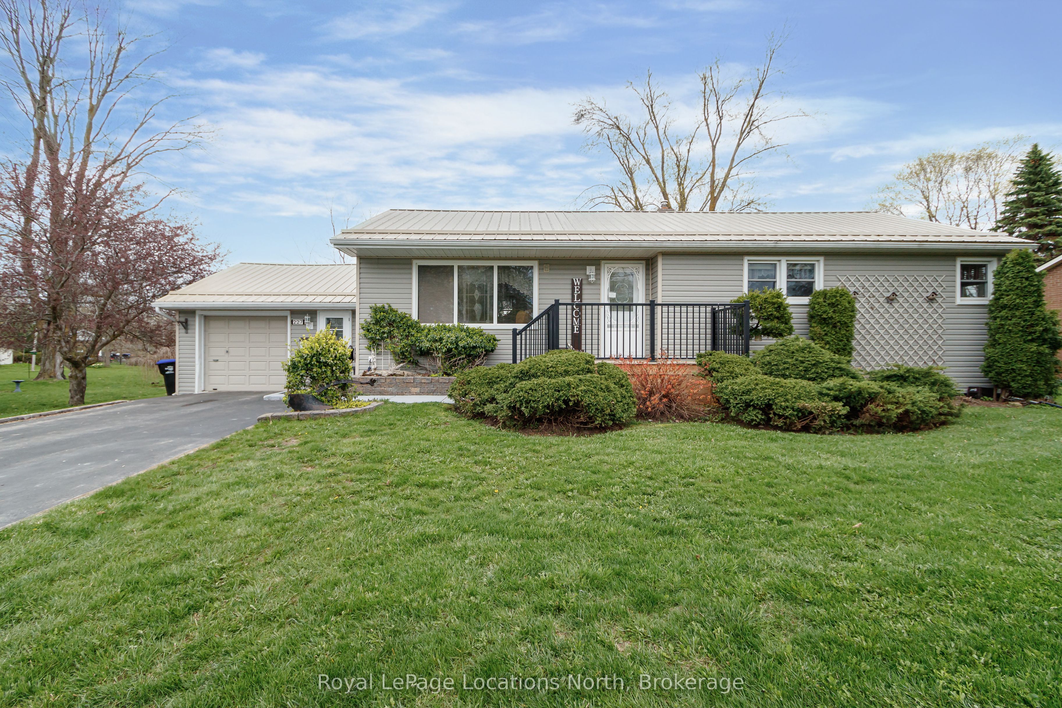
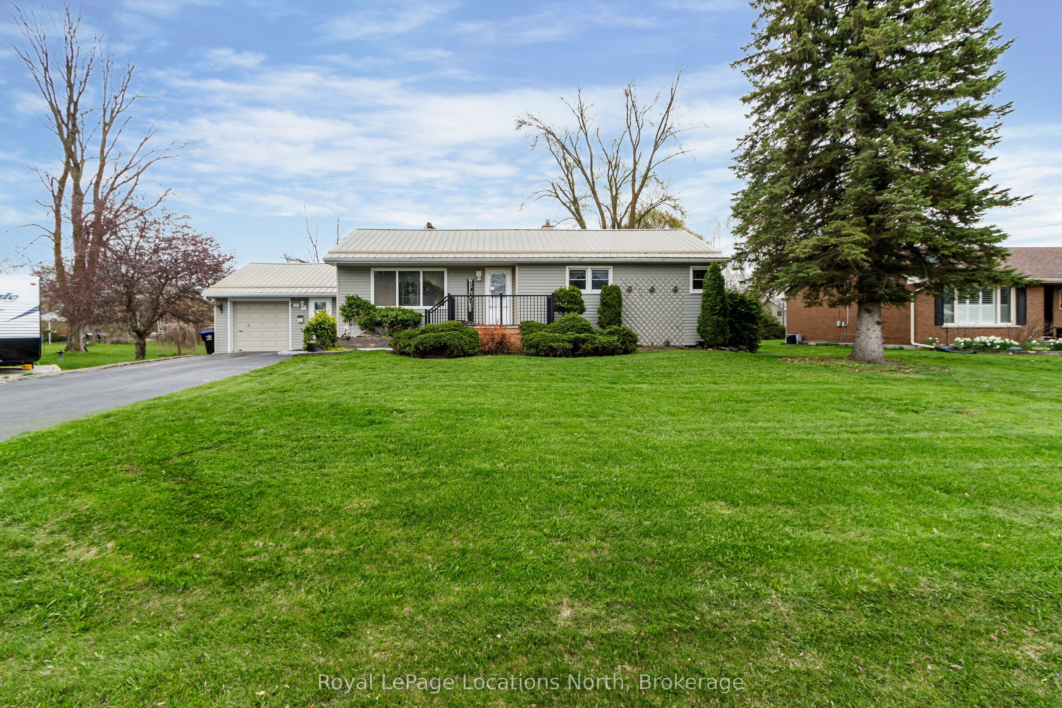
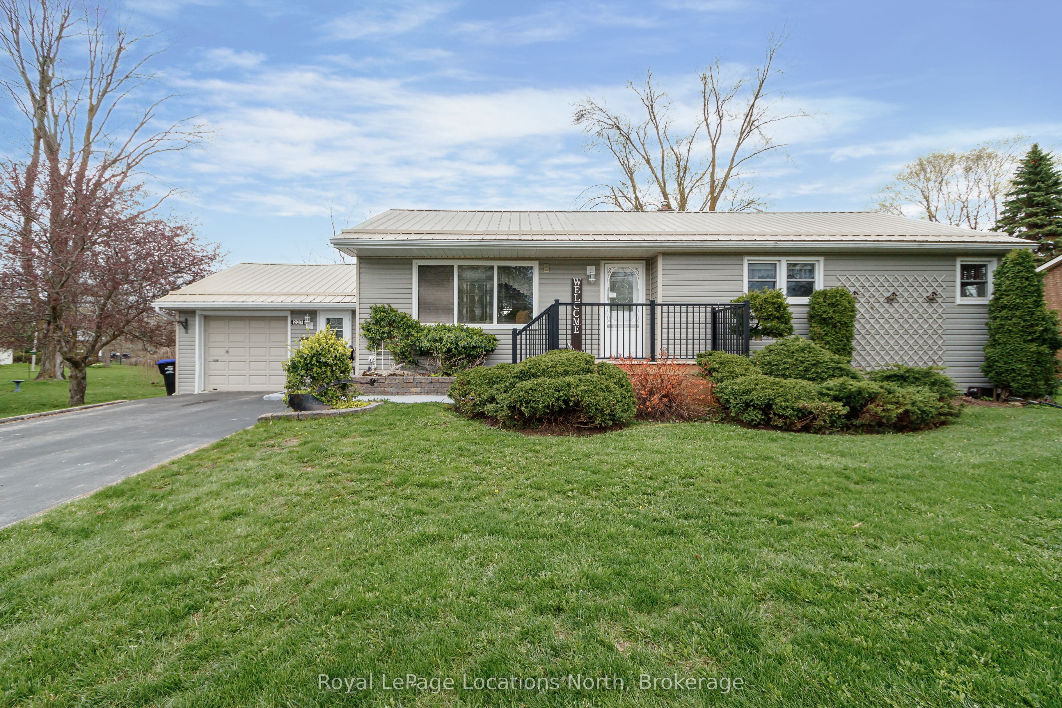
Welcome to 227 Superior Street, where peaceful living meets the convenience of being close to everything Stayner has to offer. Situated on a private 110' x 158' lot, this well-cared-for bungalow is surrounded by mature trees, colourful gardens, and beautifully landscaped grounds. The spacious deck with awning creates the perfect setting for outdoor entertaining or simply unwinding in your own backyard retreat. Inside, you'll find a bright and functional layout featuring a kitchen with ample cabinetry, a spacious dining area, a welcoming living room with built-in shelving, and three generously sized bedrooms. Thoughtful updates over the years, including the metal roof, siding, windows, and patio doors, reflect the pride of ownership throughout. An oversized attached garage and double-wide paved driveway provide plenty of room for vehicles, storage, and all your outdoor toys. Enjoy the best of small-town living with parks, schools, trails, golf courses, public transit, and Stayner's charming downtown just minutes away. Walk to the popular Thursday Music in the Park and Farmers' Market, then explore the local cafés, restaurants, and shops. Conveniently located a short drive from Collingwood, Wasaga Beach, and Creemore, this is a wonderful place to call home.
Property Information
Building Details
Features & Amenities
Financials & Fees
Inclusions & Exclusions
Fridge, Stove, B/I Dishwasher, Washer Dryer, Garage Door Opener & remote, Awning, Wooden Book Case in L.R. All existing Light Fixtures, & ceiling fans.
Stain Glass Hangings
Location
Similar Properties
View More
Source: Toronto Regional Real Estate Board (TRREB), via PropTx Innovations Inc.
The data relating to real estate on this website comes in part from the MLS® data feed of PropTx Innovations Inc. The information is deemed reliable but is not guaranteed accurate by PropTx.
The information provided herein must only be used by consumers that have a bona fide interest in the purchase, sale or lease of real estate and may not be used for any commercial purpose or any other purpose.
© 2026 PropTx Innovations Inc. All rights reserved. MLS®, REALTOR® and the associated logos are owned or controlled by The Canadian Real Estate Association (CREA).