9 Surrey Drive
About This Home
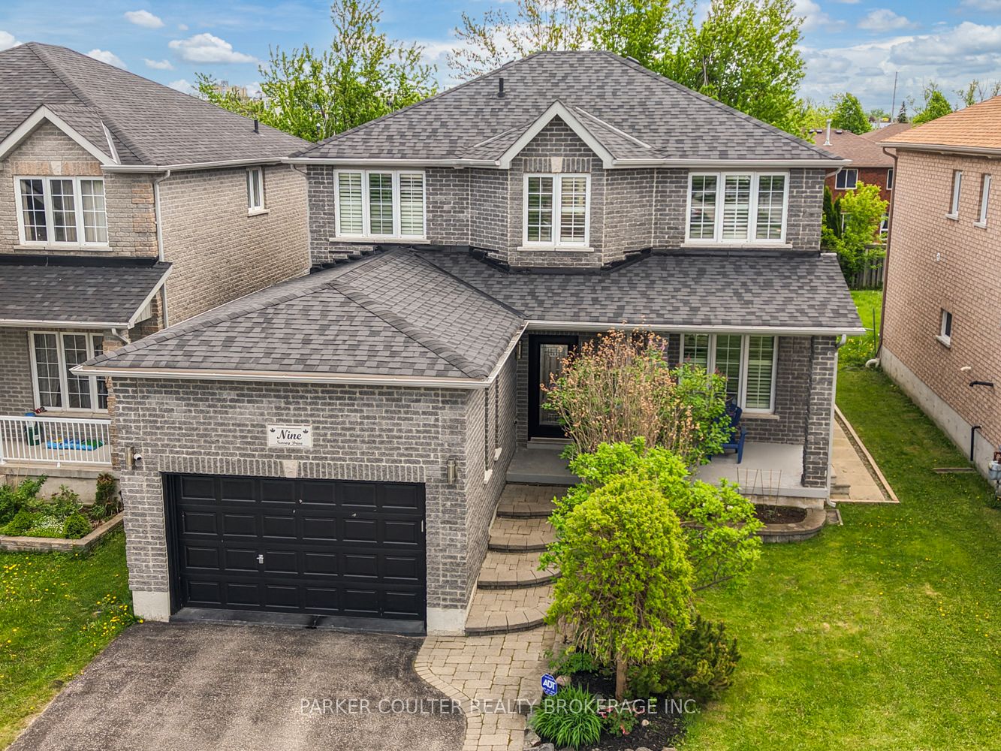
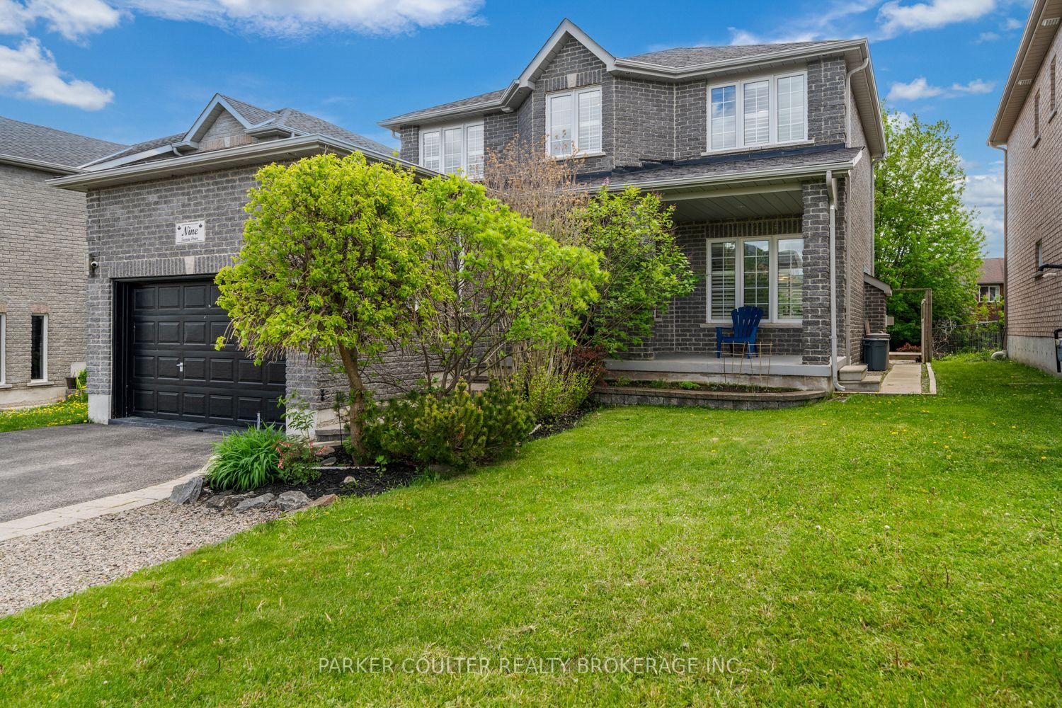
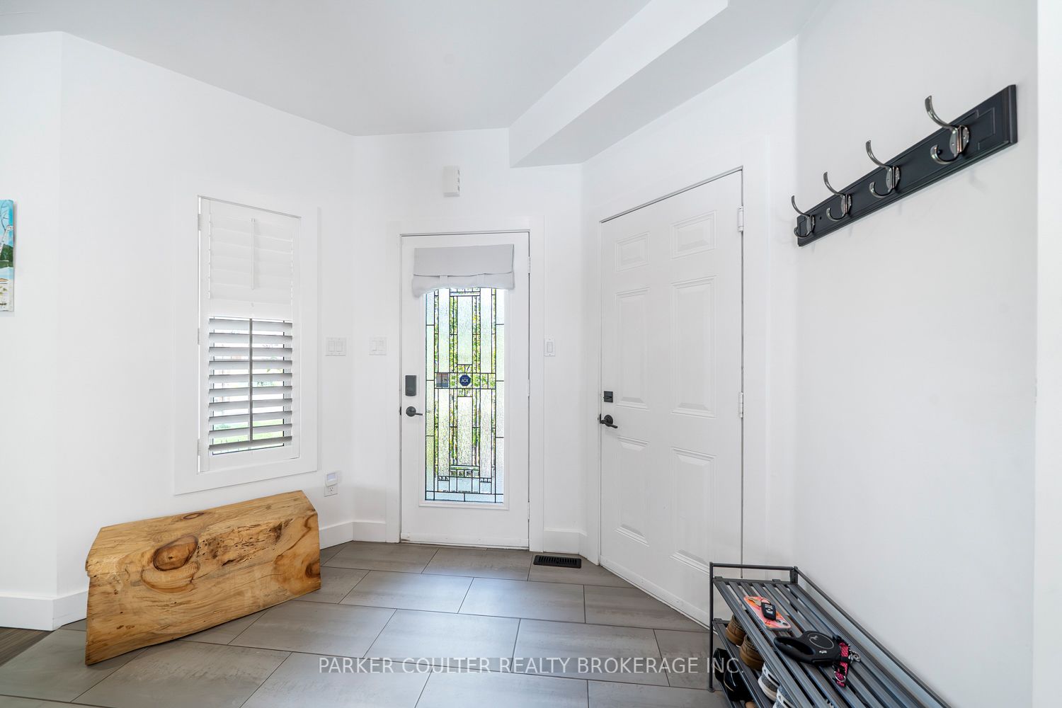
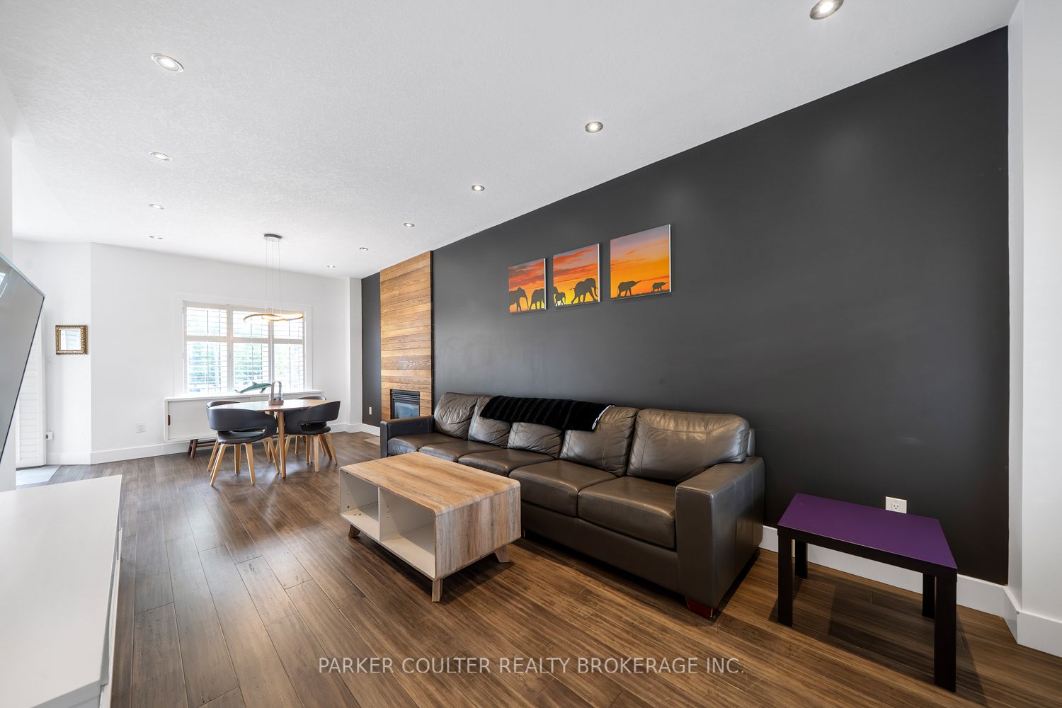
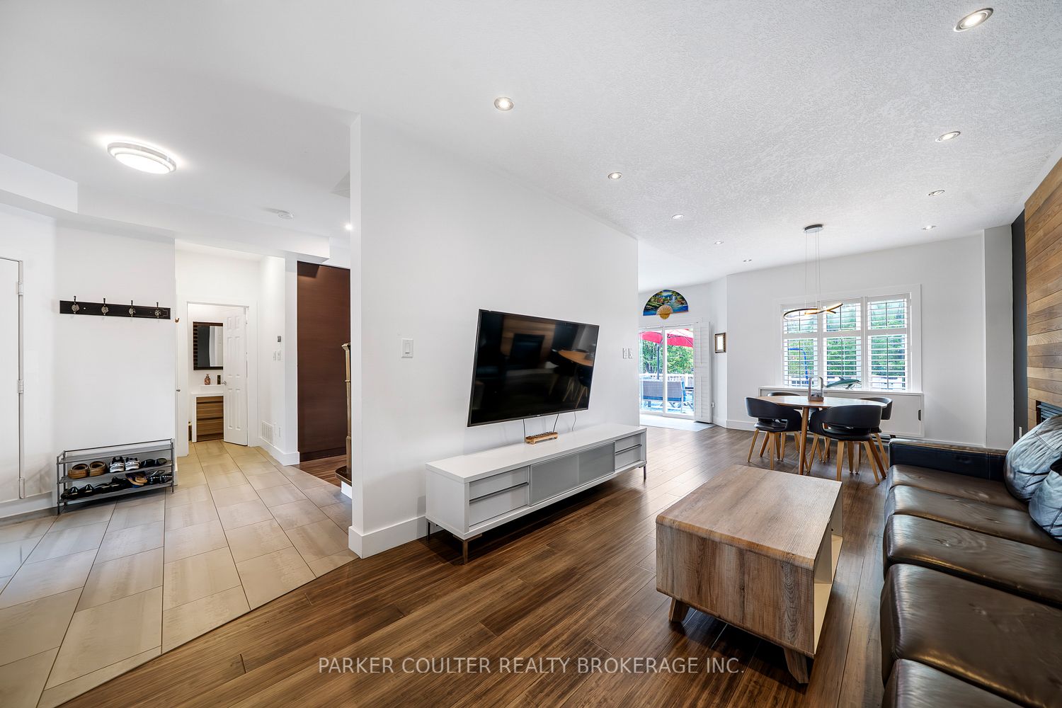
WELCOME TO YOUR PRIVATE BACKYARD RETREAT! This beautifully updated, move-in-ready home is tucked away in a sought-after family-friendly neighbourhood close to schools, parks, shopping, restaurants, Georgian College, RVH, Highway 400, downtown Barrie, and the waterfront. Exceptional curb appeal is highlighted by the all-brick exterior, double-wide driveway, manicured landscaping, and oversized attached garage with a professionally sealed epoxy floor (2023) and inside entry. Step outside to an incredible backyard oasis surrounded by mature trees, featuring extensive natural stone landscaping, a spacious multi-level deck, newer pool fence (2018), and a heated saltwater Narellan fibreglass pool with fountains. Pool ownership is worry-free with updated equipment installed in 2023. Inside, a complete main-floor renovation was completed in 2019, including a custom Aya kitchen and updated bathroom. The bright open-concept layout offers 9-foot ceilings, Cali Bamboo flooring, California shutters, and smart-home features including Philips Hue under-cabinet lighting, a Nest thermostat, and Schlage smart deadbolt. Designed for everyday living and entertaining, the chef-inspired kitchen features quartz countertops, a large island with seating, Bosch cooktop, built-in wall oven, KitchenAid refrigerator, built-in dishwasher, and sleek hood fan. The adjoining living room showcases a floor-to-ceiling natural stone electric fireplace and walkout to the backyard, while the dining area features a Napoleon gas fireplace and striking wood feature wall. The spacious primary suite includes a walk-in closet and luxurious 5-piece ensuite with glass shower and soaker tub. The finished lower level offers French doors, ample storage, and flexible space for a home office, gym, recreation room, or potential bedroom. Additional updates include professional interior painting (2022/2023) and a new roof (2023).
Property Information
Building Details
Features & Amenities
Financials & Fees
Inclusions & Exclusions
Recessed oven, electric fireplace in eating area Bosch cooktop, Kitchen-aid fridge & range hood, Dishwasher, light fixtures, all window coverings, California shutters, garage door opener + 1 remote opener, fridge in garage, tv wall mount ion basement, bar stools, saltwater pool. All pool equipment as seen.
microwave. Tv wall mount in living room and upstairs. Pool loungers and all patio set.
Location
Similar Properties
View More
Source: Toronto Regional Real Estate Board (TRREB), via PropTx Innovations Inc.
The data relating to real estate on this website comes in part from the MLS® data feed of PropTx Innovations Inc. The information is deemed reliable but is not guaranteed accurate by PropTx.
The information provided herein must only be used by consumers that have a bona fide interest in the purchase, sale or lease of real estate and may not be used for any commercial purpose or any other purpose.
© 2026 PropTx Innovations Inc. All rights reserved. MLS®, REALTOR® and the associated logos are owned or controlled by The Canadian Real Estate Association (CREA).