1355 Hilltop Road
About This Home
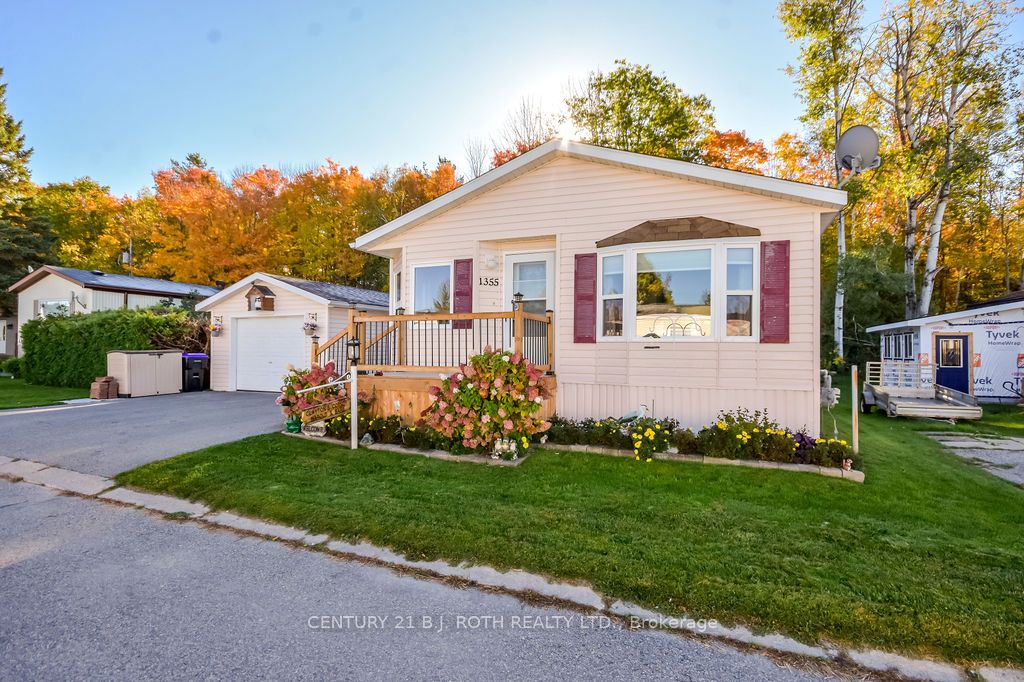
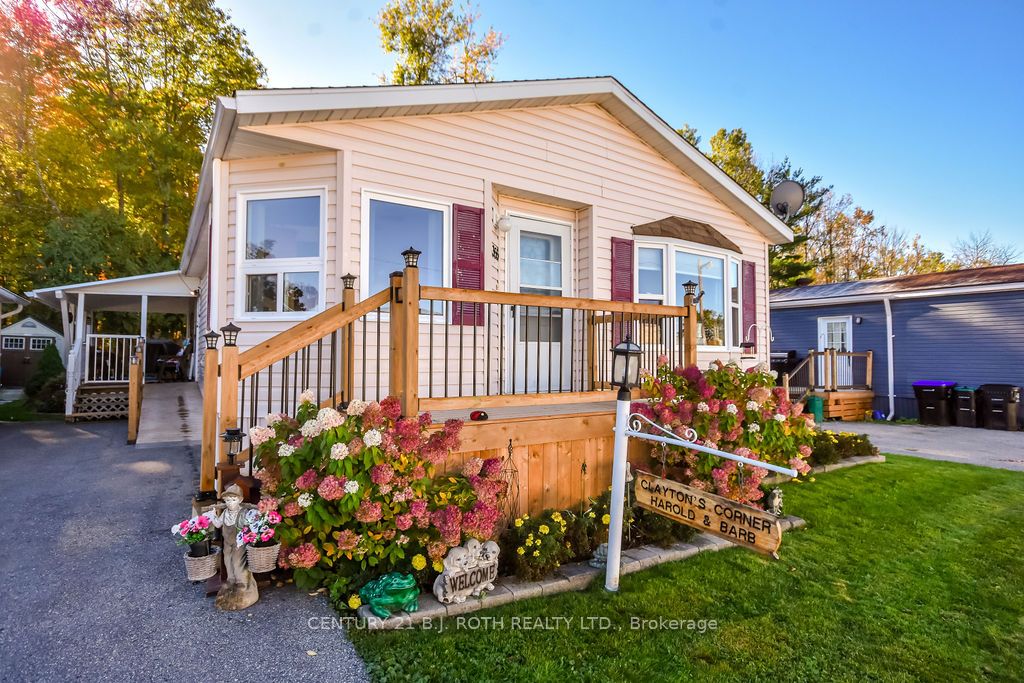
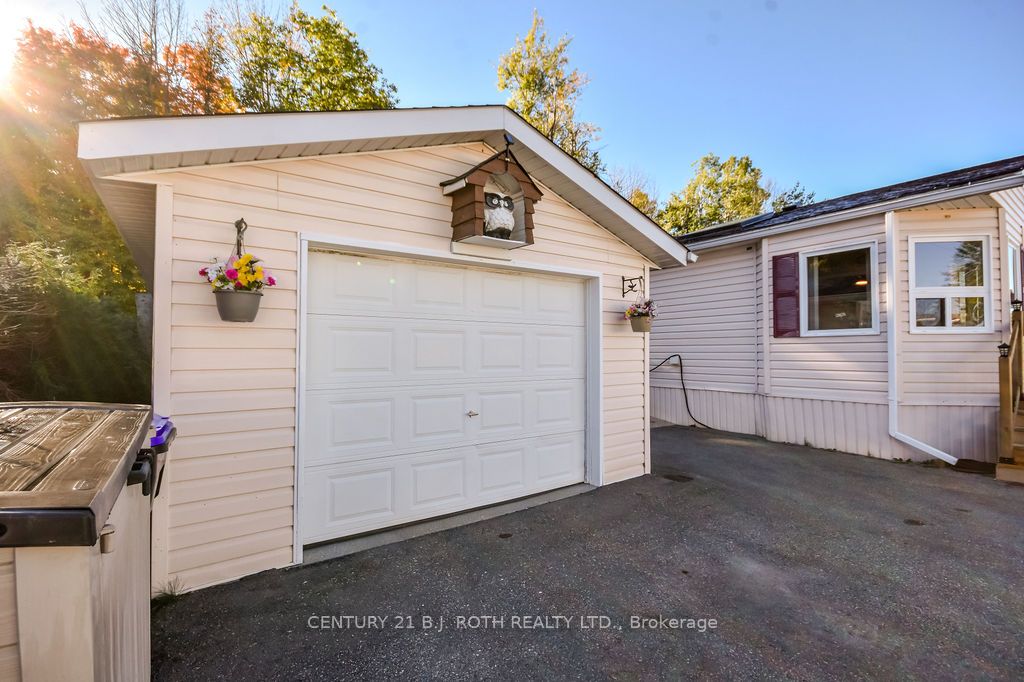
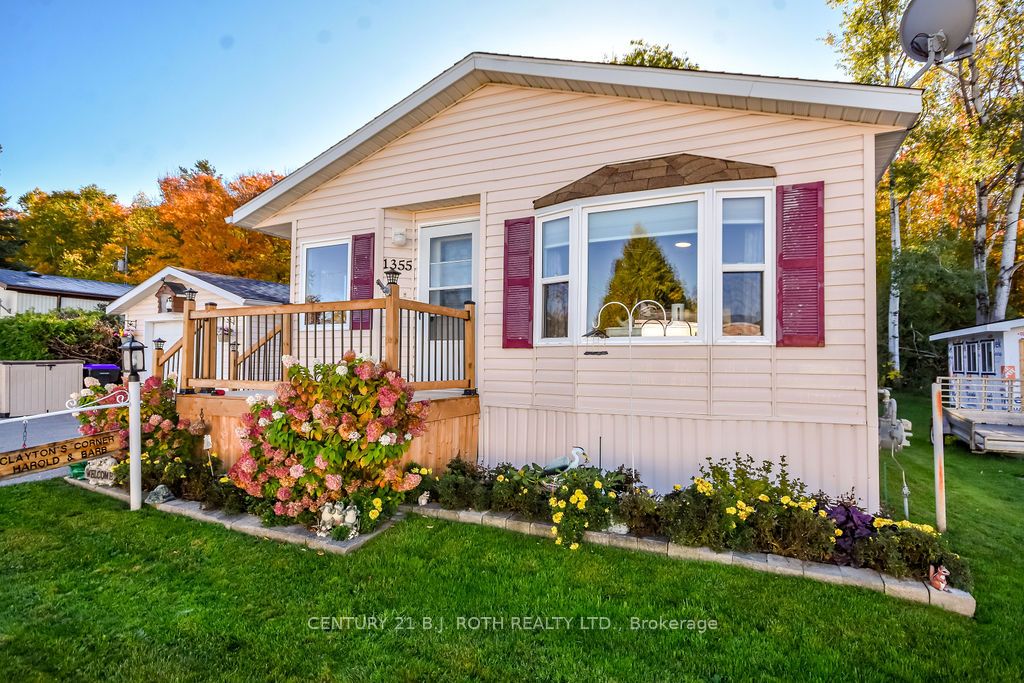
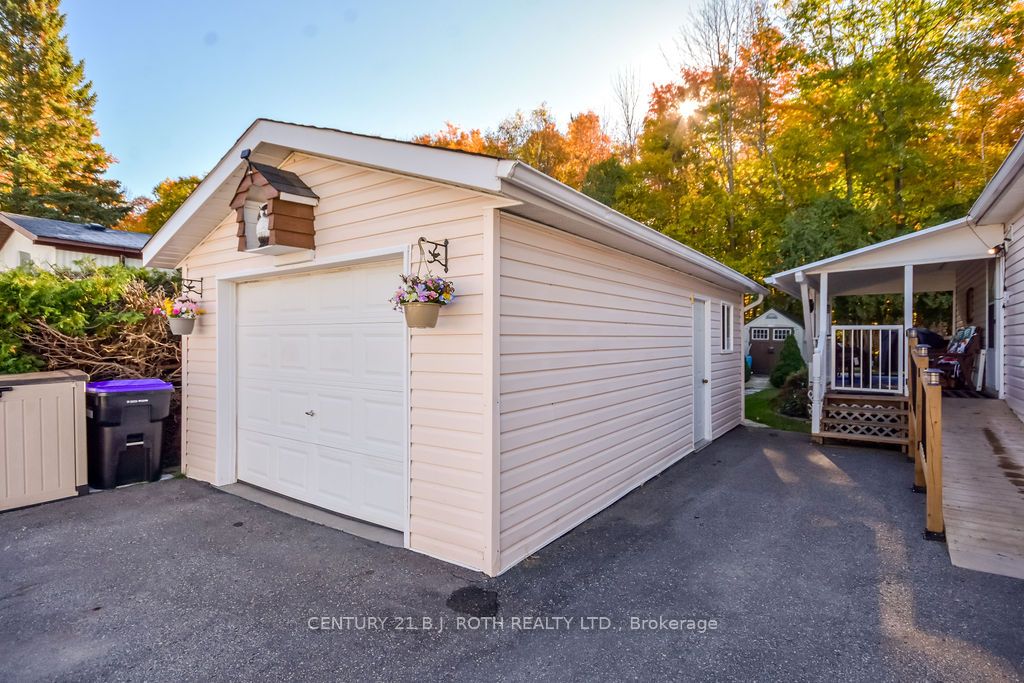
Welcome to Silver Creek Estates, a Delightful Community Nestled in a Tranquil Country Setting, yet Conveniently Close to Orillia and a Variety of Amenities. Just Minutes Away, You can Explore Several Stunning Lakes in Ontario's Lake Country. Perfect for Leisurely Afternoons or Outdoor Adventures. This Immaculate Modular Home has 2 Bedrooms and 2 Well-Appointed Bathrooms, Offering a Comfortable Retreat. Backing onto a Serene Wooded Area, Providing a Peaceful Backdrop and a Sense of Privacy. The Property Features a Detached One-Car Garage and a Lush, Mature Lot that Includes a Garden Shed Enhanced by a Beautiful Bay Window that Bathes the Space in Natural Light. The Primary bedroom is a True Sanctuary, Complete with a Walk-In Closet and a Luxurious Ensuite Bathroom Featuring a Modern Shower Stall. Additionally, the Functional Mudroom Includes a Handy Laundry Closet, Making it Convenient to Manage Daily Chores.This Lovely Home comes Fully Equipped with Modern Appliances, all new as of 2025. Start Living in Lake Country Today. Please note that a $250 application fee for park approval is required, to be paid by the buyer. Discover the perfect blend of comfort and convenience at Silver Creek Estates!
Property Information
Building Details
Features & Amenities
Financials & Fees
Inclusions & Exclusions
2025; *Washer/ Dryer, Fridge, Stove, Dishwasher, Microwave, All Electric Light Fixtures, AllWindow Coverings,
Dog Fence, Tv Mounts, Shelving Unit (living Room). GardenFixtures.
Location
Similar Properties
View More
Source: Toronto Regional Real Estate Board (TRREB), via PropTx Innovations Inc.
The data relating to real estate on this website comes in part from the MLS® data feed of PropTx Innovations Inc. The information is deemed reliable but is not guaranteed accurate by PropTx.
The information provided herein must only be used by consumers that have a bona fide interest in the purchase, sale or lease of real estate and may not be used for any commercial purpose or any other purpose.
© 2026 PropTx Innovations Inc. All rights reserved. MLS®, REALTOR® and the associated logos are owned or controlled by The Canadian Real Estate Association (CREA).