3938 Hogback Road
About This Home
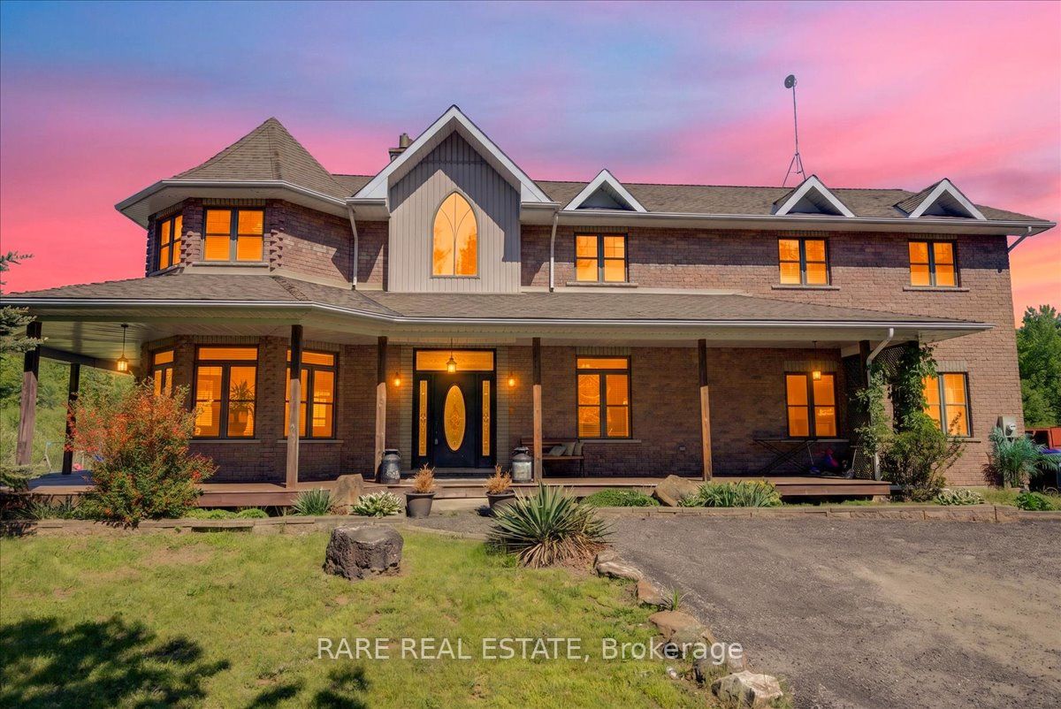
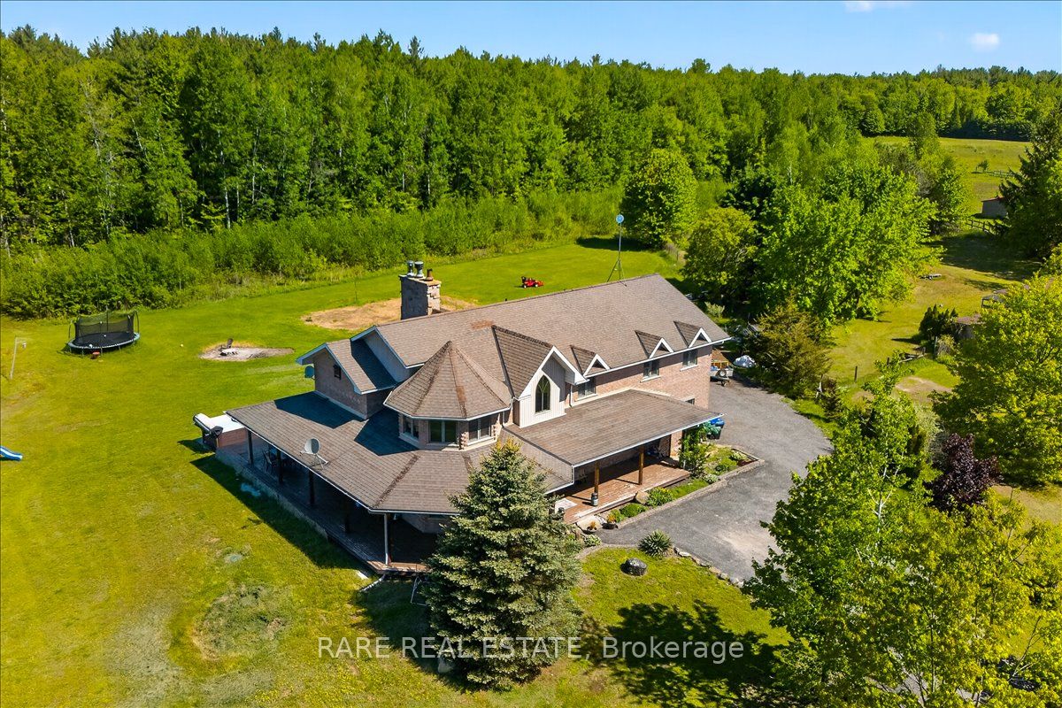
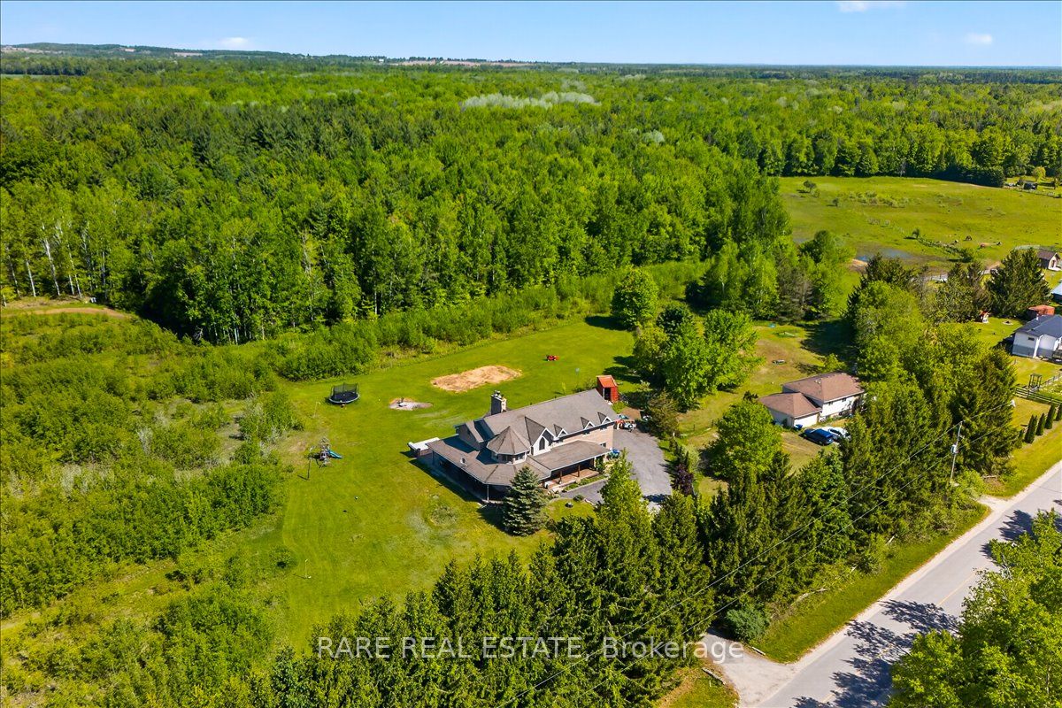
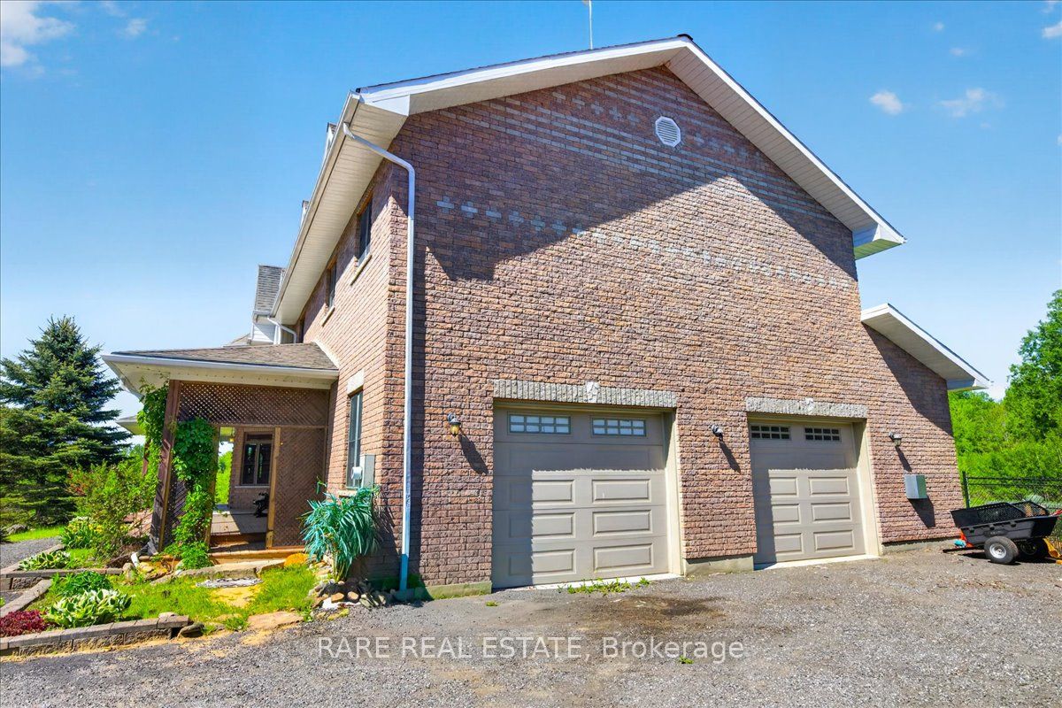
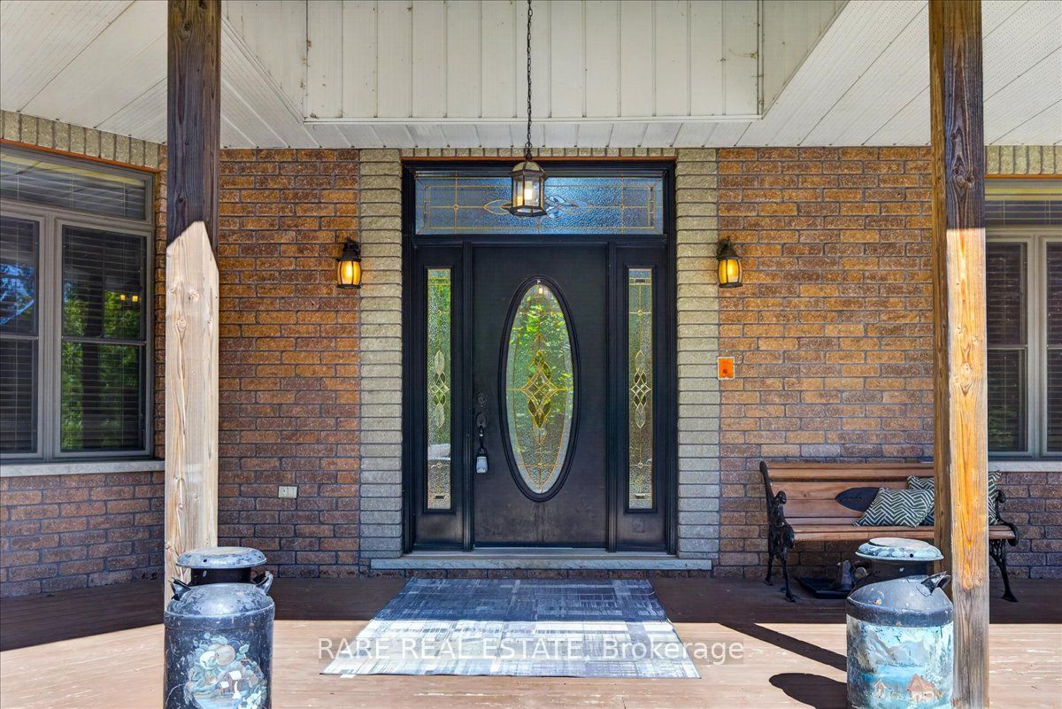
Custom-built executive family home situated on a picturesque 1.2-acre lot, offering over 3,200 sq. ft. of beautifully finished living space above grade. This impressive 5-bedroom, 2-storey residence welcomes you with a large wrap-around covered porch and soaring cathedral ceilings that create a bright, open atmosphere throughout.The heart of the home is the custom-designed kitchen, complemented by two stunning floor-to-ceiling stone fireplaces that add warmth and character to the main living areas. The spacious primary suite provides a private retreat, while four additional bedrooms and two family bathrooms, including a convenient Jack-and-Jill layout, offer ample space for growing families.The thoughtfully designed upper level features a laundry room for added convenience.Outside, enjoy the oversized double-car garage, swim spa (2018), partial fencing, and a tranquil backyard that backs onto mature bushland, providing exceptional privacy and natural views.
Property Information
Building Details
Features & Amenities
Financials & Fees
Inclusions & Exclusions
Fridge, Stove, Washer, Dryer, Dishwasher, Spa Pool 2018
Location
Similar Properties
View More
Source: Toronto Regional Real Estate Board (TRREB), via PropTx Innovations Inc.
The data relating to real estate on this website comes in part from the MLS® data feed of PropTx Innovations Inc. The information is deemed reliable but is not guaranteed accurate by PropTx.
The information provided herein must only be used by consumers that have a bona fide interest in the purchase, sale or lease of real estate and may not be used for any commercial purpose or any other purpose.
© 2026 PropTx Innovations Inc. All rights reserved. MLS®, REALTOR® and the associated logos are owned or controlled by The Canadian Real Estate Association (CREA).