14 Chippawa Court
About This Home
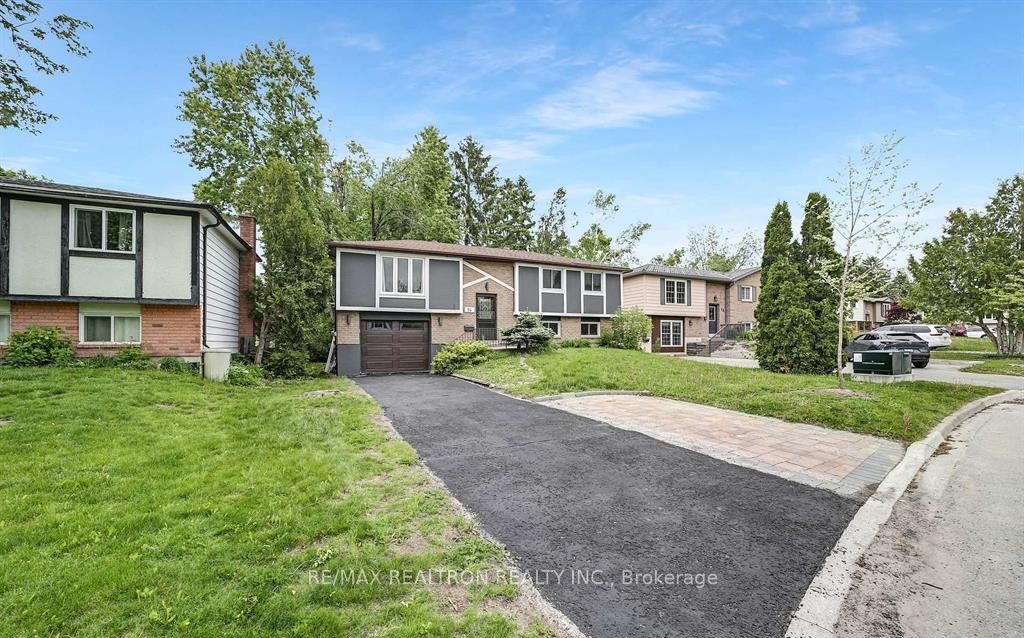
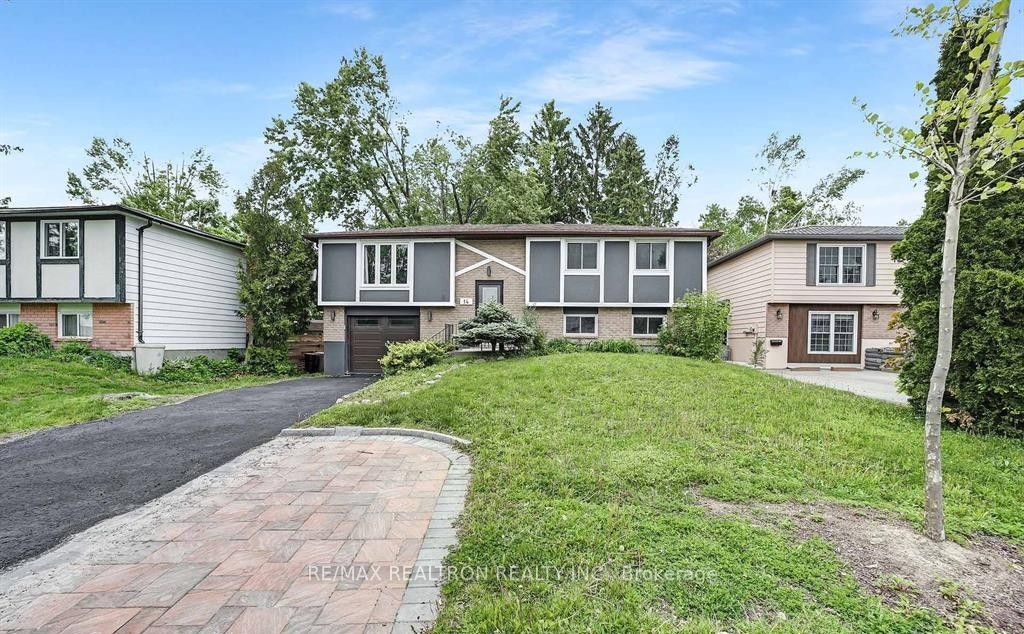
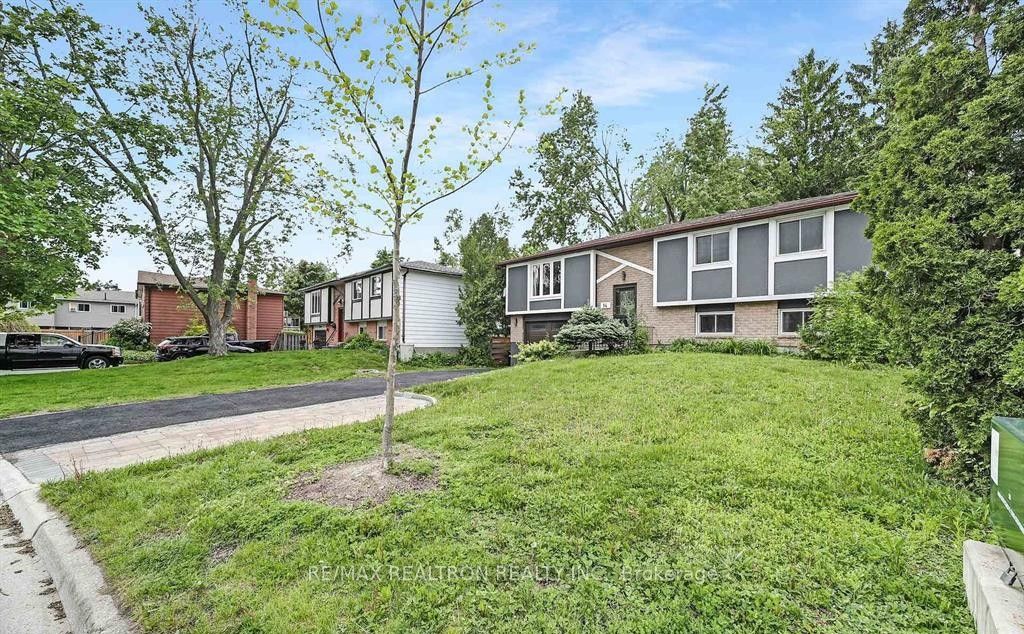
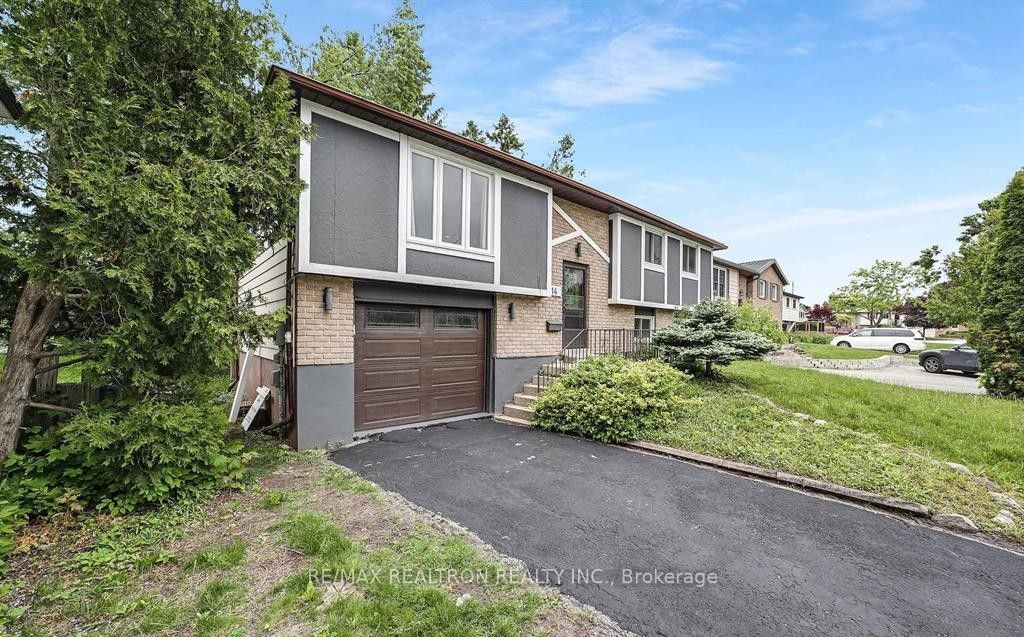
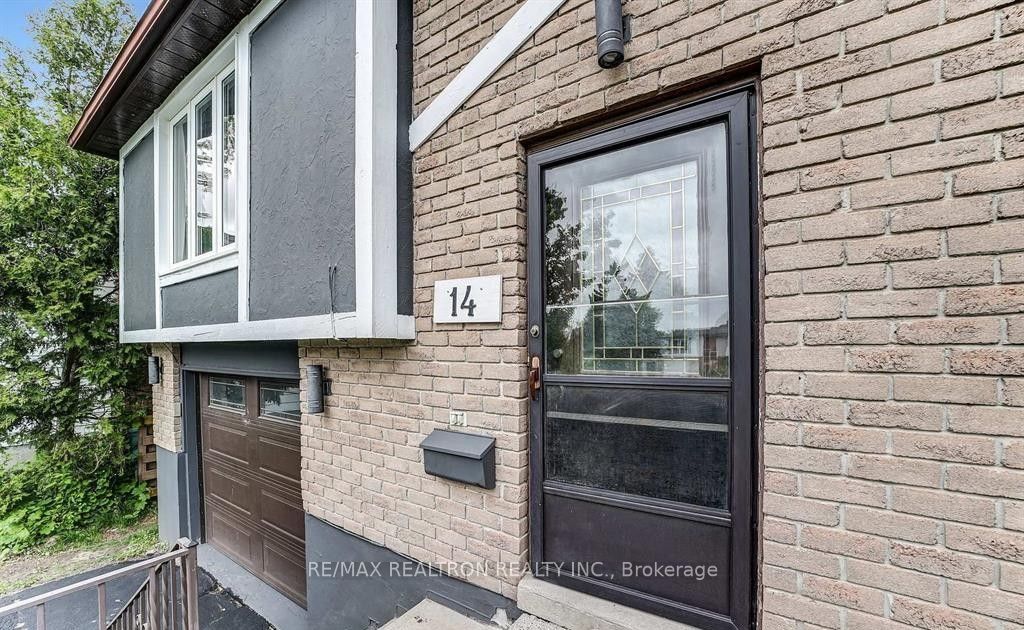
Beautiful Detached Raised Bungalow with a Park-Like Backyard and Walkout Basement Apartment on a Massive Lot, Just Steps from Lake Simcoe and the Beach! Enjoy peaceful living in this spacious 3-bedroom, 2-bath home located in one of Barrie's most sought-after east-end neighborhoods. Surrounded by mature trees on a quiet dead-end street, this family-friendly community offers excellent walkability to local amenities, parks, schools, Johnson's Beach, and transit. The open-concept main floor has been tastefully renovated, featuring a lovely dining area that opens onto a large patio-perfect for relaxing or entertaining while overlooking the expansive yard. Upstairs includes a laundry area, with a separate laundry space in the basement for convenience. The finished walkout basement features a bright, spacious recreation room with a cozy gas fireplace, a full bathroom with a glass shower, and a separate entrance. The basement apartment generates additional income, offering great potential for investment. Total rental income for both levels is $3,500/month. Main floor $2,200, basement $1,300 with approx. $400 for utilities. Enjoy easy access to Georgian College, Highway 400, downtown Barrie, and a variety of shops, restaurants, and parks. This rare and versatile property combines peaceful lakeside living with excellent investment opportunities!
Property Information
Building Details
Features & Amenities
Financials & Fees
Inclusions & Exclusions
Fridge x2, Gas Stove, Stackable Washer & Dryer upstairs, Washer & Dryer in basement, Dishwasher x2
Tenants belongings
Location
Similar Properties
View More
Source: Toronto Regional Real Estate Board (TRREB), via PropTx Innovations Inc.
The data relating to real estate on this website comes in part from the MLS® data feed of PropTx Innovations Inc. The information is deemed reliable but is not guaranteed accurate by PropTx.
The information provided herein must only be used by consumers that have a bona fide interest in the purchase, sale or lease of real estate and may not be used for any commercial purpose or any other purpose.
© 2026 PropTx Innovations Inc. All rights reserved. MLS®, REALTOR® and the associated logos are owned or controlled by The Canadian Real Estate Association (CREA).