#513 - 5 Chef Lane
About This Home
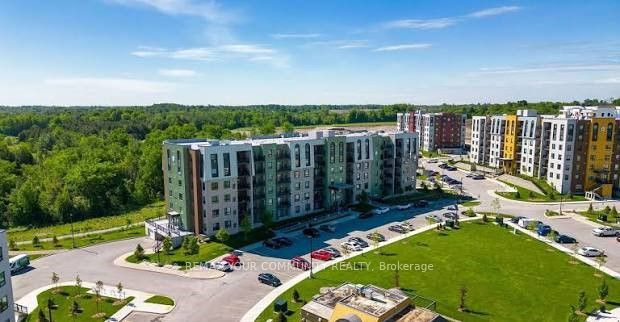
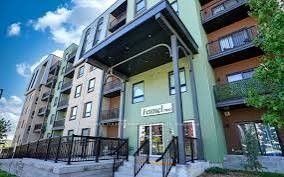
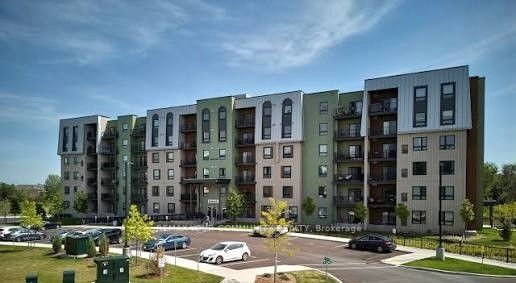
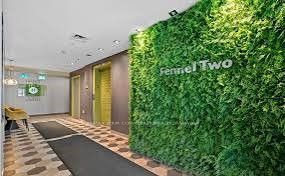
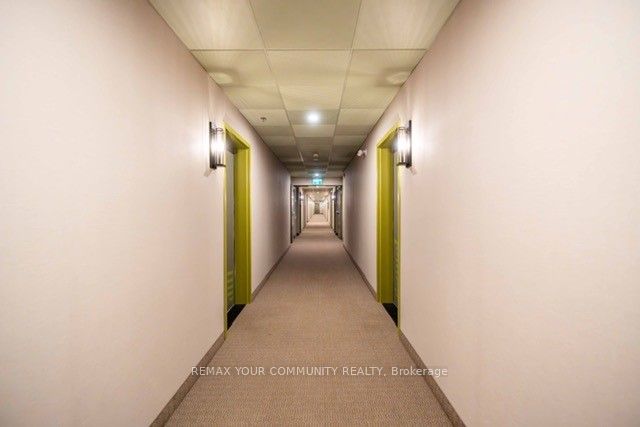
Welcome to Bistro 6 (Fennel Two) Building, an exceptional condo community in vibrant South Barrie. This spacious 3-bedroom, Corner unit unit offers 1,341 sq. ft. of Open-concept living filled with lots of natural light. Largest Floor Model in the complex. The modern kitchen features a large eat-in island, quartz countertops, stainless steel appliances, and sleek cabinetry, perfect floor plan for dining and entertaining. The unit includes two stylish modern bathrooms with upgraded finishes and a versatile den or optional 3rd Bedroom, or home office, or guest room. Upgraded Laminate Flooring Throughout. Bistro 6 is more than just a home; it's a lifestyle inspired by food culture and modern living. Located minutes from the GO station, shopping, downtown Barrie's waterfront and Lake Simcoe. This condo blends convenience with tranquility. Relax or entertain on your spacious private balcony overlooking a beautifully landscaped courtyard. Unit shows like new.
Property Information
Building Details
Features & Amenities
Financials & Fees
Inclusions & Exclusions
Beautiful Open Concept Floor Plan, Excellent Amenities. Includes S/S Fridge, S/S Stove, Over Range Microwave, Washer, Dryer. Excellent Landlord seeking A1 Tenants, Require Rental Application, Photo ID, Proof of Income, Full Credit Report etc.
Location
Similar Properties
View More
Source: Toronto Regional Real Estate Board (TRREB), via PropTx Innovations Inc.
The data relating to real estate on this website comes in part from the MLS® data feed of PropTx Innovations Inc. The information is deemed reliable but is not guaranteed accurate by PropTx.
The information provided herein must only be used by consumers that have a bona fide interest in the purchase, sale or lease of real estate and may not be used for any commercial purpose or any other purpose.
© 2026 PropTx Innovations Inc. All rights reserved. MLS®, REALTOR® and the associated logos are owned or controlled by The Canadian Real Estate Association (CREA).