227 Duckworth Street
About This Home
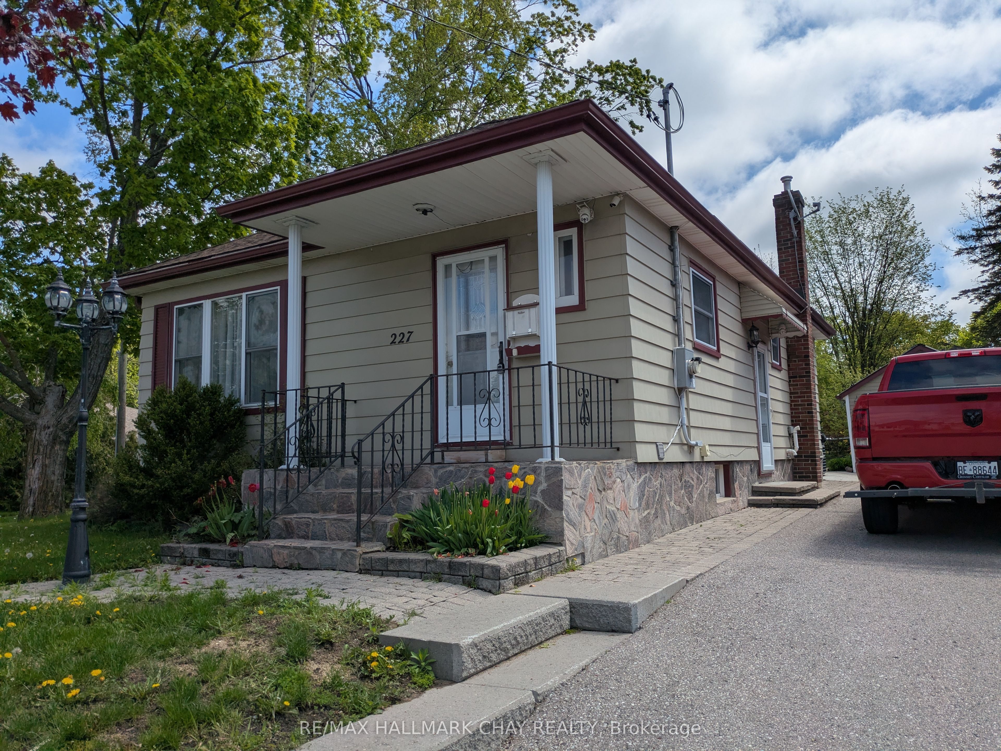
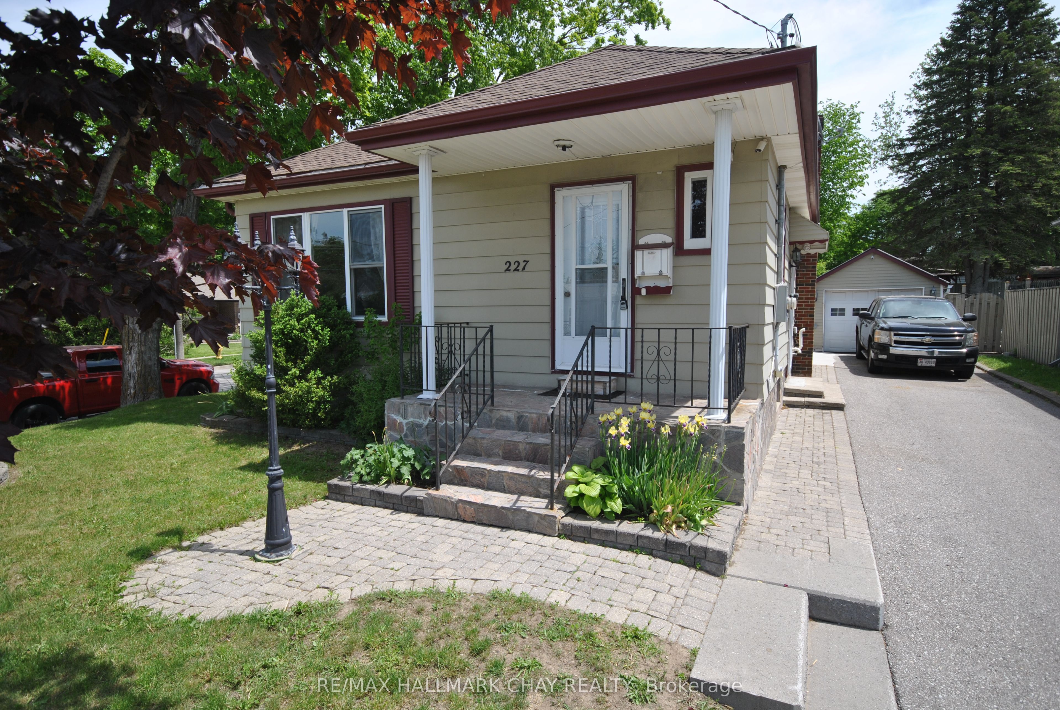
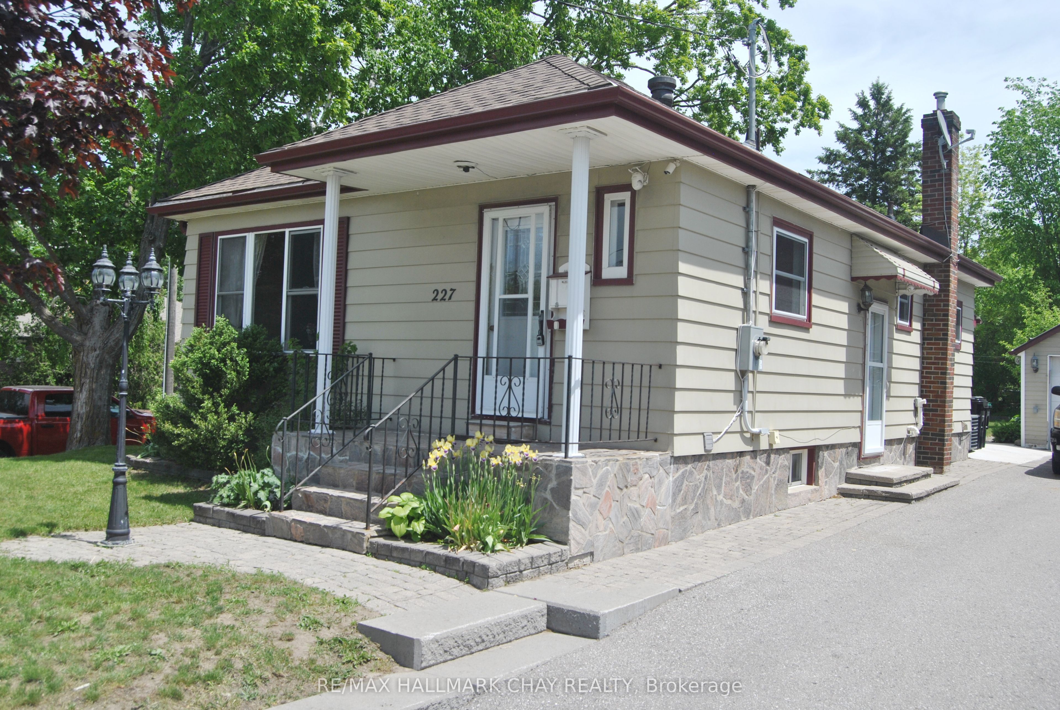
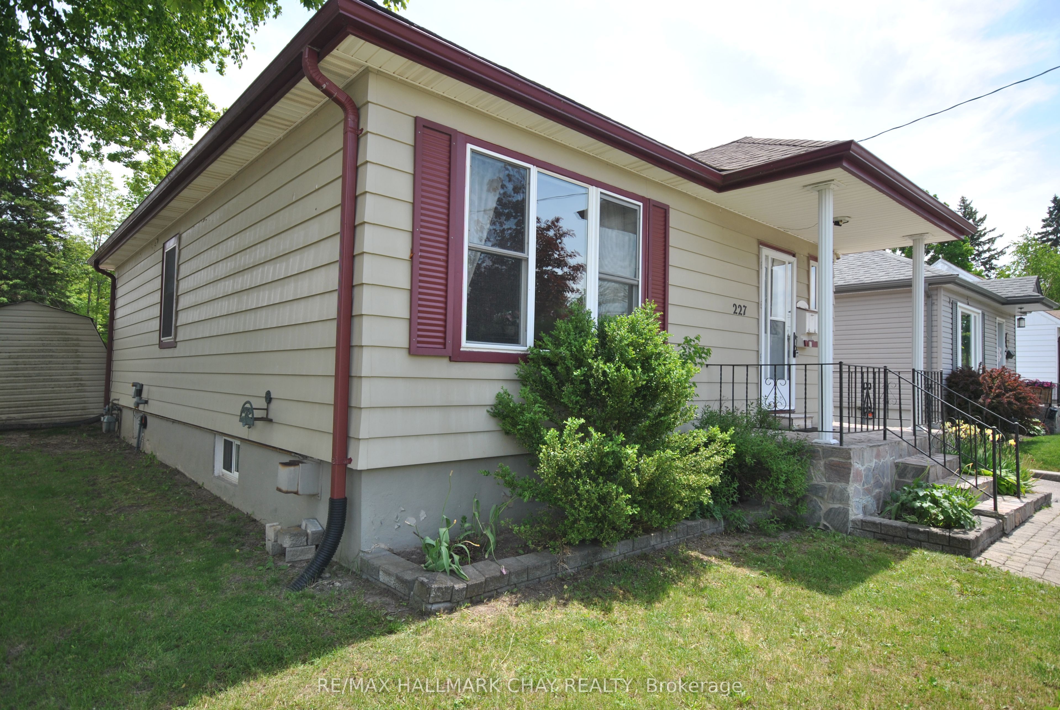
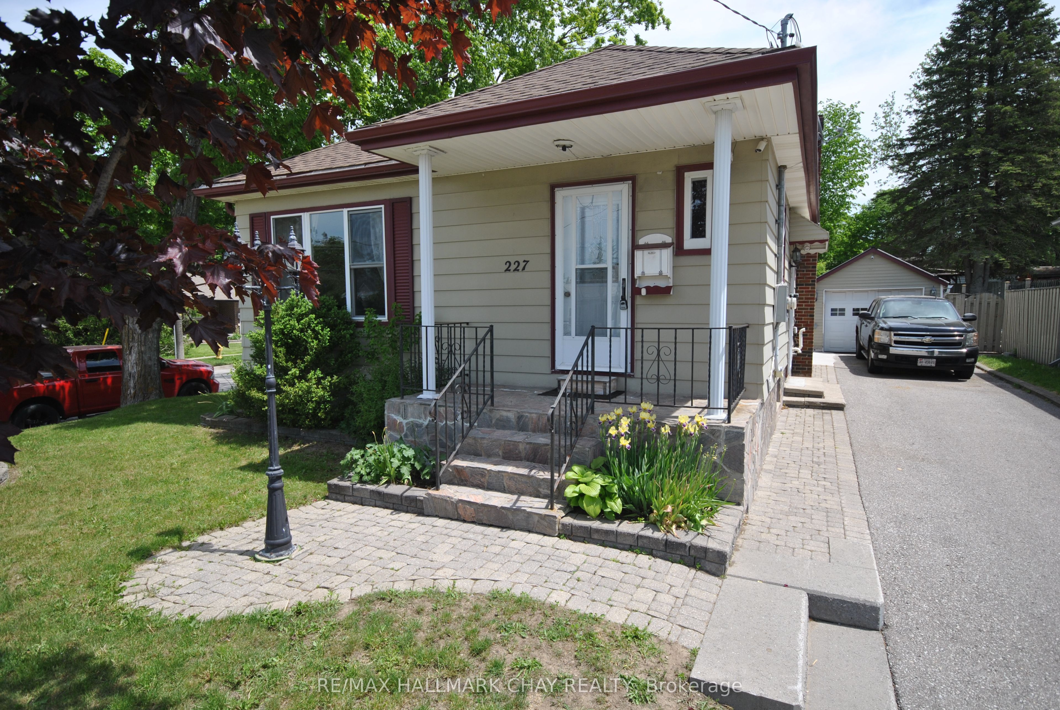
Best value in Barrie's north east neighbourhood - easy walk to College and Hospital. Basement has side entrance with wet bar, 3-pc washroom, and bedroom excellent in-law potential. Lots of parking. Well maintained home with mainly upgraded features including vinyl windows, hardwood flooring, doors, kitchen and fixtures and pot lighting. 2 bedrooms up with large closets and second bedroom leads to sunroom and exit to back yard. The corner lot makes for a bright living room / dining room combination. Large eat-in kitchen with lots of cupboards. Mostly finished lower level with third bedroom, 3-piece washroom, laundry room and large recreation room with wet bar, and gas fireplace. Stair lift is to be removed. Oversized single garage is 12.46' x 32.42' with workshop at back. Beautiful 45' x 136' mainly fenced lot sides on Strabane St. with access gate and stairs and auxiliary driveway, excellent for boat or trailer storage (curb is not cut at this access).
Property Information
Building Details
Features & Amenities
Financials & Fees
Inclusions & Exclusions
Stair lift to be removed.
Location
Similar Properties
View More
Source: Toronto Regional Real Estate Board (TRREB), via PropTx Innovations Inc.
The data relating to real estate on this website comes in part from the MLS® data feed of PropTx Innovations Inc. The information is deemed reliable but is not guaranteed accurate by PropTx.
The information provided herein must only be used by consumers that have a bona fide interest in the purchase, sale or lease of real estate and may not be used for any commercial purpose or any other purpose.
© 2026 PropTx Innovations Inc. All rights reserved. MLS®, REALTOR® and the associated logos are owned or controlled by The Canadian Real Estate Association (CREA).