60 57th Street
About This Home
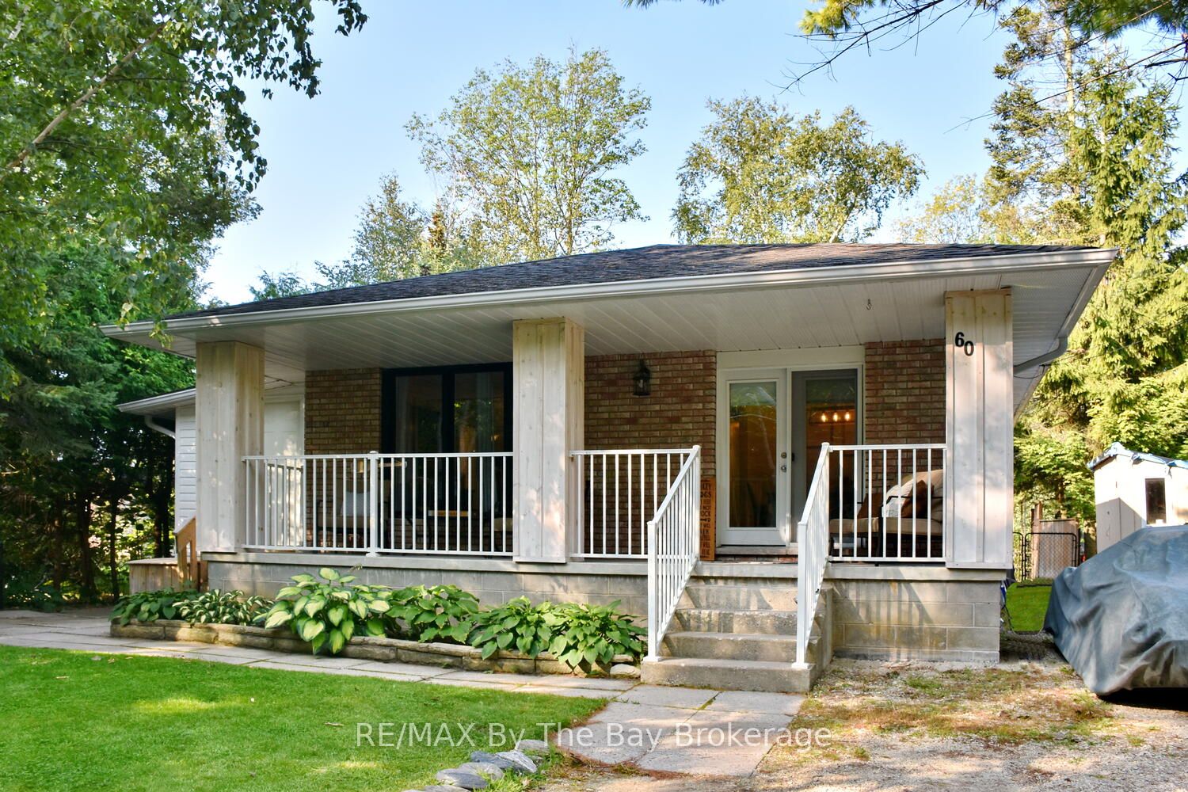
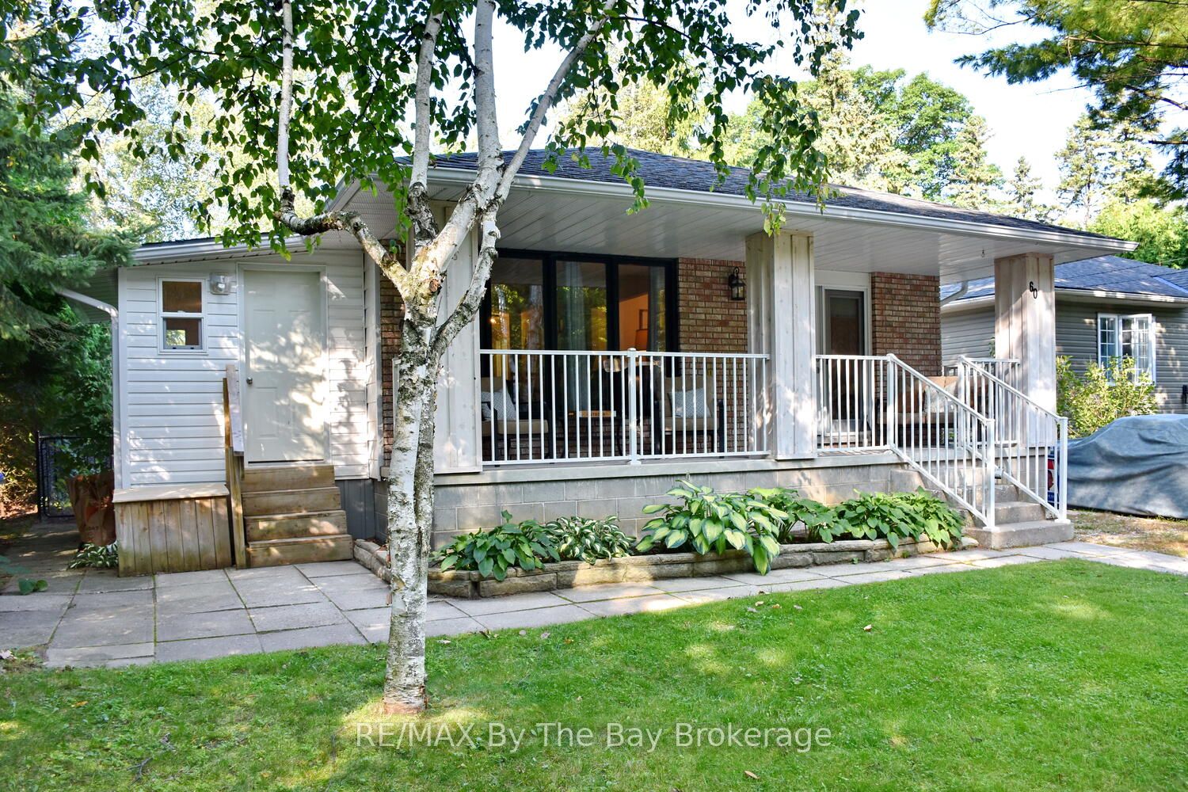
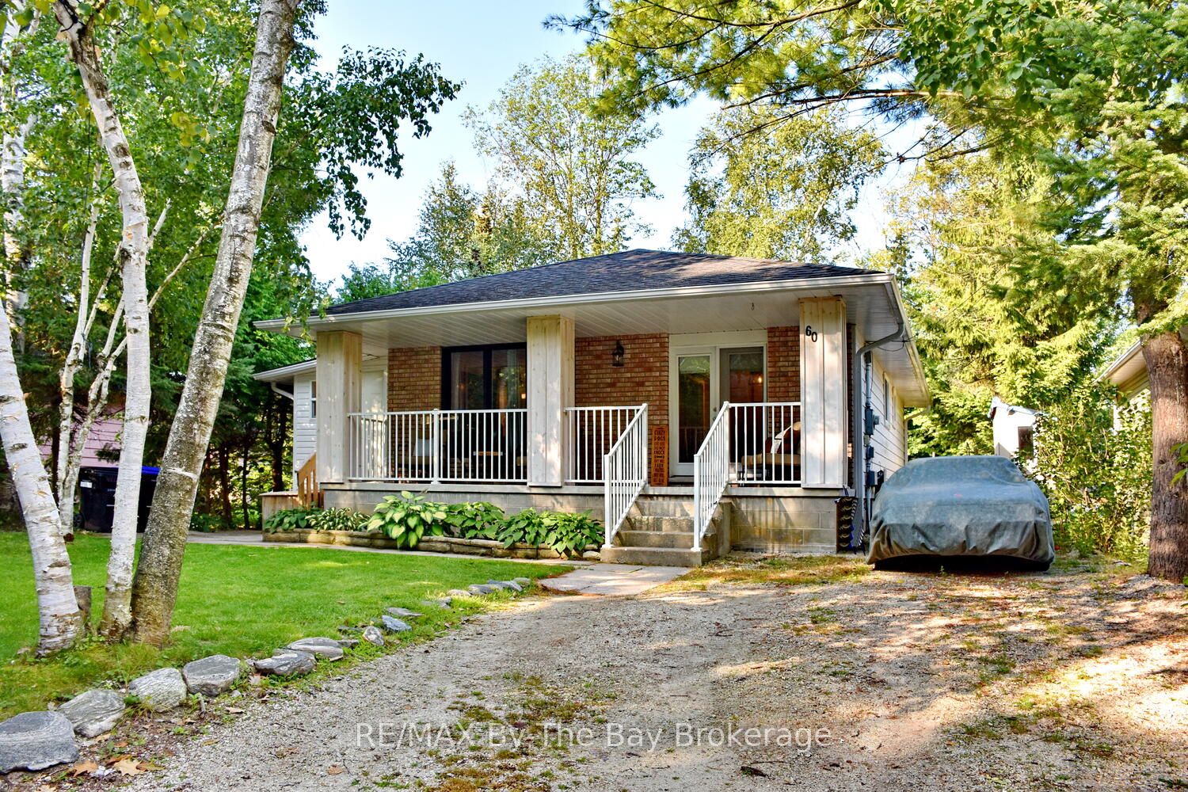
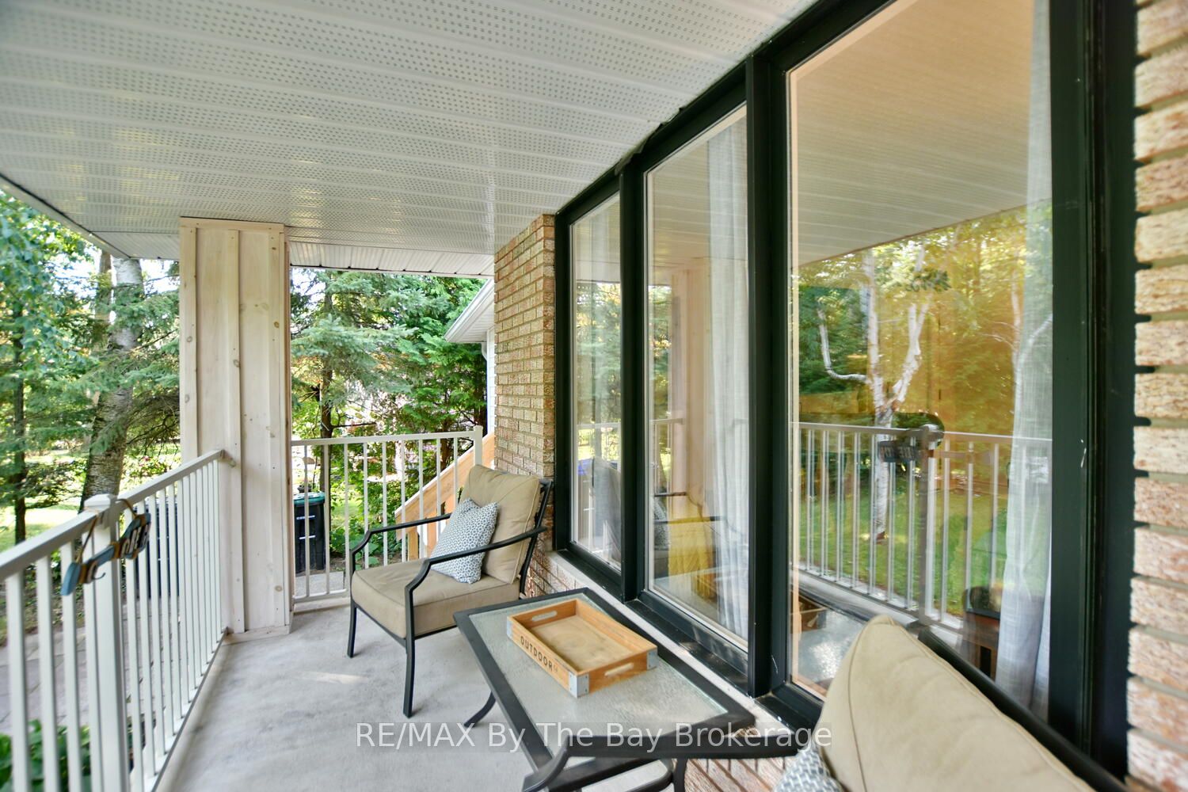
Discover the ultimate year-round 2 bedroom, 1 bath retreat that seamlessly blends comfort, charm, and convenient living. Nestled within a serene cul-de-sac, this idyllic two-bedroom, one-bathroom residence exudes the essence of a perfect cottage getaway while providing all the amenities you need for full-time living. Step inside to be greeted by a cozy ambiance and upgraded features that include roof, furnace, AC, windows, and flooring, ensuring a worry-free and modern lifestyle. The heart of this home radiates warmth, with an inviting living area to unwind after a day of beachside adventures. The well-appointed kitchen boasts both functionality and style, making meal preparation a joy. Imagine sipping your morning coffee on the front porch, embraced by a tranquil neighborhood with the sandy beach just at the top of the street. The thoughtfully designed layout effortlessly leads to the main floor laundry and back deck, where you can host gatherings, barbecues, or simply bask in the beauty of your private yard, fully fenced for privacy and safety. One of the most coveted features of this property is its proximity to the beach, just a leisurely stroll away at the end of the street. Embrace the beachy lifestyle with ease, relishing in the sun, sand, and surf whenever the mood strikes. Recent upgrades include windows, hot water on demand, flooring, furnace, roof, AC and has a large shed. Whether you're seeking a year-round residence that captures the essence of a cottage retreat or a peaceful oasis near the beach, this property checks all the boxes.
Property Information
Building Details
Features & Amenities
Financials & Fees
Inclusions & Exclusions
BI Microwave, Dishwasher, Dryer, Refrigerator, Stove & Washer. HWT Tank Owned - New 2025
Location
Similar Properties
View More
Source: Toronto Regional Real Estate Board (TRREB), via PropTx Innovations Inc.
The data relating to real estate on this website comes in part from the MLS® data feed of PropTx Innovations Inc. The information is deemed reliable but is not guaranteed accurate by PropTx.
The information provided herein must only be used by consumers that have a bona fide interest in the purchase, sale or lease of real estate and may not be used for any commercial purpose or any other purpose.
© 2026 PropTx Innovations Inc. All rights reserved. MLS®, REALTOR® and the associated logos are owned or controlled by The Canadian Real Estate Association (CREA).