142 Mennill Drive
About This Home
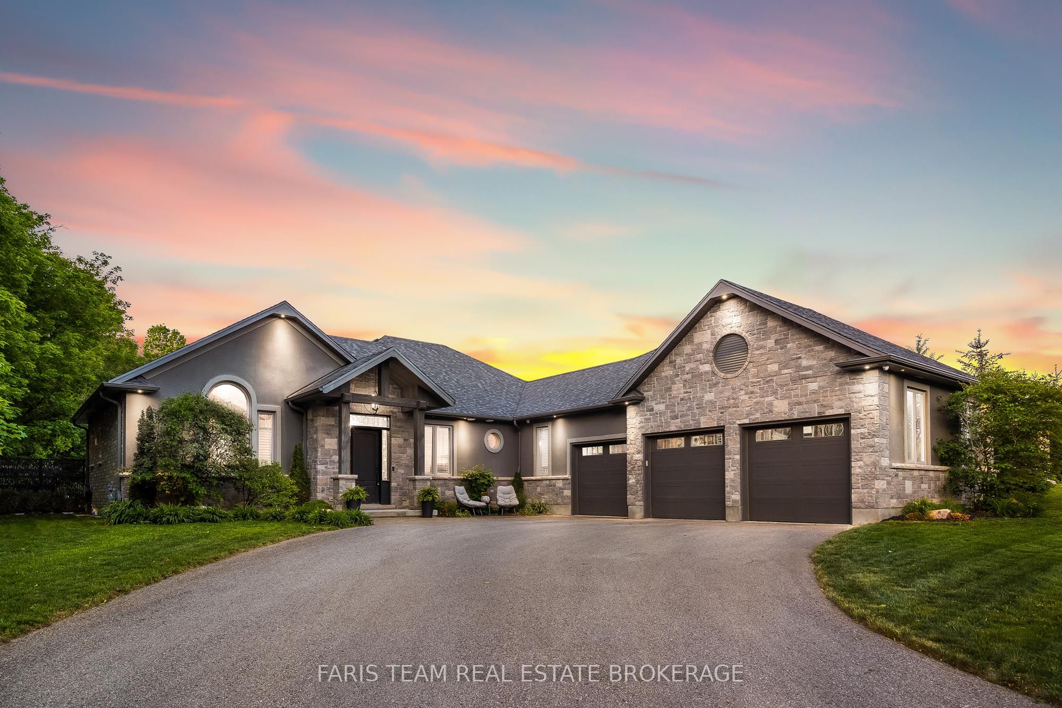
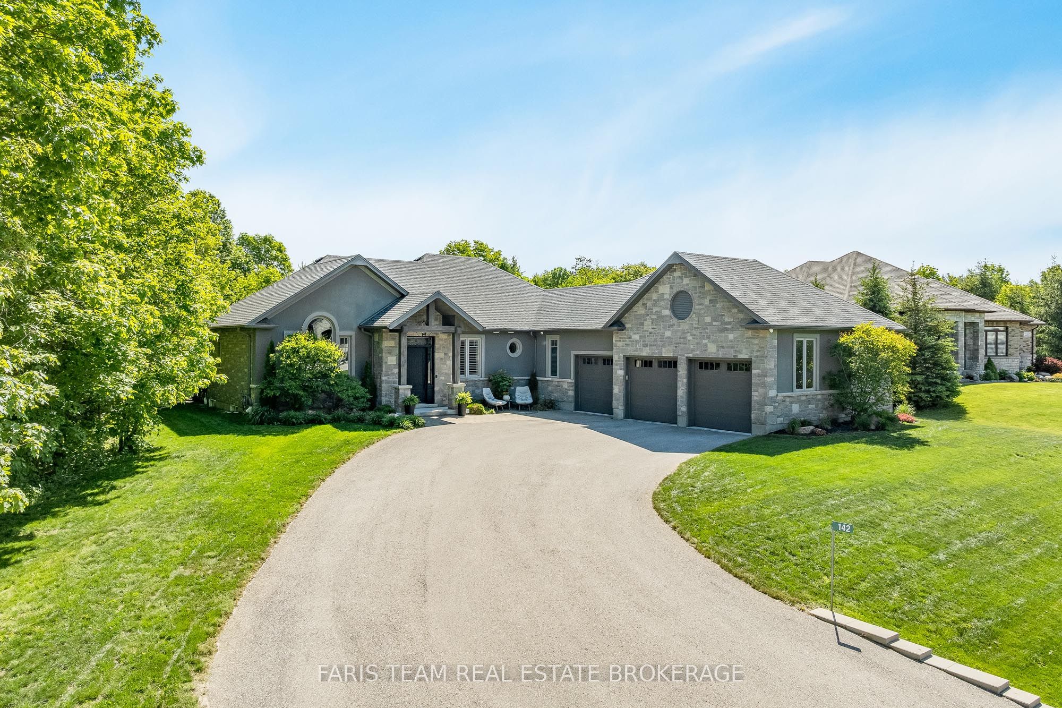
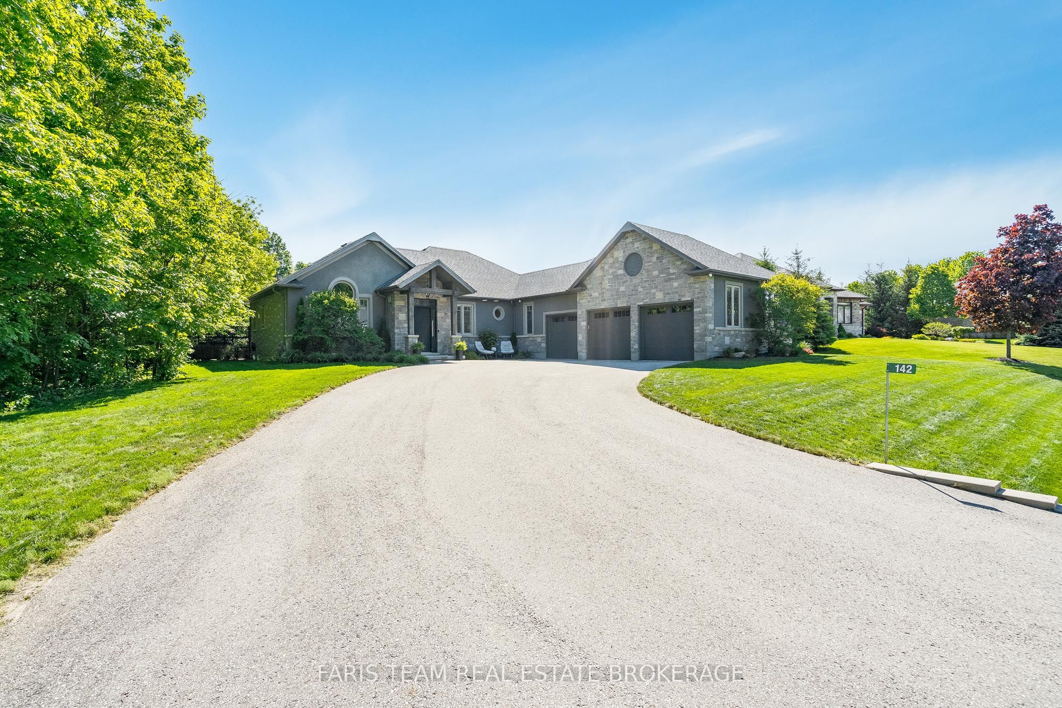
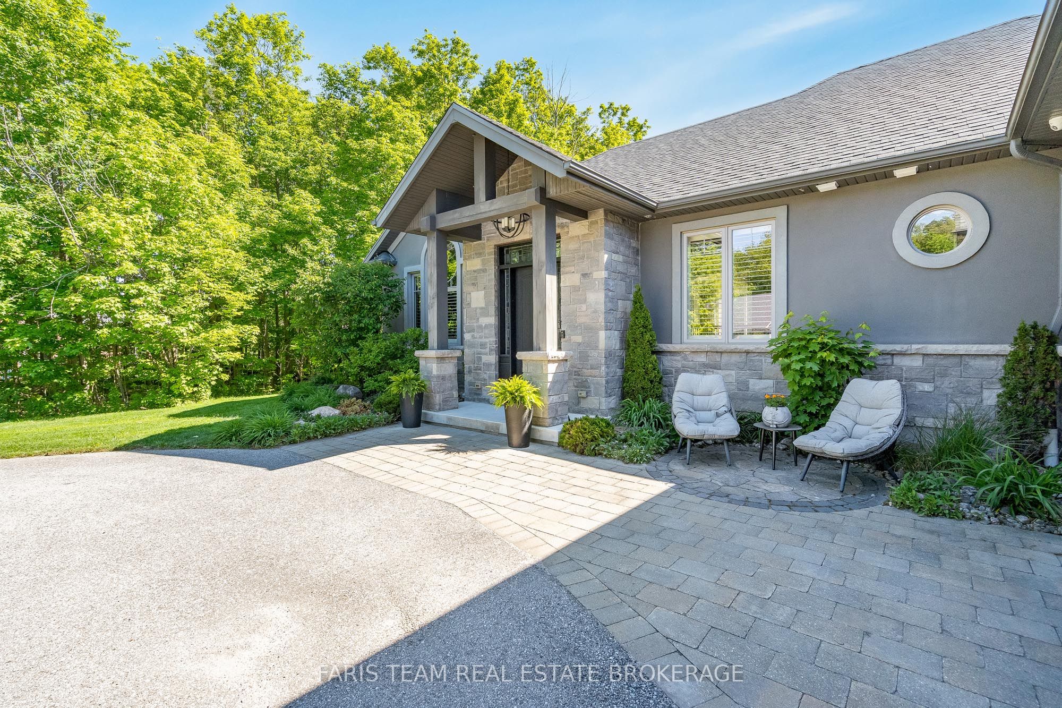
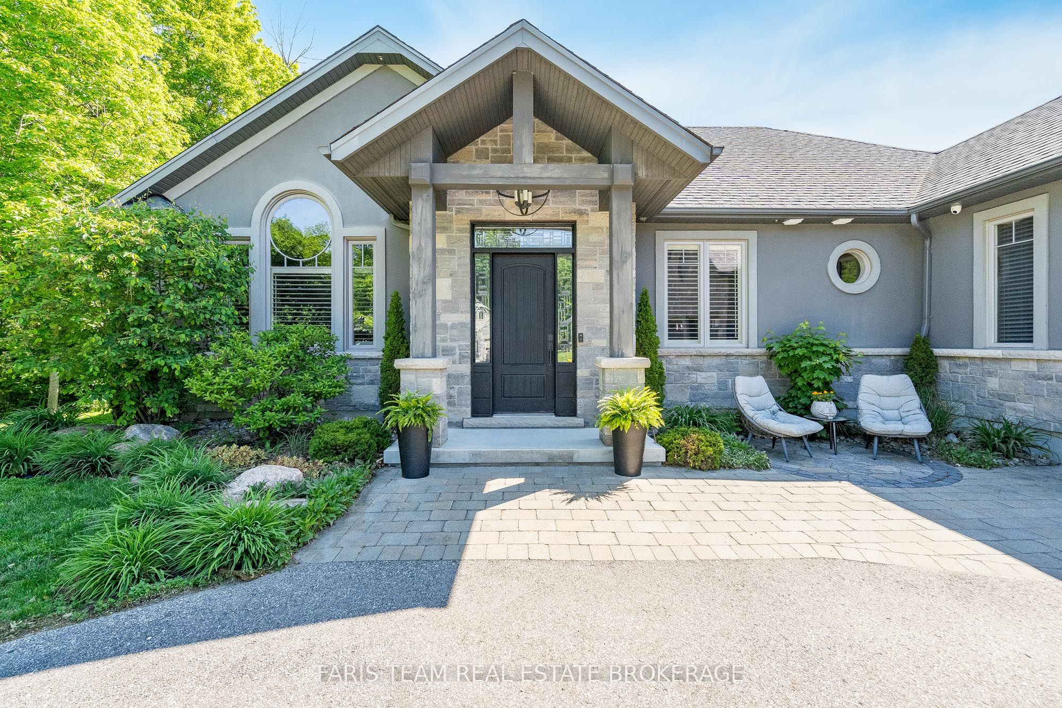
Top 5 Reasons You Will Love This Home: 1) Thoughtfully designed for both everyday living and entertaining, the main level features a chef-inspired kitchen with striking granite countertops, a spacious great room anchored by a gas fireplace and oversized walkout, a formal dining room enhanced by custom wall detailing, soaring cathedral ceilings, and sound-proofing between the bedroom wing and living area for added comfort 2) Offering exceptional versatility, the fully finished lower level is complete with a modern kitchen showcasing black stainless-steel appliances, two generously sized bedrooms, a full bathroom, a separate entrance through the oversized three-car garage, and a hidden room tucked behind a bookcase for a truly distinctive feature 3) Step outside to a private backyard oasis where more than $40,000 in professional landscaping complements the mature wooded setting, featuring a large patio with a gas barbeque hookup, a 6-zone irrigation system, meticulously maintained grounds, and a private walking trail winding through the trees 4) Music and entertainment enthusiasts will appreciate the premium whole-home audio system, seamlessly connecting interior and exterior speakers to provide high-quality sound throughout the property 5) Nestled within a prestigious estate neighbourhood, this remarkable home offers luxury and privacy while remaining conveniently close to Snow Valley, Barrie, and an abundance of recreational opportunities and daily conveniences. 4,158 fin.sq.ft.
Property Information
Building Details
Features & Amenities
Financials & Fees
Inclusions & Exclusions
Fridge (x2), Bar Fridge, Oven (x2), Microwave (x2), Dishwasher (x2), Washer, Dryer, Owned Water Softener, Electric Fireplace.
Location
Similar Properties
View More
Source: Toronto Regional Real Estate Board (TRREB), via PropTx Innovations Inc.
The data relating to real estate on this website comes in part from the MLS® data feed of PropTx Innovations Inc. The information is deemed reliable but is not guaranteed accurate by PropTx.
The information provided herein must only be used by consumers that have a bona fide interest in the purchase, sale or lease of real estate and may not be used for any commercial purpose or any other purpose.
© 2026 PropTx Innovations Inc. All rights reserved. MLS®, REALTOR® and the associated logos are owned or controlled by The Canadian Real Estate Association (CREA).