38 Station Street
About This Home
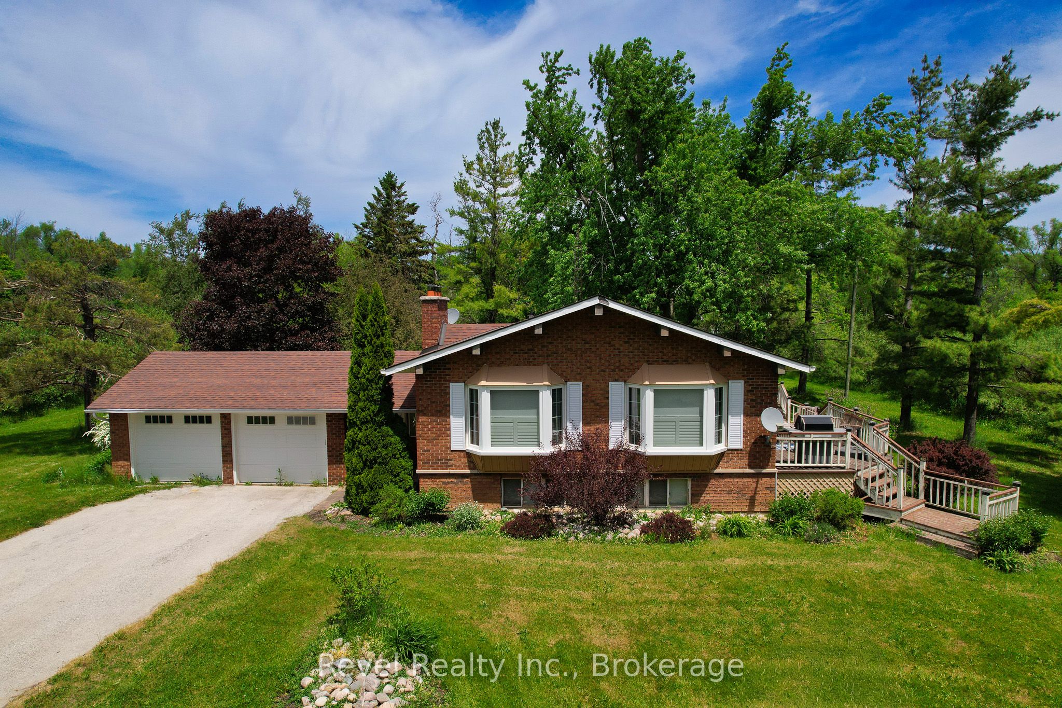
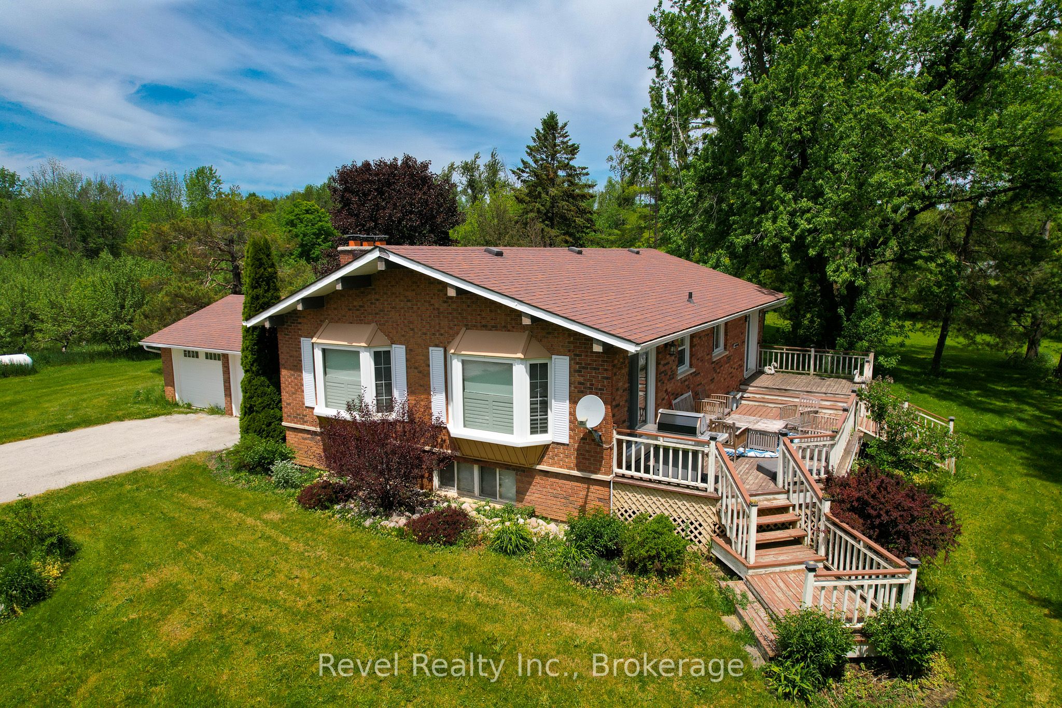
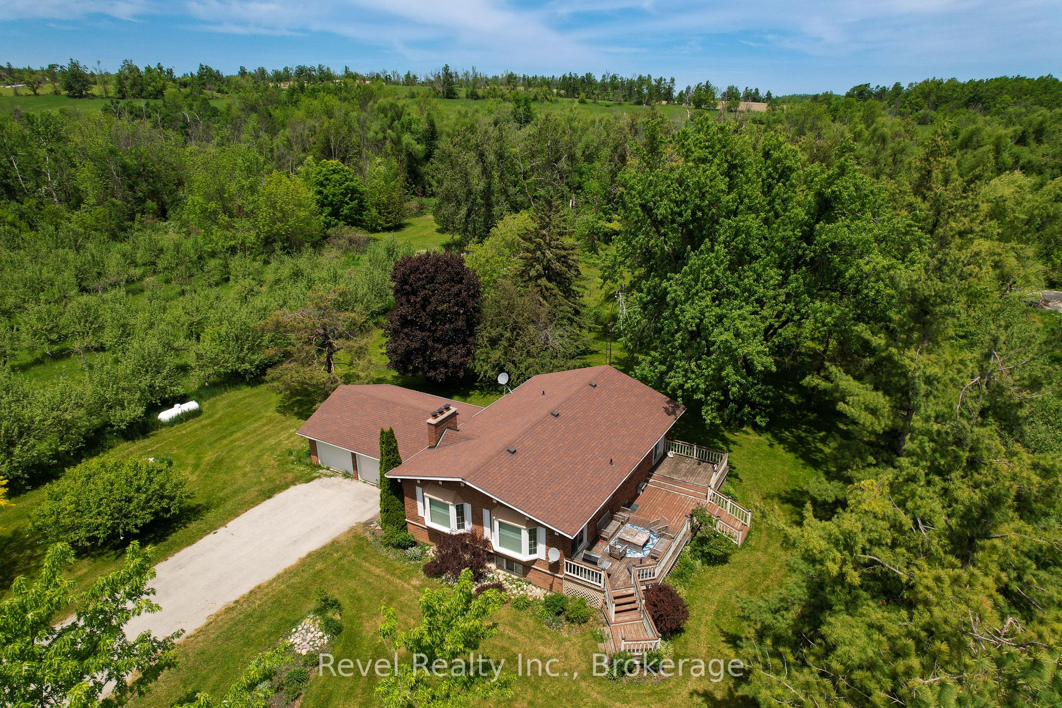
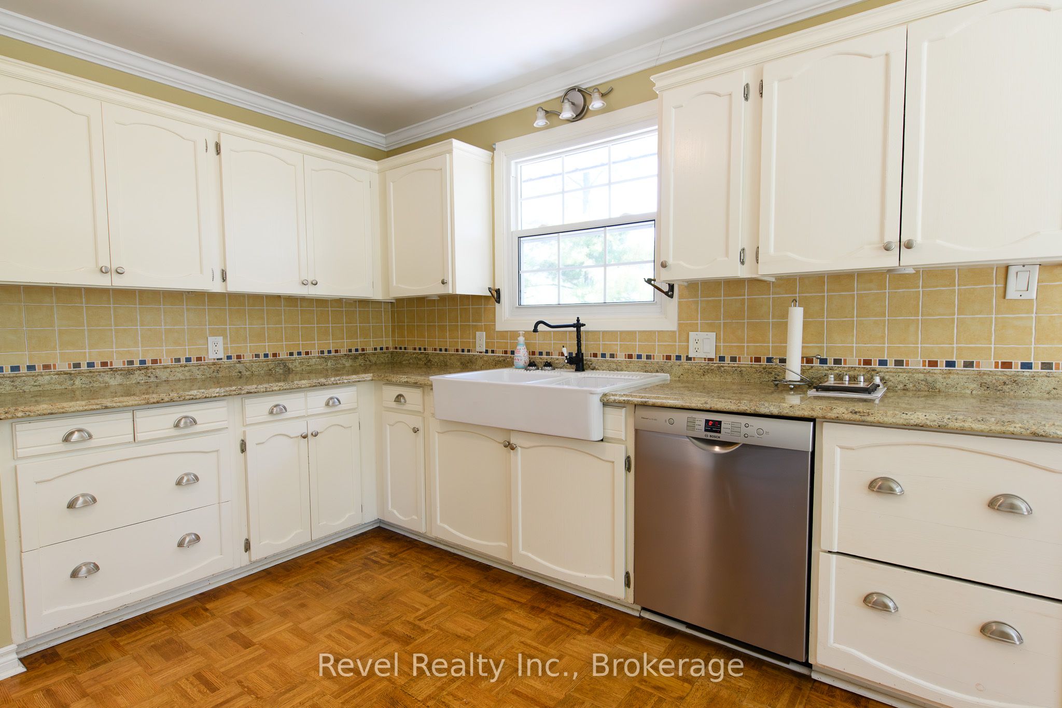
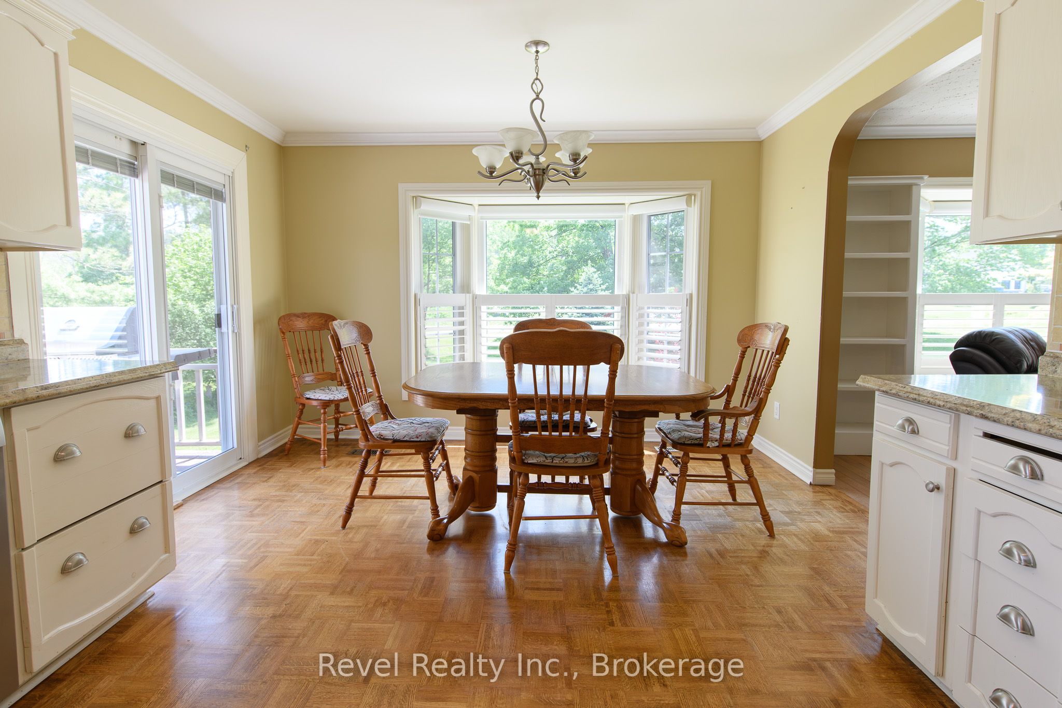
Welcome to 38 Station Street in Glen Huron, a peaceful raised bungalow for LEASE ONLY in a scenic country setting just minutes from Creemore and approximately 10 minutes to Collingwood. This property offers the comfort of year-round living with direct frontage on the Mad River. Tenants have use of approximately 1 acre around the house for their own enjoyment. The home features 2 + 1 bedrooms, 2 bathrooms, 1,414 sq ft above grade, and a finished lower level offering an additional 750 sq ft of finished living space. Forced air propane heating, central air conditioning, lower level laundry, water treatment, water softener, and an attached double garage. Enjoy the convenience of a private double driveway with parking for up to 8 vehicles, including ample space for trucks. Enjoy a large deck off the kitchen, a recreational outdoor space, and a quiet rural backdrop. Located on a year-round municipal road with access to nearby skiing, trails, greenbelt/conservation areas, and on a school bus route, while enjoying the amenities of both Creemore and Collingwood, this home is ideal for those seeking space, privacy, and a relaxed country lifestyle. Tenant is responsible for propane, hydro, TV, internet, lawn maintenance, and snow removal. Rental application, credit check, 2 x proof of income, employment letter, 2 references, deposit, Tenant Liability Insurance and tenant screening through Single Key are required. The second detached garage is excluded.
Property Information
Building Details
Features & Amenities
Inclusions & Exclusions
Adjacent Land- immediate land approx. 1 acre is available to use
Does not include the second detached garage.
Location
Similar Properties
View More
Source: Toronto Regional Real Estate Board (TRREB), via PropTx Innovations Inc.
The data relating to real estate on this website comes in part from the MLS® data feed of PropTx Innovations Inc. The information is deemed reliable but is not guaranteed accurate by PropTx.
The information provided herein must only be used by consumers that have a bona fide interest in the purchase, sale or lease of real estate and may not be used for any commercial purpose or any other purpose.
© 2026 PropTx Innovations Inc. All rights reserved. MLS®, REALTOR® and the associated logos are owned or controlled by The Canadian Real Estate Association (CREA).