211 McCrea Drive
About This Home
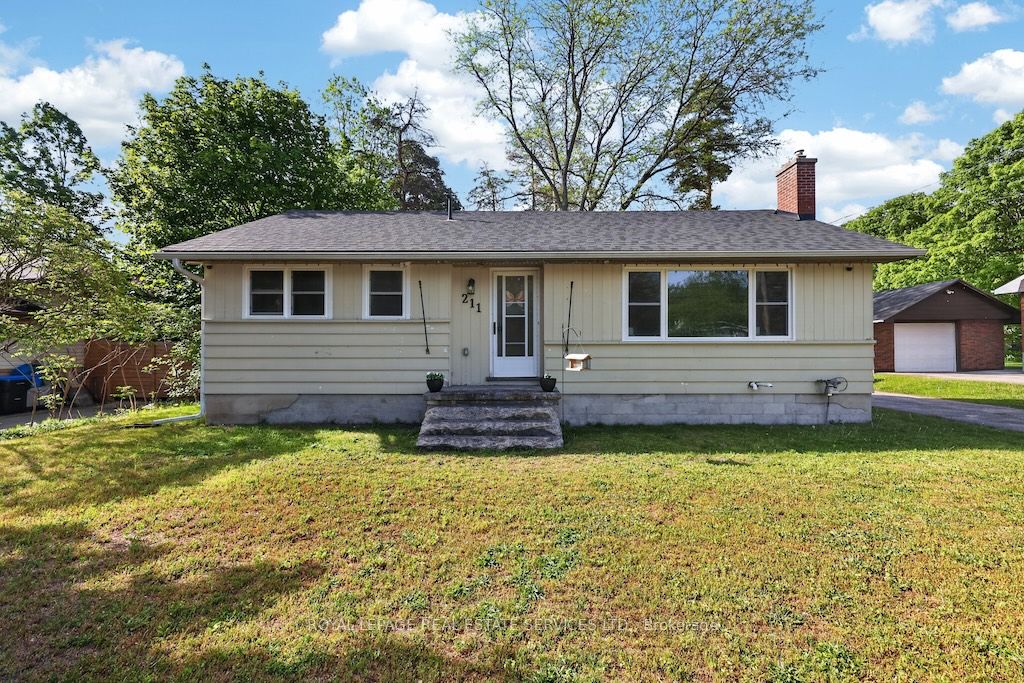
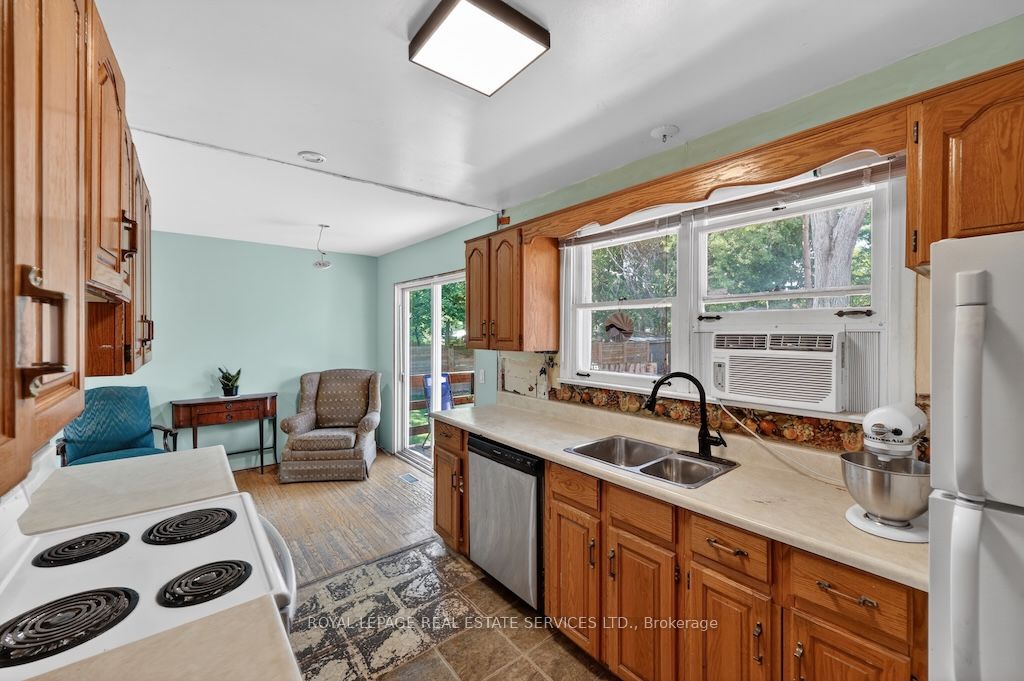
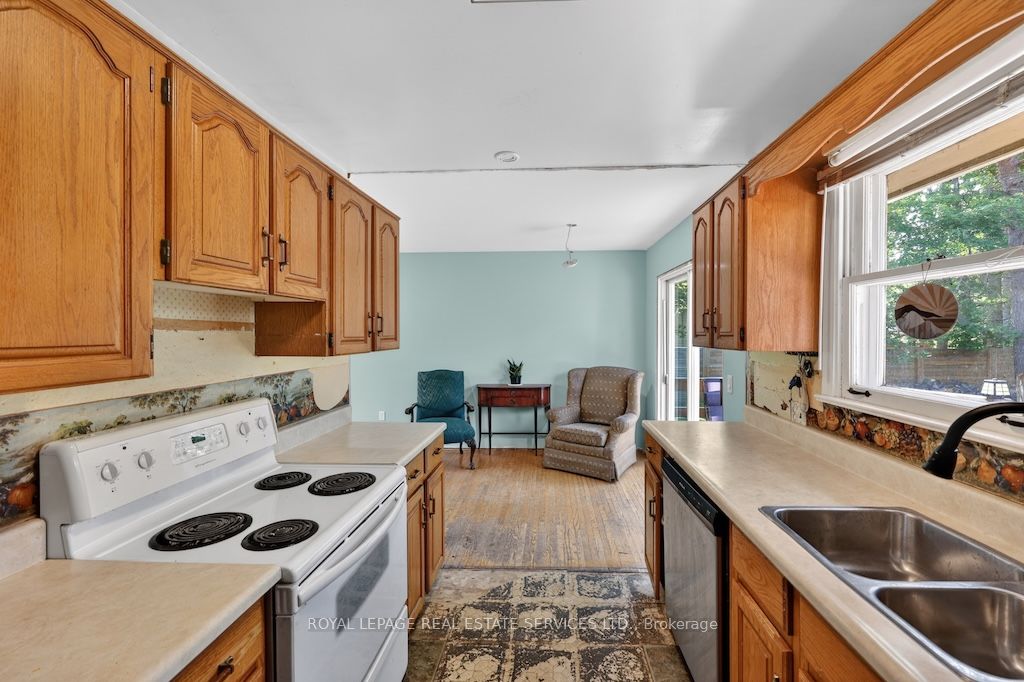
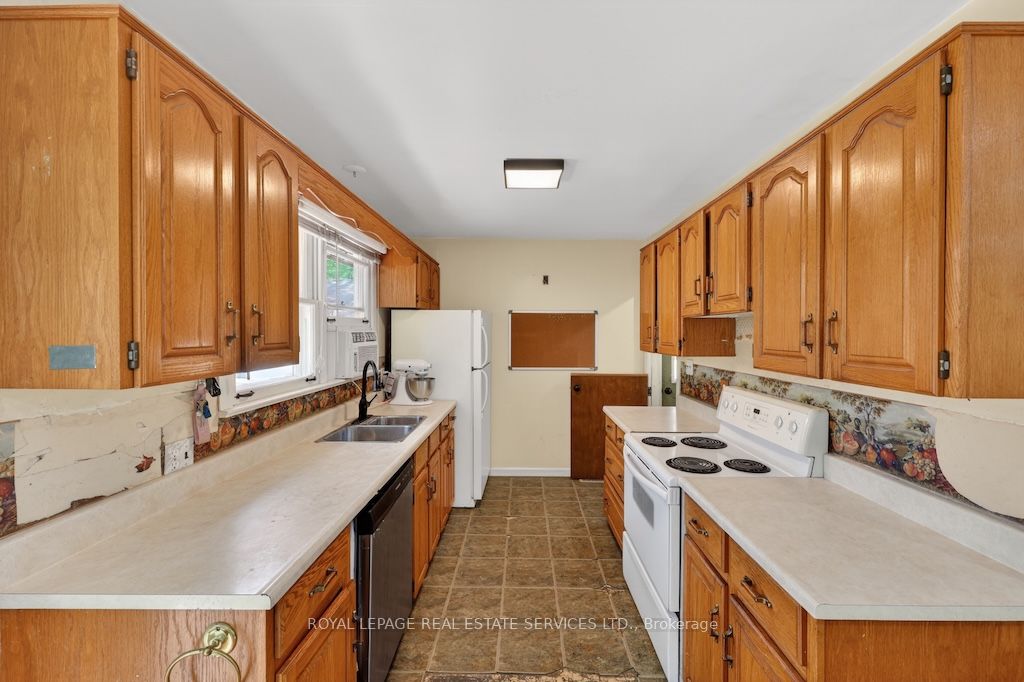
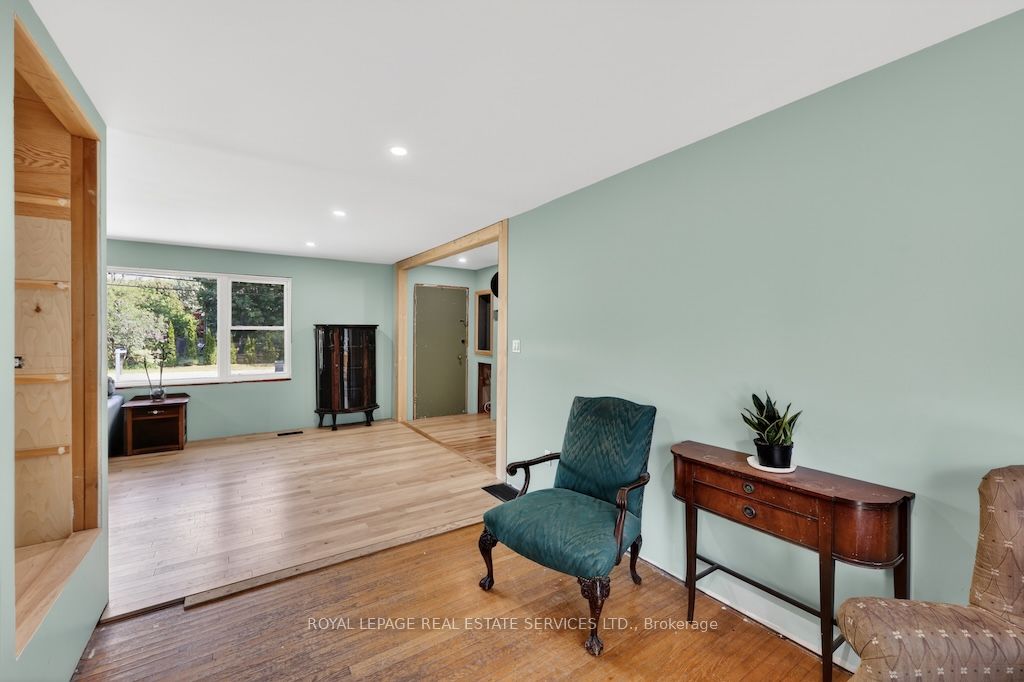
Welcome to 211 McCrea Drive in the heart of Stayner. Situated on an impressive 72' x 175' lot, this well-maintained bungalow offers comfortable one-level living with plenty of outdoor space to enjoy. Featuring maple hardwood flooring, an updated bathroom, pot lights throughout, upgraded wiring with a 200-amp panel, several updated windows, a newer furnace, and recent roof updates, many of the major improvements have already been completed. The bright and functional layout is complemented by a full basement offering excellent potential for additional living space, storage, or a workshop. Outside, enjoy the expansive backyard complete with a newer shed and ample room for gardening, entertaining, or family activities. Conveniently located close to parks, schools, amenities, and just a short drive to Collingwood and Wasaga Beach, this property is an excellent opportunity for first-time buyers, downsizers, or anyone looking to add their own finishing touches in a desirable family-friendly neighbourhood.
Property Information
Building Details
Features & Amenities
Financials & Fees
Inclusions & Exclusions
Excisting Fridge, Stove, Washer, Dryer, Window coverings and hardware, All ELFs, Shed
None
Location
Similar Properties
View More
Source: Toronto Regional Real Estate Board (TRREB), via PropTx Innovations Inc.
The data relating to real estate on this website comes in part from the MLS® data feed of PropTx Innovations Inc. The information is deemed reliable but is not guaranteed accurate by PropTx.
The information provided herein must only be used by consumers that have a bona fide interest in the purchase, sale or lease of real estate and may not be used for any commercial purpose or any other purpose.
© 2026 PropTx Innovations Inc. All rights reserved. MLS®, REALTOR® and the associated logos are owned or controlled by The Canadian Real Estate Association (CREA).