11 WATERPOND Place
About This Home
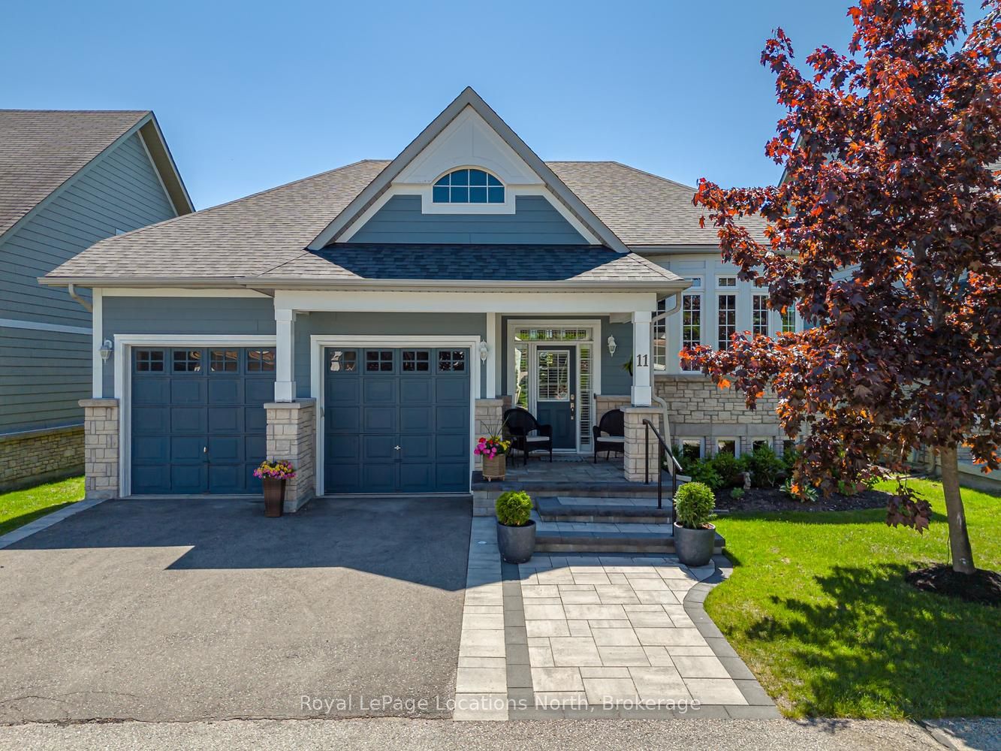
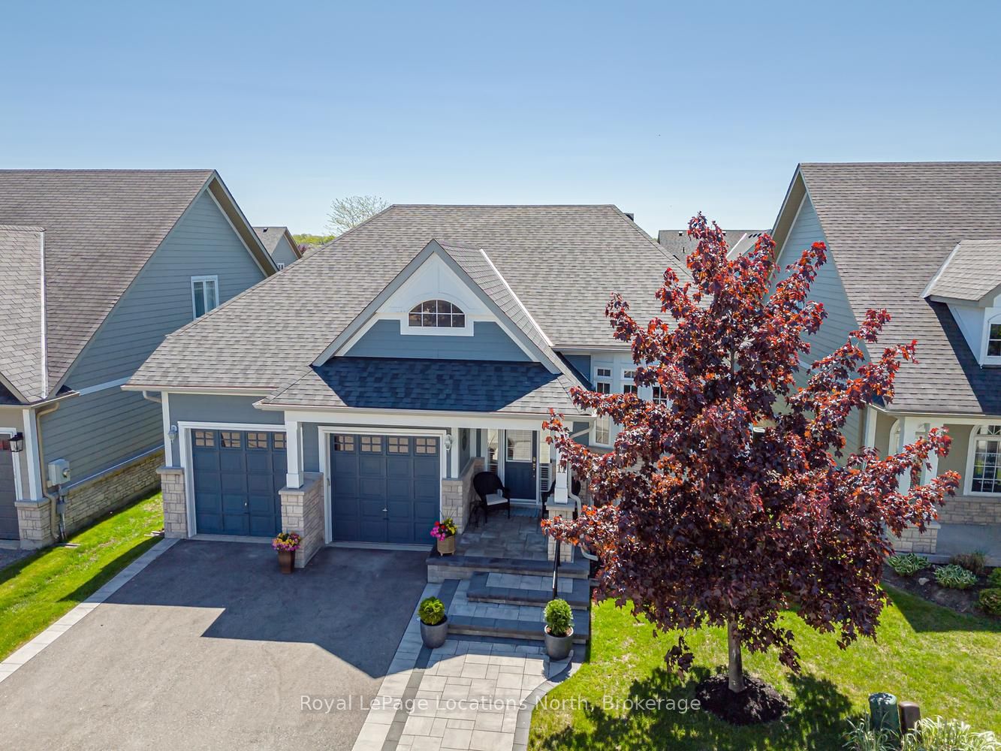
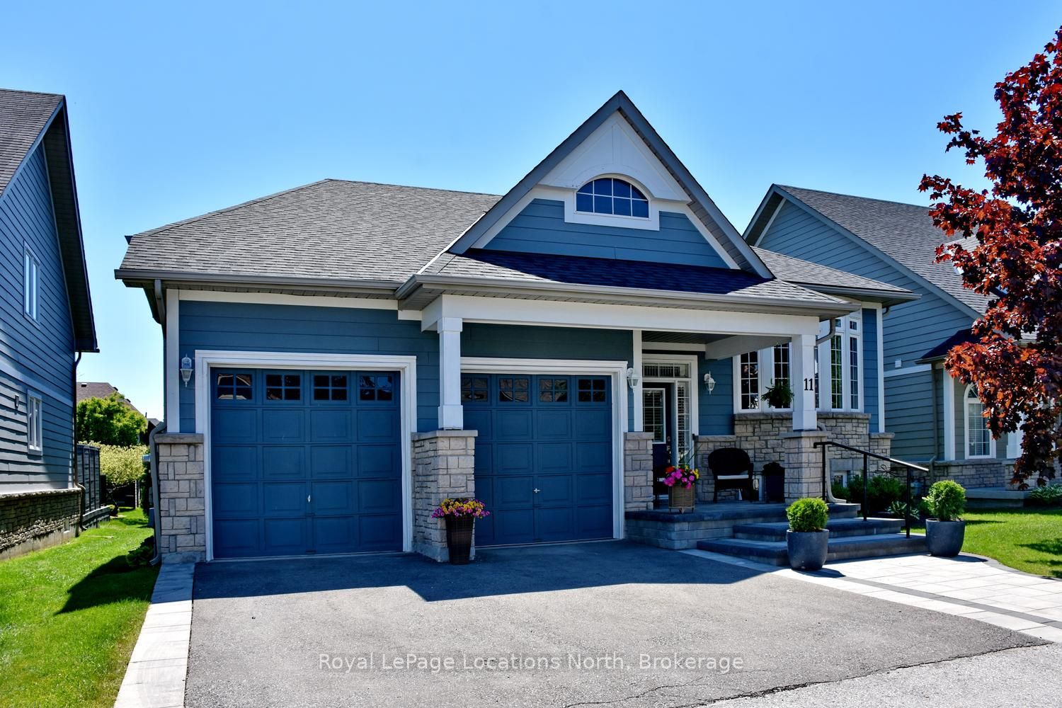
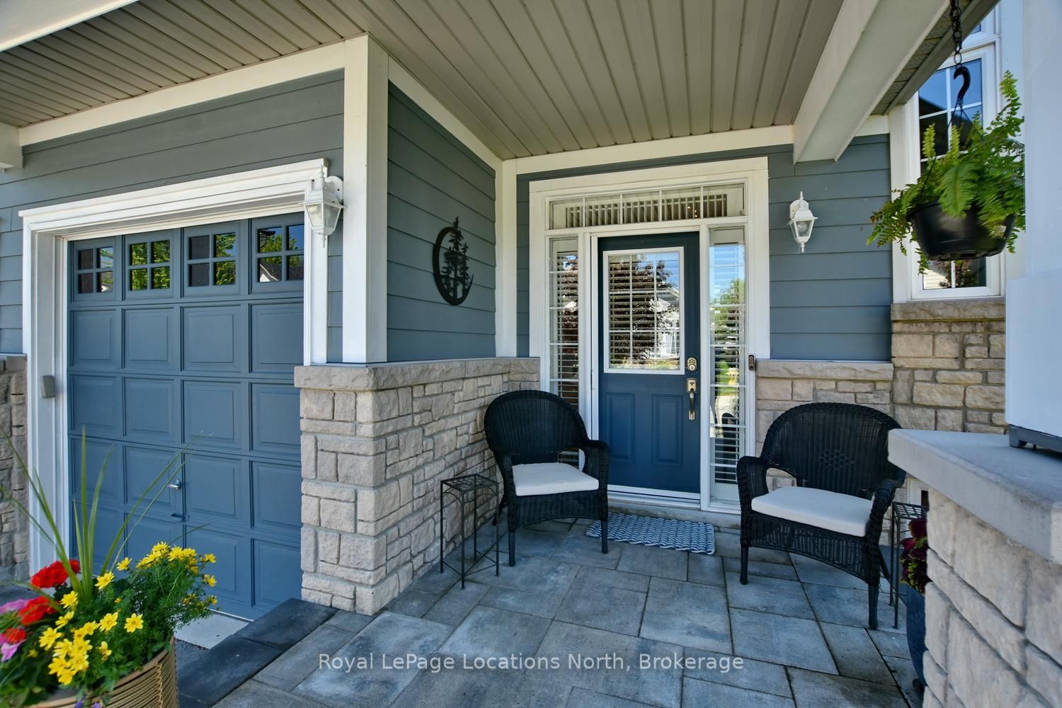
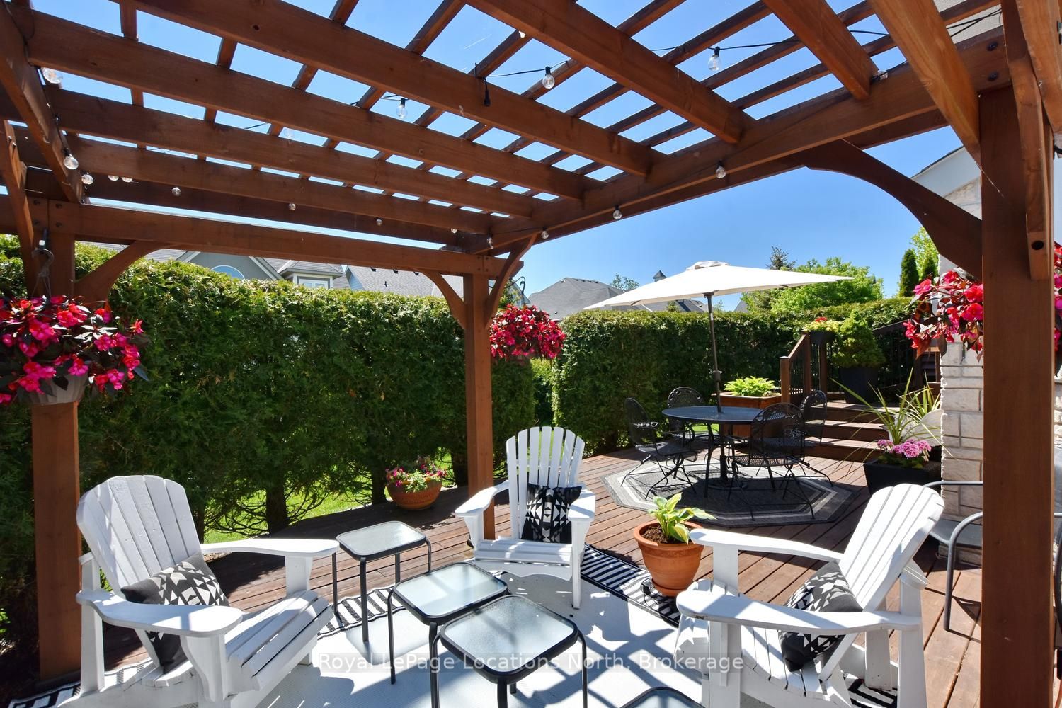
Welcome to Blue Shores, one of Collingwood's most sought-after waterfront communities on the shores of Georgian Bay! This beautifully maintained Talisman model offers approximately 1,462 sq. ft. of thoughtfully designed main-floor living space, complemented by a fully finished lower level & attached 2 car garage. The bright & inviting main floor features 2 spacious beds, 2 full baths, including a beautifully renovated private primary ensuite, convenient main-floor laundry, central air conditioning, & a cozy gas fireplace that creates a warm & welcoming atmosphere year-round. Step outside to your private deck, the perfect setting for morning coffee, summer entertaining, or simply relaxing in a peaceful outdoor space. The fully finished lower level significantly expands the living area, offering 2 additional beds, a full bath, & a generous recreation room. With its flexible layout, the lower level presents excellent potential for an in-law suite or comfortable accommodations for extended family & guests. Maintenance free living with snow removal/grass cutting included! Life at Blue Shores is about more than just the home-it's about embracing an active & vibrant lifestyle. Residents enjoy exceptional amenities including indoor & outdoor saltwater pools, an indoor hot tub, fitness facilities, tennis courts, games rooms, banquet & social gathering spaces, scenic waterfront walking trails, & the opportunity to secure a private boat slip within the community marina. The active clubhouse hosts a variety of activities & events, including golf outings, aquafit, yoga, fitness classes, dancing, card games, & social gatherings, making it easy to connect with neighbors & enjoy a true sense of community. Ideally located just minutes from Blue Mountain, Wasaga Beach, downtown Collingwood, shopping, dining, golf courses, ski clubs, & countless 4-season recreational opportunities, this exceptional property offers the perfect blend of comfort, convenience, & resort-style living!
Property Information
Building Details
Features & Amenities
Financials & Fees
Inclusions & Exclusions
Carbon Monoxide Detector, Dishwasher, Washer, Dryer, Microwave, Refrigerator, Smoke Detector, Stove, ELFs, Window Coverings
None
Location
Similar Properties
View More
Source: Toronto Regional Real Estate Board (TRREB), via PropTx Innovations Inc.
The data relating to real estate on this website comes in part from the MLS® data feed of PropTx Innovations Inc. The information is deemed reliable but is not guaranteed accurate by PropTx.
The information provided herein must only be used by consumers that have a bona fide interest in the purchase, sale or lease of real estate and may not be used for any commercial purpose or any other purpose.
© 2026 PropTx Innovations Inc. All rights reserved. MLS®, REALTOR® and the associated logos are owned or controlled by The Canadian Real Estate Association (CREA).