#711 - 75 Ellen Street

About This Home
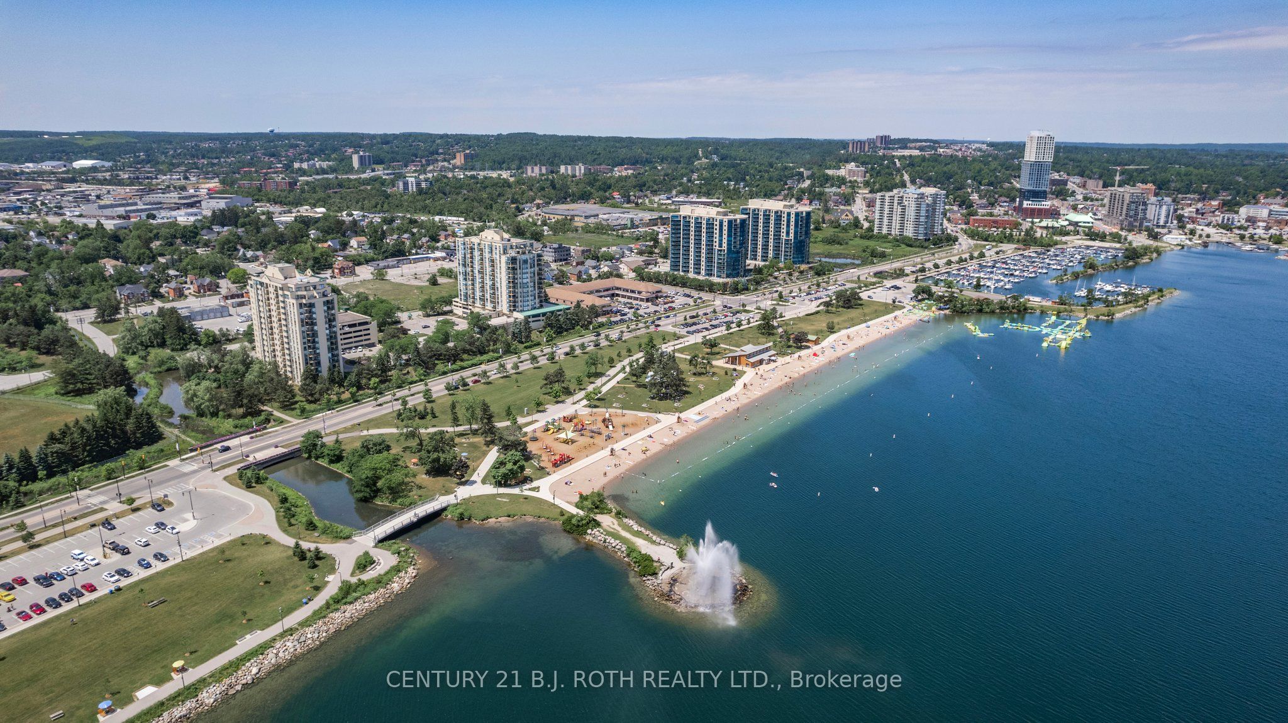
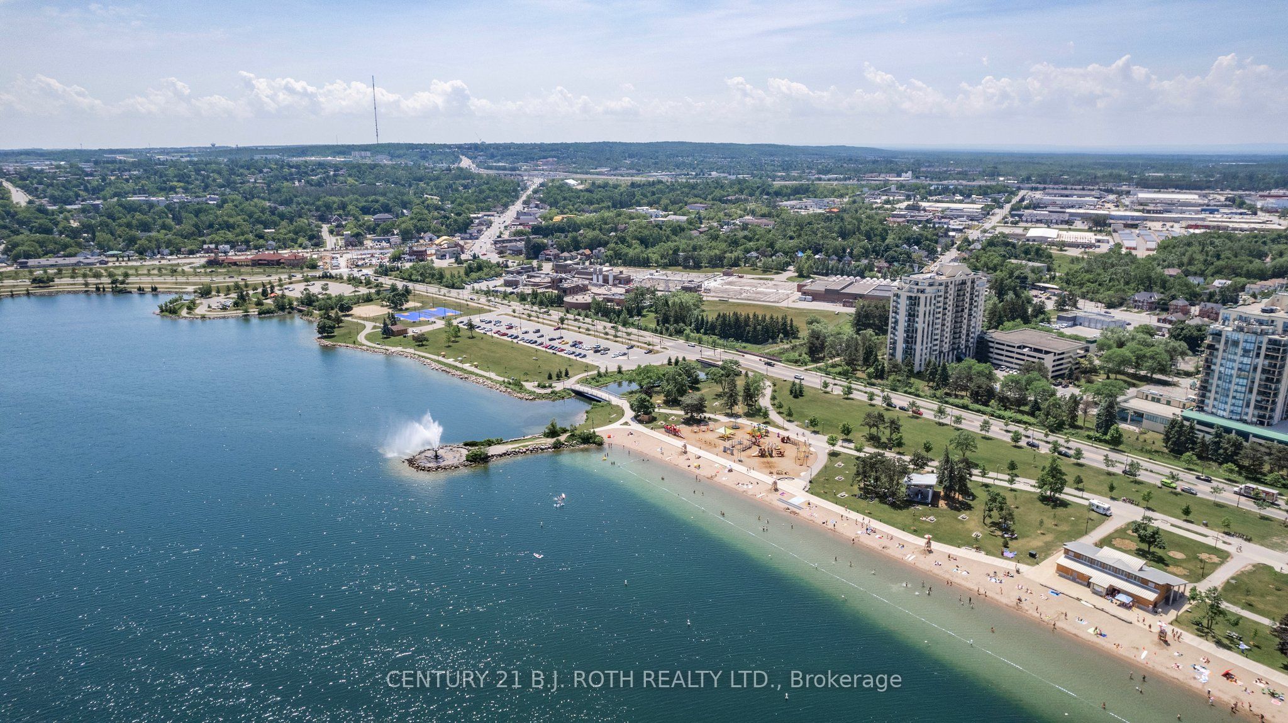
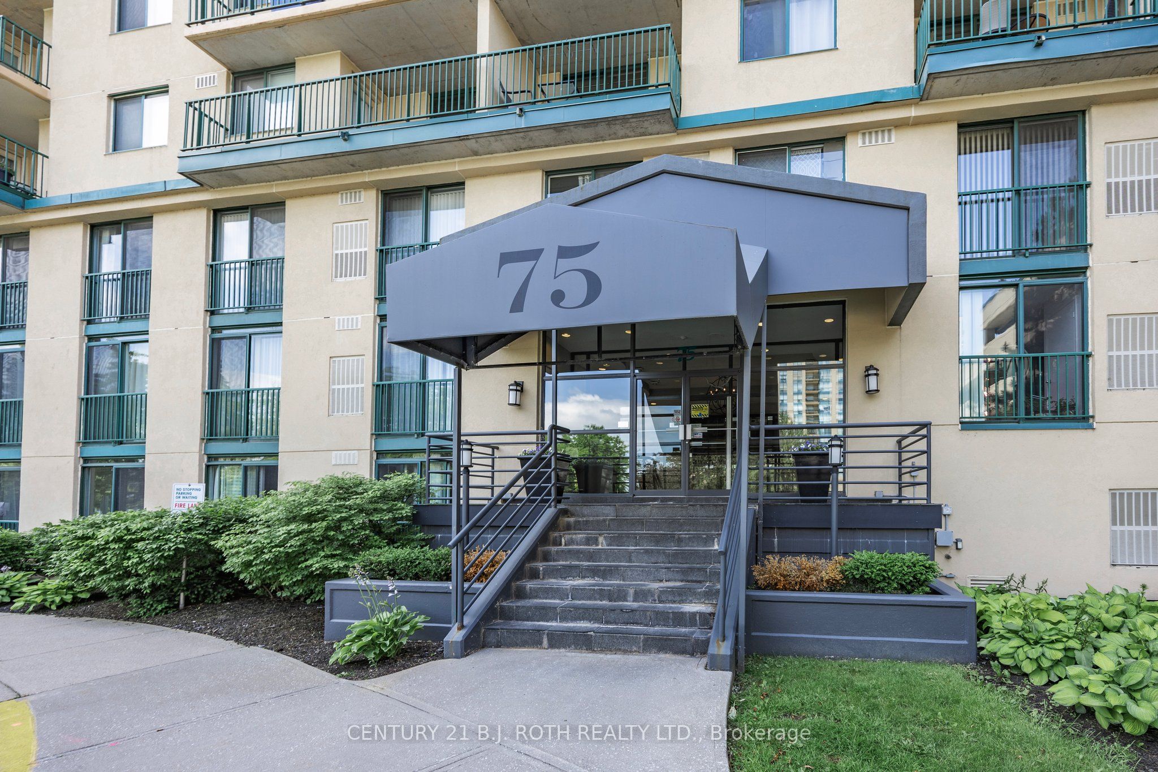
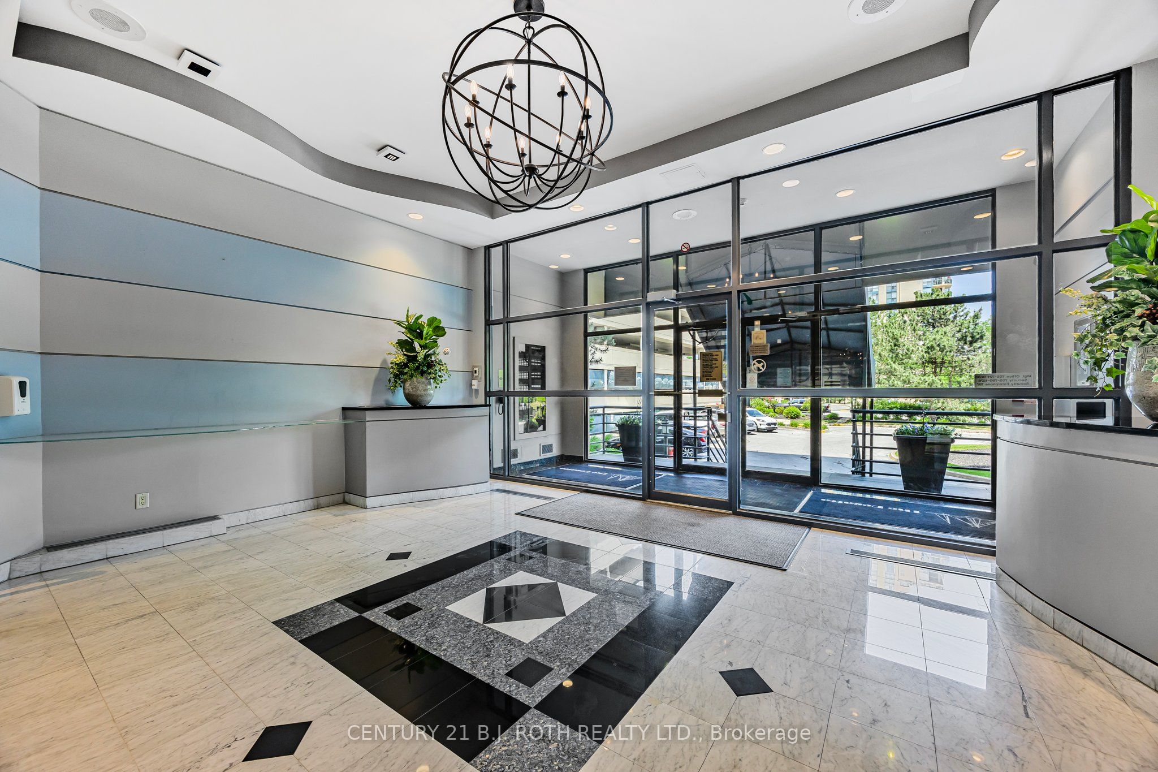
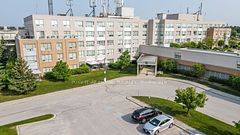
Welcome to Lakeside Living in Barrie, Now at an Attractive NEW Price and Offering Exceptional Value Steps from Lake Simcoe. Enjoy Daily Walks along the Scenic Trail of Life to the Beach, Lush Parks, and the Vibrant Waterfront, All Just Moments from Your Door. With Downtown Barrie and its Shops, Dining, and Services Only a Short Distance Away, this Location Truly Combines Nature, Convenience, and Lifestyle.The Adjoining Complex, 65 Ellen St, Elevates Everyday Living with a Gym and an Inviting Indoor Pool, Sauna, Hot Tub, Beautifully Maintained Grounds, Secure Entry, and an Impressive Grand Foyer Create a Welcoming, Upscale Atmosphere from the Moment you Arrive. Inside, a Charming Galley Kitchen with Tiled Floors and a Handy Pantry Offers Efficient, Practical Design. The in-unit Washer and Dryer, laundry/Storage Closet Add Everyday Convenience. Unwind on your Private Balcony and Take In Peaceful Views of the Water, Just a Short Stroll to the Beach. The Suite's Ensuite Configuration Includes Both a Four-Piece and a Three-Piece Bathroom, Delivering Flexibility and Comfort for Owners and Guests. With the Boardwalk Easily Accessed from the Service Entry-Perfect for Pets and Deliveries-and the Nearby Trail of Life inviting you to Explore the Outdoors, this Home Offers a Rare Blend of Lifestyle, Location, and Value at its New Reduced Price. Don't Miss this Opportunity to Own a Lakeside Lifestyle in One of Barrie's Most Desirable Locations. ' Start Living Lakeside today' Virtual Staged photo's.
Property Information
Building Details
Features & Amenities
Financials & Fees
Inclusions & Exclusions
Common Grounds, Indoor Pool, Sauna, Hot Tub, Gym, Fridge, Stove, Dishwasher, Microwave, Washer, Dryer, All Window Coverings, All Electric Light Fixtures, Owned Parking,
Location
Similar Properties
View More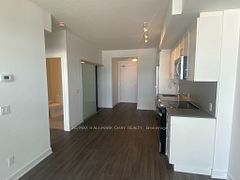
Source: Toronto Regional Real Estate Board (TRREB), via PropTx Innovations Inc.
The data relating to real estate on this website comes in part from the MLS® data feed of PropTx Innovations Inc. The information is deemed reliable but is not guaranteed accurate by PropTx.
The information provided herein must only be used by consumers that have a bona fide interest in the purchase, sale or lease of real estate and may not be used for any commercial purpose or any other purpose.
© 2026 PropTx Innovations Inc. All rights reserved. MLS®, REALTOR® and the associated logos are owned or controlled by The Canadian Real Estate Association (CREA).