#36 - 696 King Street
About This Home
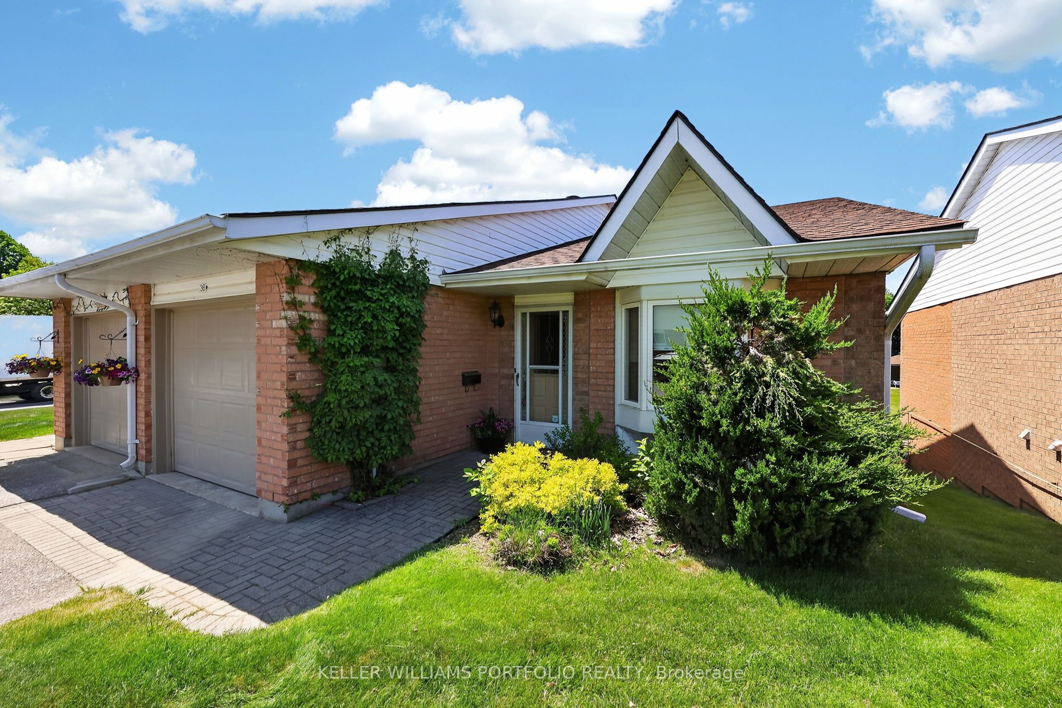
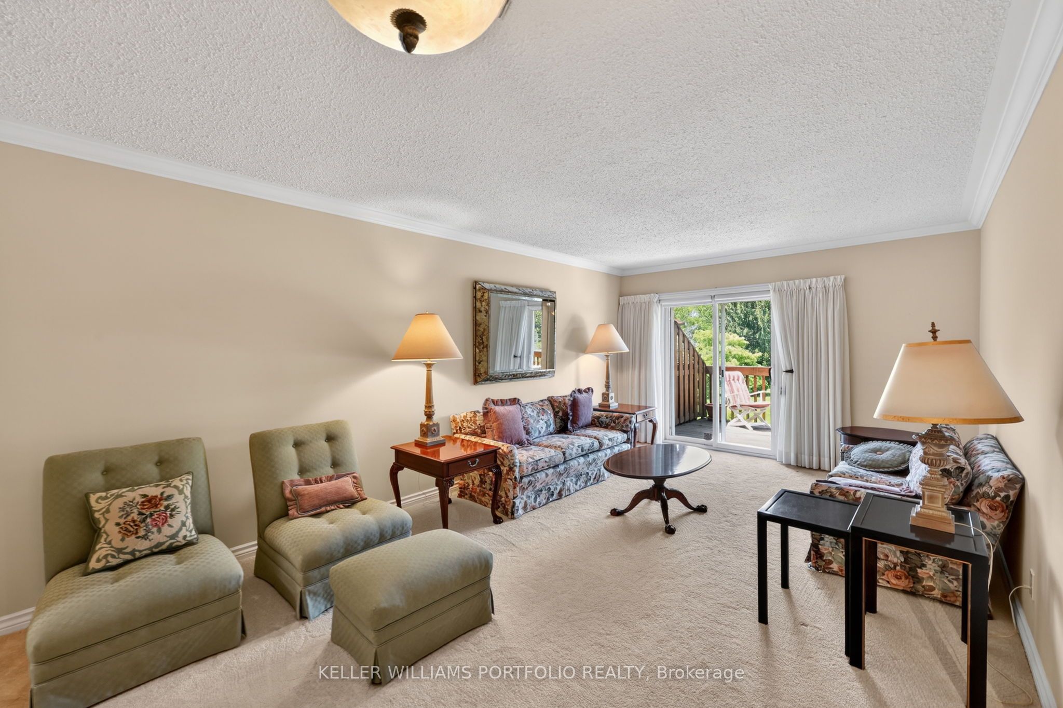
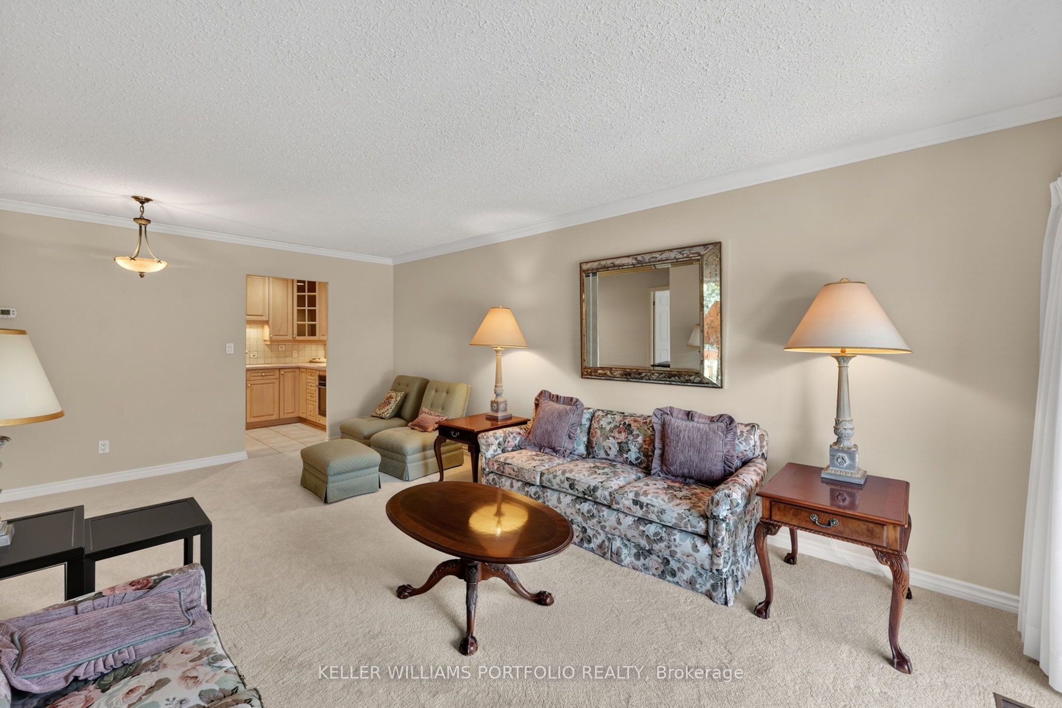
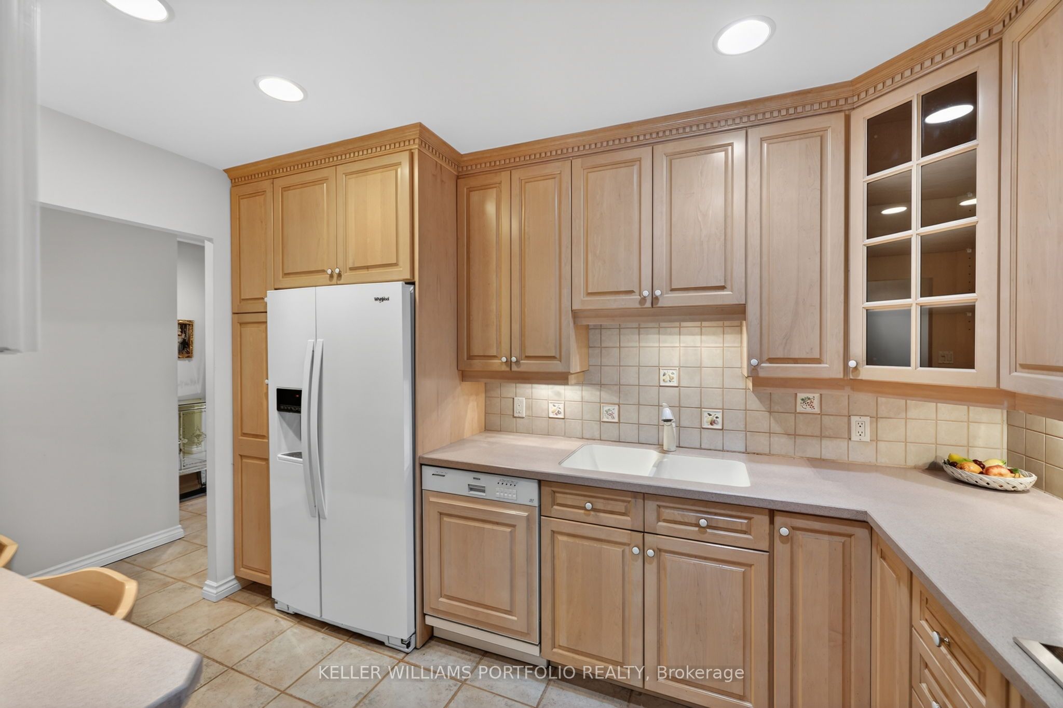
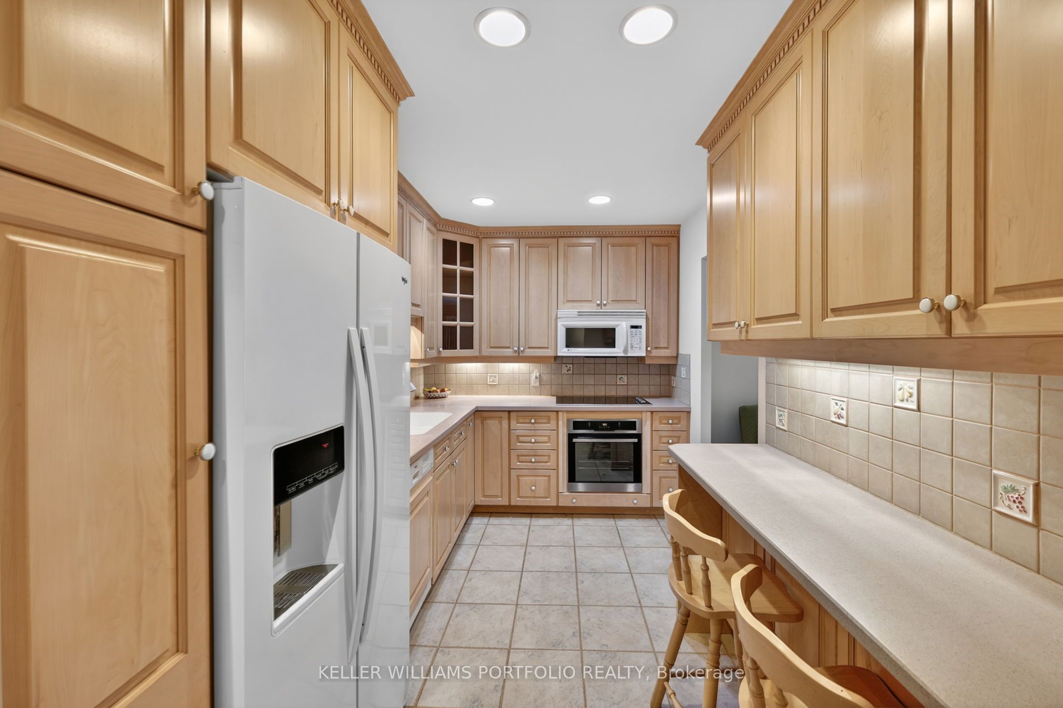
Experience carefree living in the highly sought-after Bowling Green Estates! This beautifully maintained 2+1 bedroom, 2 full bath + additional 1/2 bath / powder room condo offers the perfect blend of comfort, convenience, and low-maintenance living for downsizers, retirees, or families alike. Backing onto a peaceful green space with desirable west exposure, this bright and spacious home features an inviting open-concept layout, central air, and a cozy gas fireplace. The fully finished basement with a separate walkout offers exceptional additional living space with direct access to a private patio area - perfect for visitors, relaxing or entertaining. A rare highlight of this unit is the elevated main floor balcony with direct access from both the living room and primary bedroom - ideal for morning coffee, summer BBQs, or quiet evenings surrounded by nature while enjoying added privacy and security above ground level. Offering the comfort and functionality of split-level living and privacy, along with the ease of condo ownership, this home is within walking distance to beautiful Little Lake, a walk or short drive to Georgian Bay, walking trails, shopping, restaurants, and everyday amenities. Additional features include an installed stair-lift (approx. $10,000 investment), ideal for mobility support or future accessibility needs, plus 2 exclusive parking spots and visitor parking. Move-in ready in one of Midland's most sought-after communities.
Property Information
Building Details
Features & Amenities
Financials & Fees
Inclusions & Exclusions
Stove, Fridge, Microwave, Dishwasher, Washer/Dryer, Furnace, A/C, All ELFs, Window Coverings, Select Main Level Furniture negotiable, downstairs bedroom furniture negotiable. All being sold as is.
Downstairs living room furniture, 2 wood stands/book cases in Den, glass collectible cabinet beside powder room, sewing table and porcelain lamps in the primary bedroom, black table and mirror outside primary bedroom. Owner personal Belongings. All other furniture negotiable.
Location
Similar Properties
View More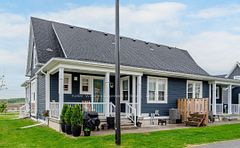
Source: Toronto Regional Real Estate Board (TRREB), via PropTx Innovations Inc.
The data relating to real estate on this website comes in part from the MLS® data feed of PropTx Innovations Inc. The information is deemed reliable but is not guaranteed accurate by PropTx.
The information provided herein must only be used by consumers that have a bona fide interest in the purchase, sale or lease of real estate and may not be used for any commercial purpose or any other purpose.
© 2026 PropTx Innovations Inc. All rights reserved. MLS®, REALTOR® and the associated logos are owned or controlled by The Canadian Real Estate Association (CREA).