144 Trout Lane
About This Home
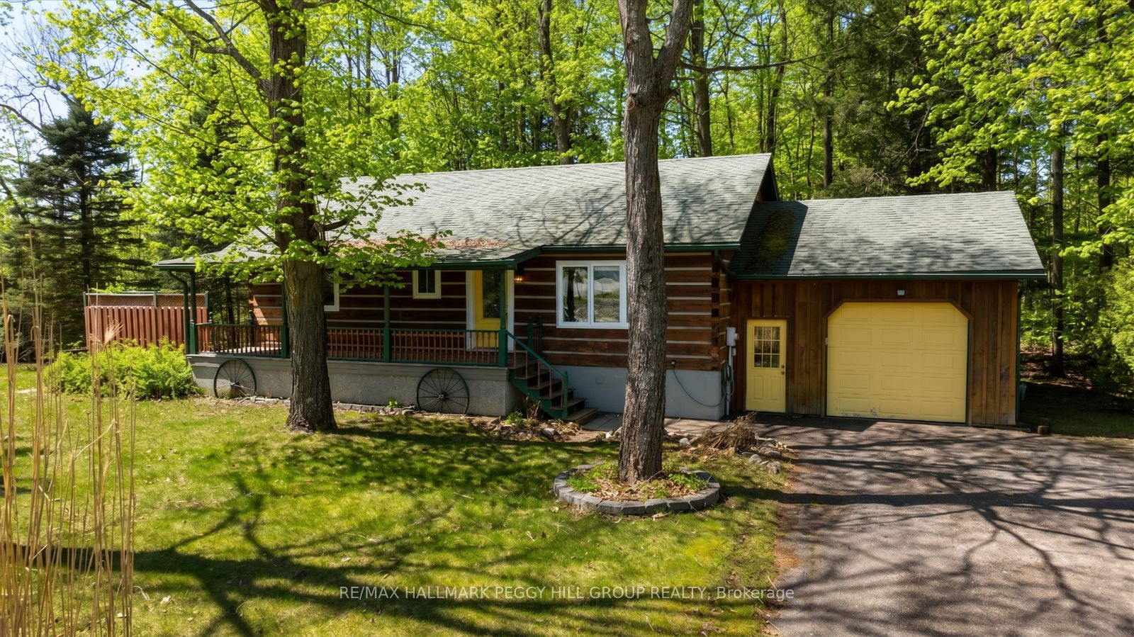
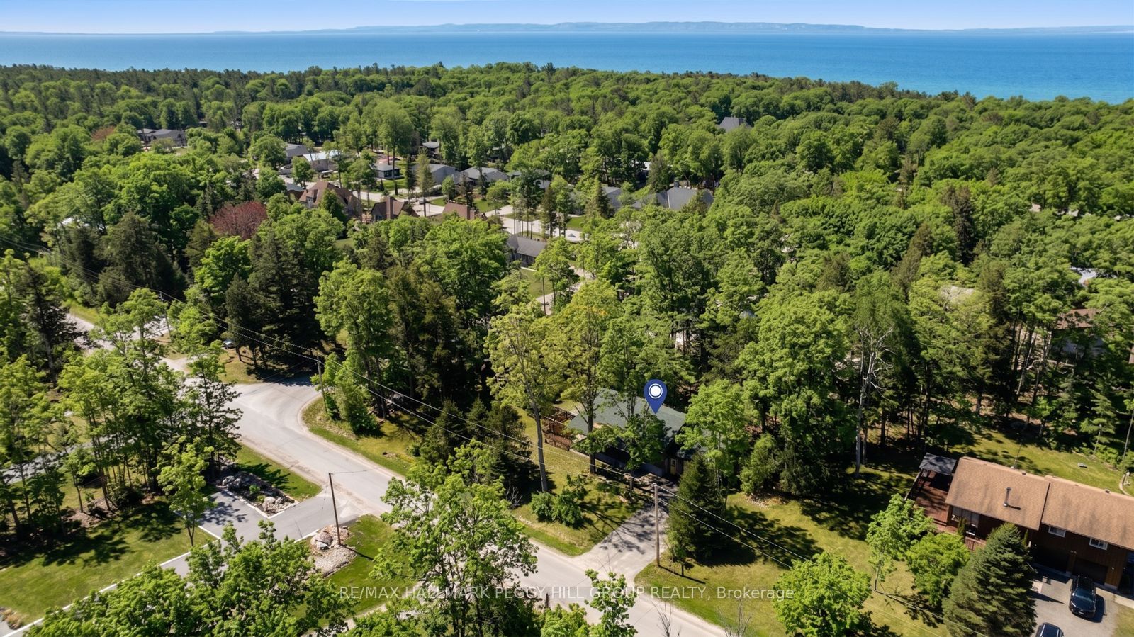
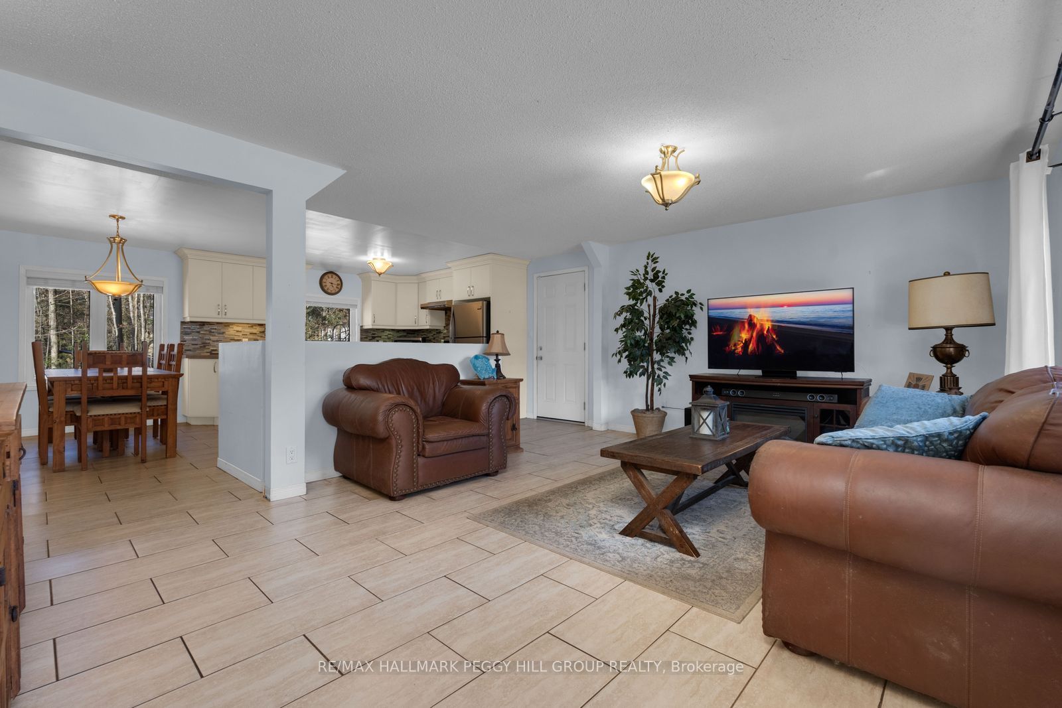
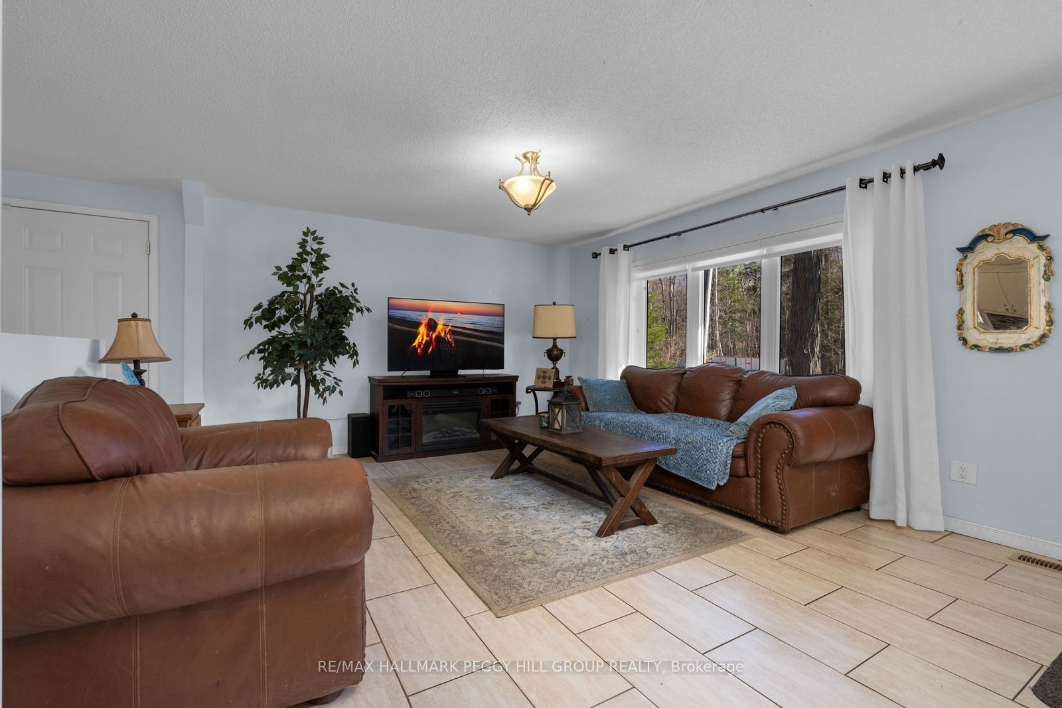
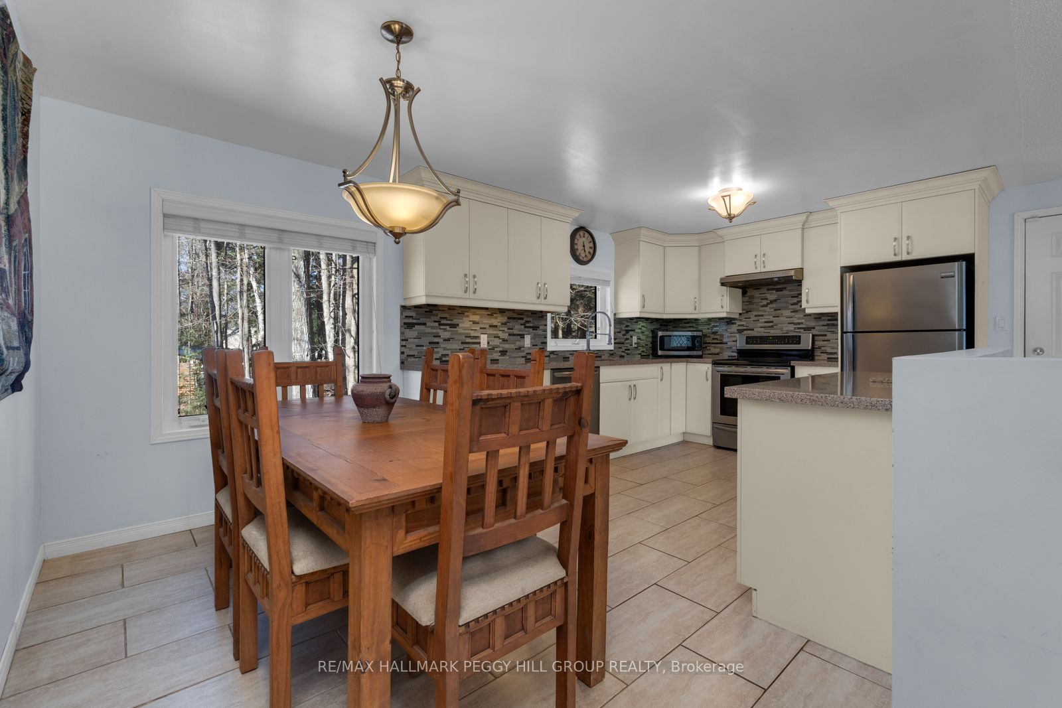
RUSTIC LOG HOME CHARM ON A PRIVATE CORNER LOT JUST MINUTES FROM GEORGIAN BAY! Tucked into a peaceful, friendly community and set on a generous corner lot surrounded by mature forest, this inviting log home captures the essence of relaxed Georgian Bay living. Picture mornings spent on the covered front porch as sunlight filters through the trees, and evenings on the large side deck overlooking the yard, where the treed backdrop feels like your own secluded escape. Just a short 10-minute walk brings you to the Georgian Bay waterfront, where beaches, shoreline parks, and the Tiny Cove Marina make lakeside living part of your everyday routine. Outdoor adventure is never far away with nearby hiking, ATV, and snowmobile trails, plus Awenda Provincial Park only 15 minutes from your door, while Penetanguishene and Midland are conveniently close for shopping, dining, and essential services. Inside, the warm and inviting open-concept main living area features a bright eat-in kitchen that flows into a comfortable living room, boasting large windows that fill the space with natural light and pull the outdoors in. Two main floor bedrooms include a primary suite with a walk-in closet, a combined laundry room, and a walkout to the deck that makes stepping outside effortless. A main 4-piece bathroom with a deep jetted tub offers a place to unwind, while a convenient lower-level powder room adds everyday ease. The finished basement extends the home's versatility with an additional bedroom, a spacious recreation room, and storage area. With carpet-free flooring throughout and an attached garage plus a deep driveway for ample parking, this #HomeToStay offers an easy, grounded lifestyle where comfort, nature, and everyday practicality come together.
Property Information
Building Details
Features & Amenities
Financials & Fees
Inclusions & Exclusions
Fridge, Stove, Washer, Dryer, Dishwasher.
None.
Location
Similar Properties
View More
Source: Toronto Regional Real Estate Board (TRREB), via PropTx Innovations Inc.
The data relating to real estate on this website comes in part from the MLS® data feed of PropTx Innovations Inc. The information is deemed reliable but is not guaranteed accurate by PropTx.
The information provided herein must only be used by consumers that have a bona fide interest in the purchase, sale or lease of real estate and may not be used for any commercial purpose or any other purpose.
© 2026 PropTx Innovations Inc. All rights reserved. MLS®, REALTOR® and the associated logos are owned or controlled by The Canadian Real Estate Association (CREA).