9 Adams Avenue
About This Home
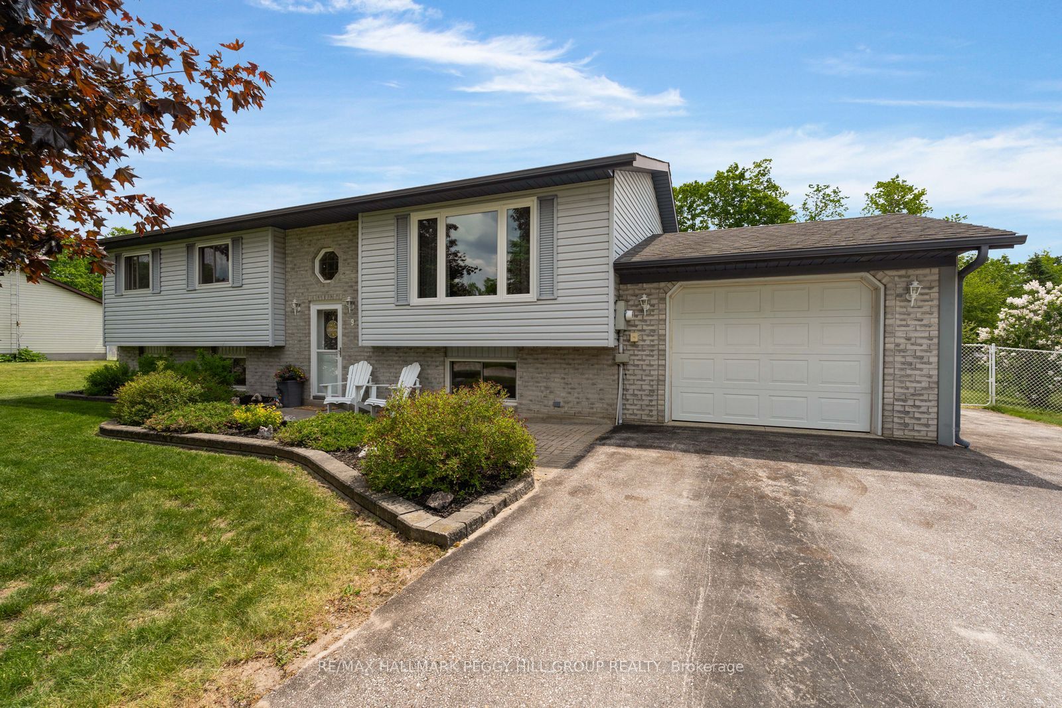
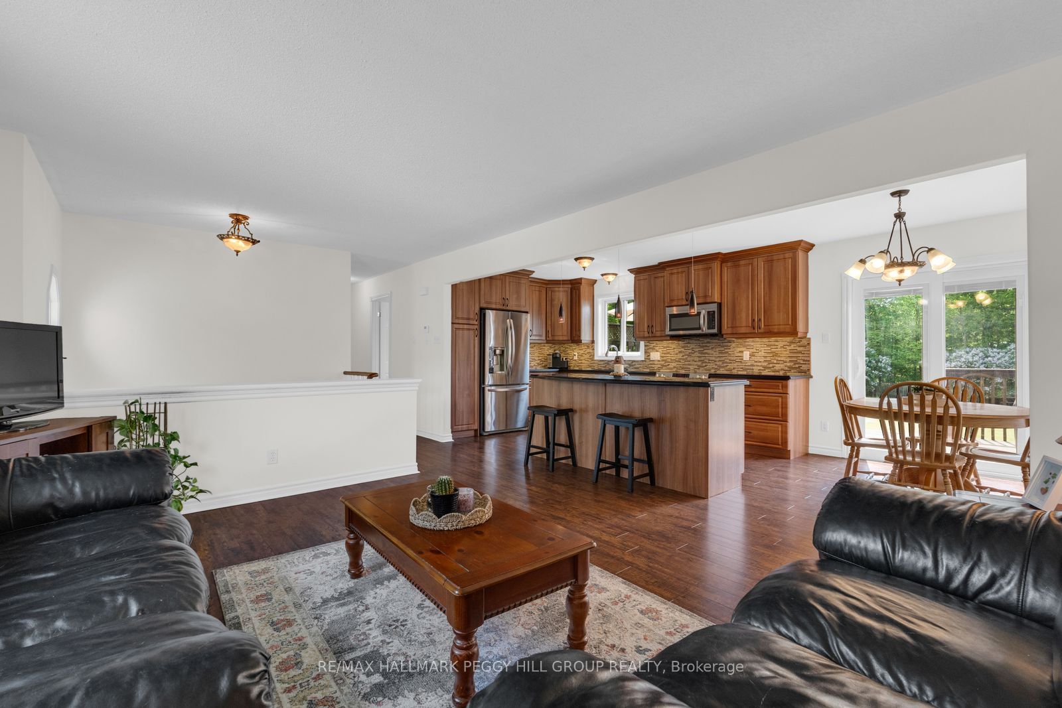
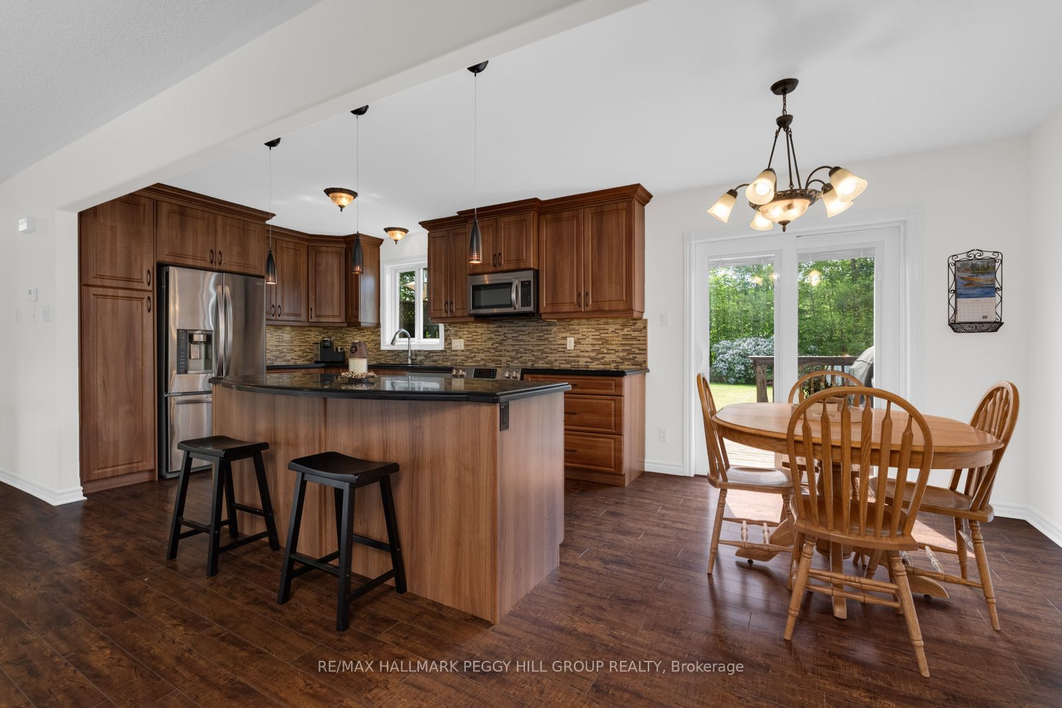
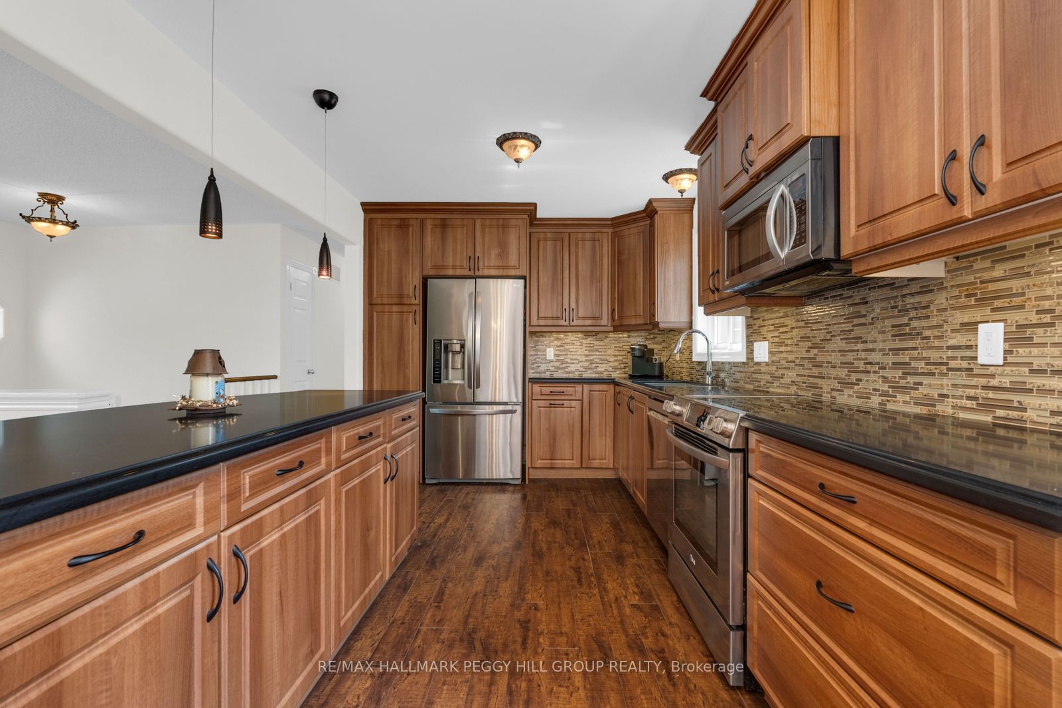
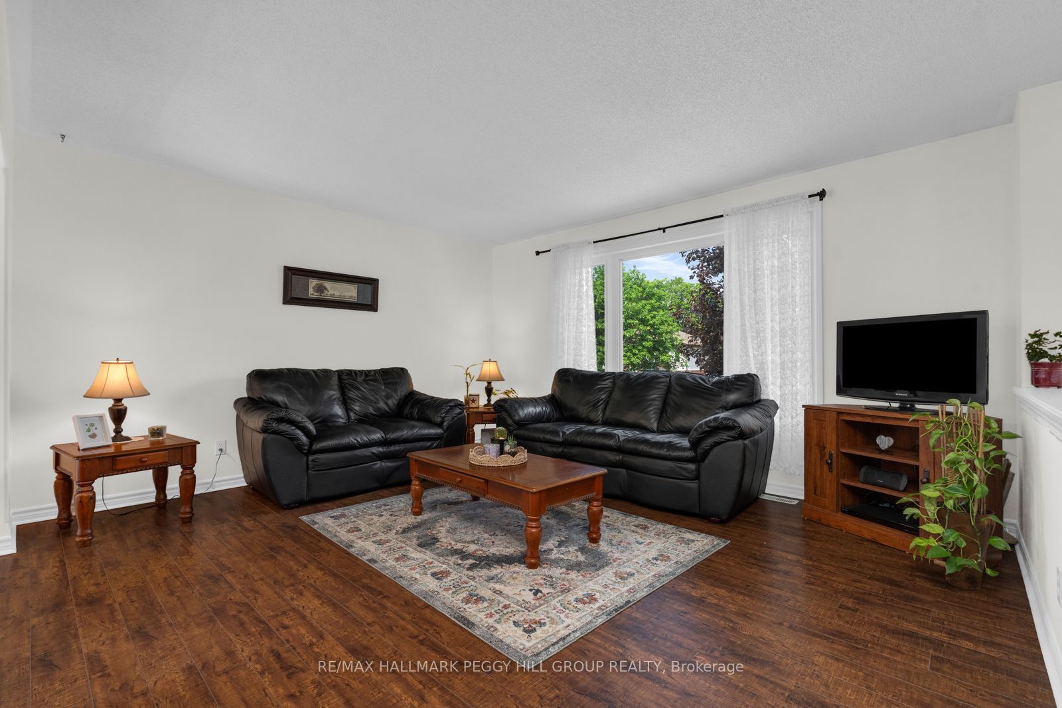
SOUGHT-AFTER MINESING LOCATION WITH A HUGE LOT, IN-LAW POTENTIAL & A HEATED GARAGE! Set on an impressive 109 x 190 ft lot in the heart of Minesing, this raised bungalow offers the backyard buyers' dream of, with mature trees, a wooded backdrop, an oversized deck, a hot tub, and a fully fenced space made for kids, pets, and long summer evenings. The main floor feels bright and open, centred around an updated kitchen featuring quartz countertops, stainless steel appliances, tile backsplash, a large centre island and a walkout from the eating area directly to the deck. Fresh paint, updated finishes and newer basement carpet add to the move-in-ready appeal, while large windows fill the home with natural light. Downstairs, the finished lower level expands the living space with a massive rec room anchored by a gas fireplace, large above-grade windows, a bedroom, a full bathroom and ample storage. A separate entrance from the heated attached garage opens the door to multi-generational living possibilities or added flexibility for growing families. Five driveway parking spaces, a garden shed and valuable updates including the furnace, A/C and windows, add even more to love. Enjoy a true small-town lifestyle within walking distance of Harry Adams Memorial Park, Minesing Central P.S. and Springwater Library, less than 15 minutes from Barrie and close to trails, Snow Valley Ski Resort, Springwater Provincial Park and Edenvale Conservation Area for outdoor enthusiasts who want adventure close to home.
Property Information
Building Details
Features & Amenities
Financials & Fees
Inclusions & Exclusions
Fridge (Ice Machine As-Is), Stove, Dishwasher, Microwave, Washer, Dryer.
None.
Location
Similar Properties
View More
Source: Toronto Regional Real Estate Board (TRREB), via PropTx Innovations Inc.
The data relating to real estate on this website comes in part from the MLS® data feed of PropTx Innovations Inc. The information is deemed reliable but is not guaranteed accurate by PropTx.
The information provided herein must only be used by consumers that have a bona fide interest in the purchase, sale or lease of real estate and may not be used for any commercial purpose or any other purpose.
© 2026 PropTx Innovations Inc. All rights reserved. MLS®, REALTOR® and the associated logos are owned or controlled by The Canadian Real Estate Association (CREA).