59 Highlands Crescent
About This Home
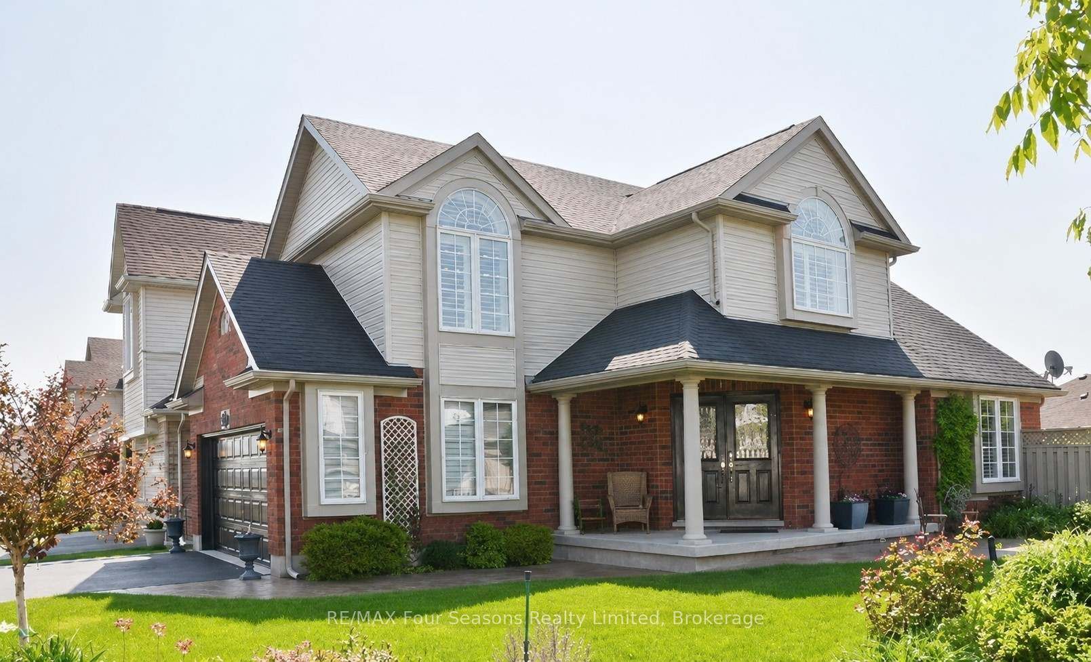
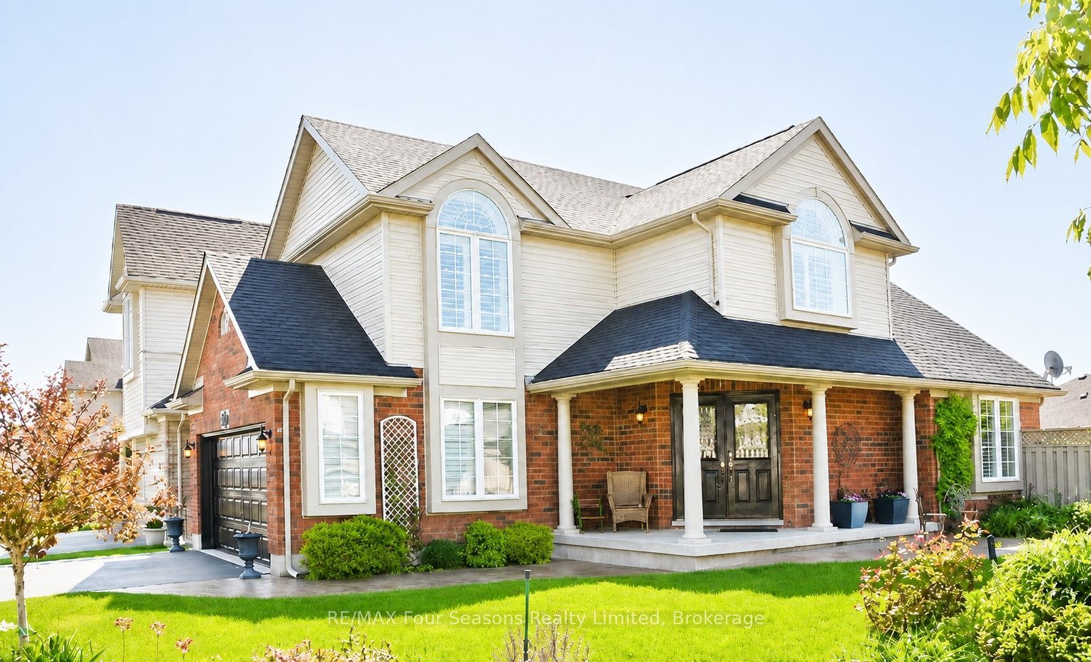
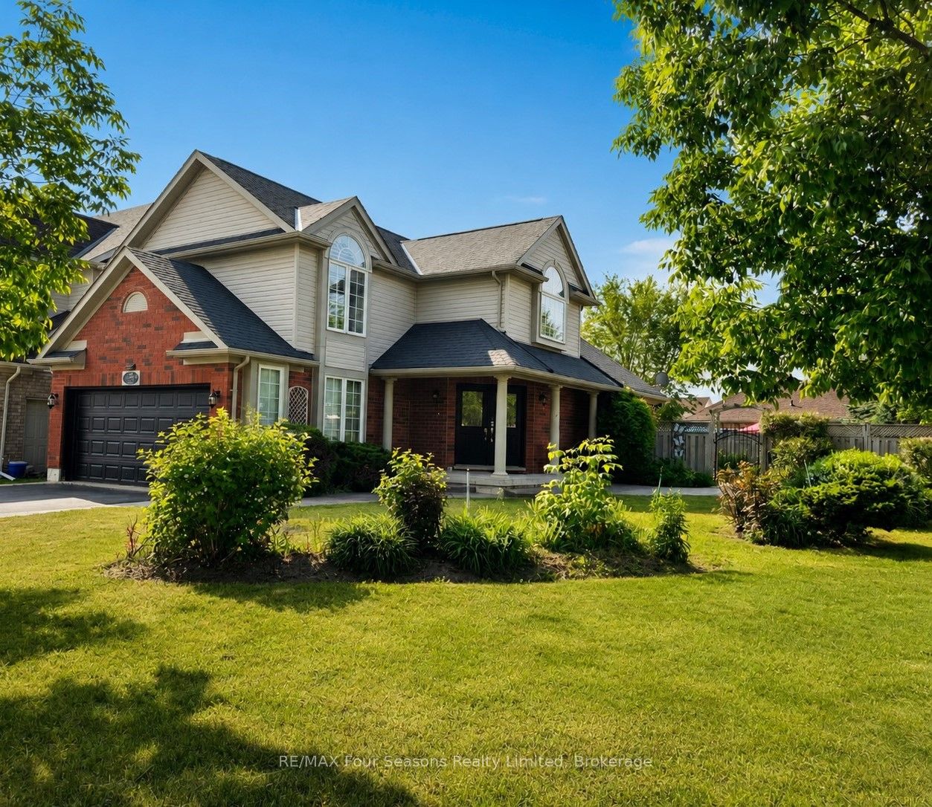
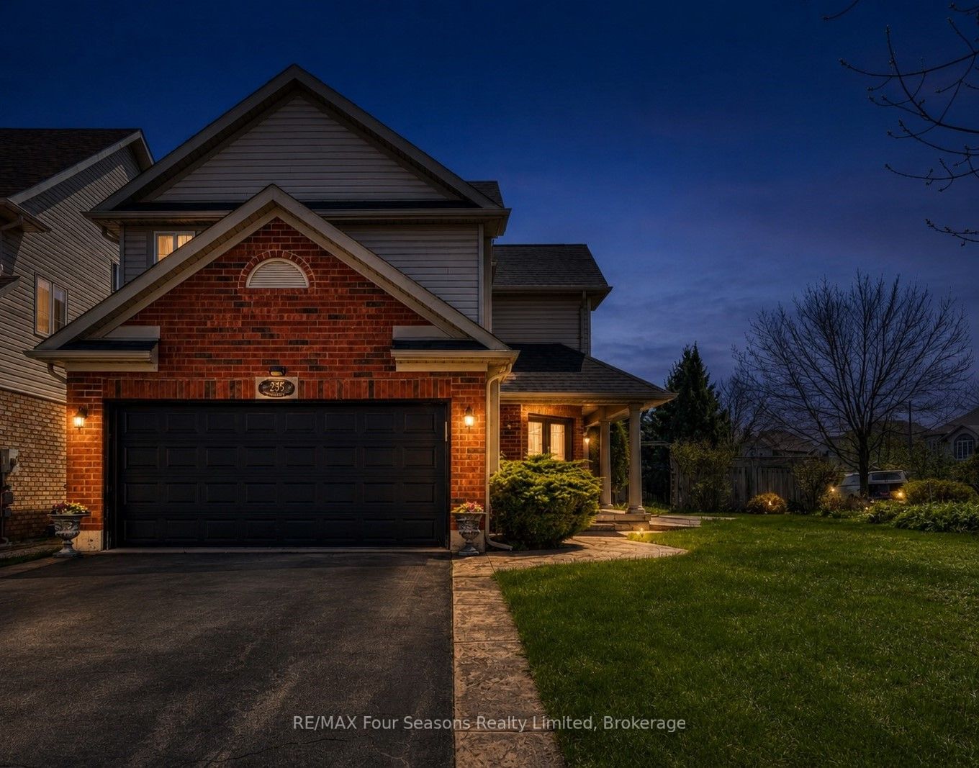
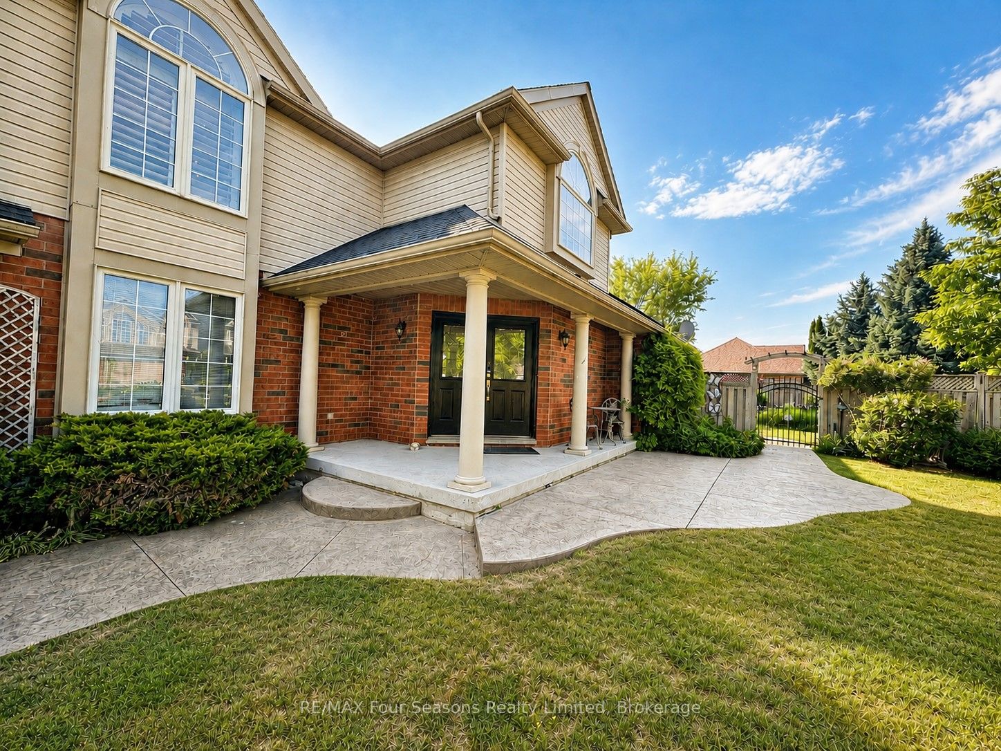
Welcome to this beautifully maintained family home in the highly sought-after Georgian Meadows community, perfectly positioned on an oversized premium corner lot. Offering nearly 2,300 sq. ft. of finished living space, this move-in-ready home features 3+1 bedrooms, 3.5 bathrooms, and an exceptional blend of comfort, style, and functionality. Step inside to a bright, open-concept main floor designed for everyday living and entertaining. Rich hardwood flooring, California shutters, a cozy gas fireplace, and abundant natural light create a warm atmosphere. The spacious eat-in kitchen showcases granite countertops, a large centre island, stainless steel appliances, a gas range, ample cabinetry, and generous prep space for family gatherings. Convenience continues with a main-floor laundry room, powder room, and direct access to the double-car garage. Upstairs, the expansive primary suite features a walk-in closet and private 3-piece ensuite. Two additional generously sized bedrooms and a 4-piece bathroom complete the upper level. The finished lower level offers outstanding versatility with a spacious recreation room, fourth bedroom with double closets, and a 3-piece bathroom-perfect for guests, teenagers, extended family, or a home office. Step outside to your private backyard retreat. Beautifully landscaped and designed for relaxing or entertaining, you'll enjoy a maintenance-free composite deck, concrete patio, retractable awning, hot tub, tranquil waterfall pond, and cabana lighting. Thoughtfully updated for peace of mind, this home includes a 2020 roof with transferable warranty, 2022 furnace, 2022 hot water tank rental, smart thermostat, and 2026 sprinkler system. Located in one of Collingwood's most desirable family neighbourhoods, close to parks, trails, schools, ski hills, golf, and downtown amenities, this exceptional home offers the perfect combination of location, lifestyle, and value. Simply unpack and enjoy everything Southern Georgian Bay has to offer.
Property Information
Building Details
Features & Amenities
Financials & Fees
Location
Similar Properties
View More
Source: Toronto Regional Real Estate Board (TRREB), via PropTx Innovations Inc.
The data relating to real estate on this website comes in part from the MLS® data feed of PropTx Innovations Inc. The information is deemed reliable but is not guaranteed accurate by PropTx.
The information provided herein must only be used by consumers that have a bona fide interest in the purchase, sale or lease of real estate and may not be used for any commercial purpose or any other purpose.
© 2026 PropTx Innovations Inc. All rights reserved. MLS®, REALTOR® and the associated logos are owned or controlled by The Canadian Real Estate Association (CREA).