5 Marl Creek Drive
About This Home
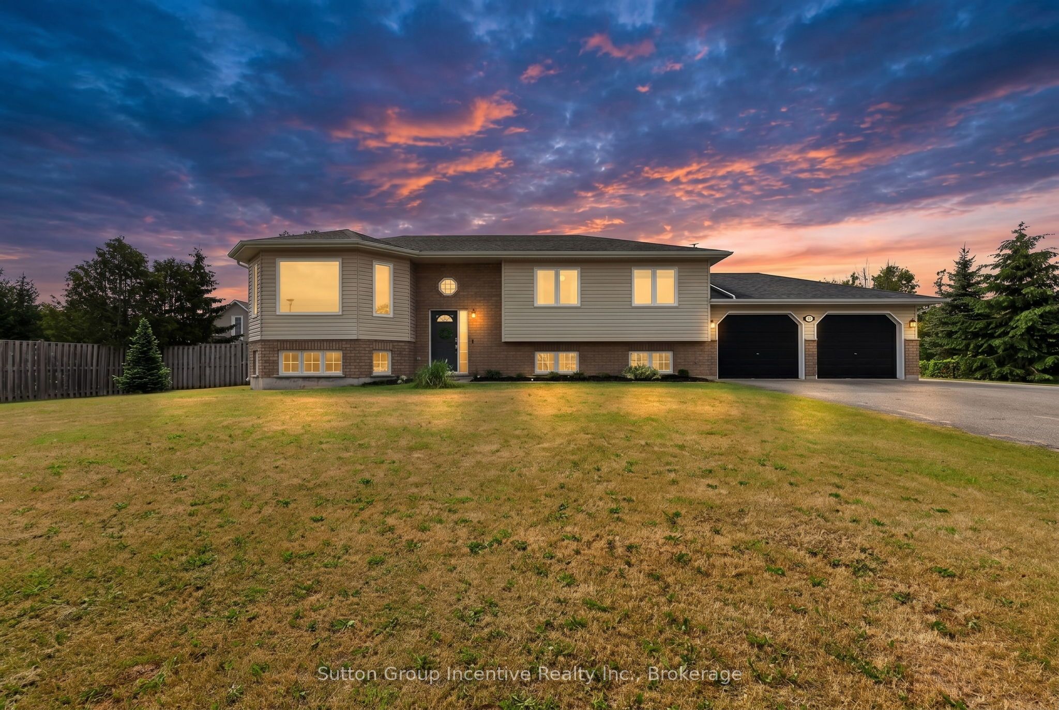
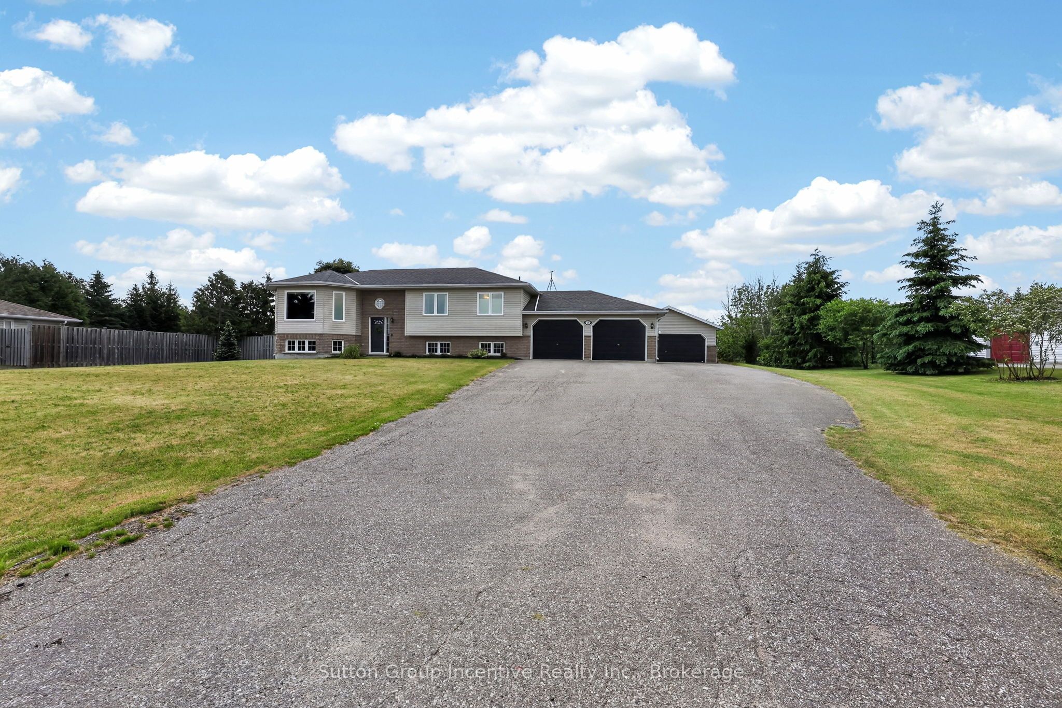
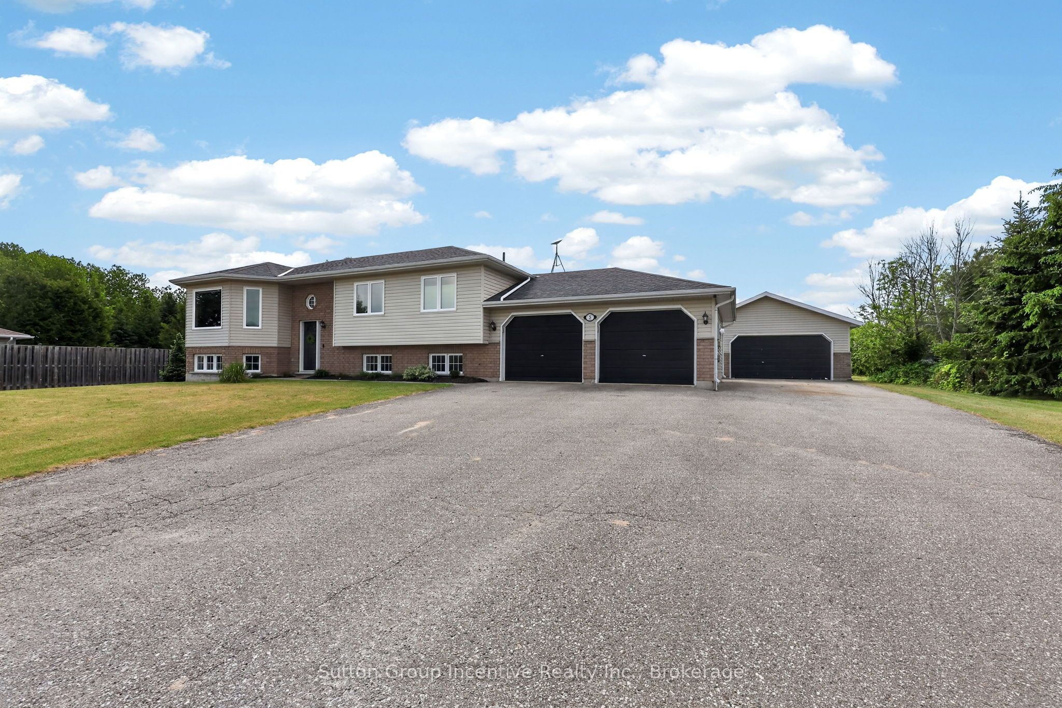
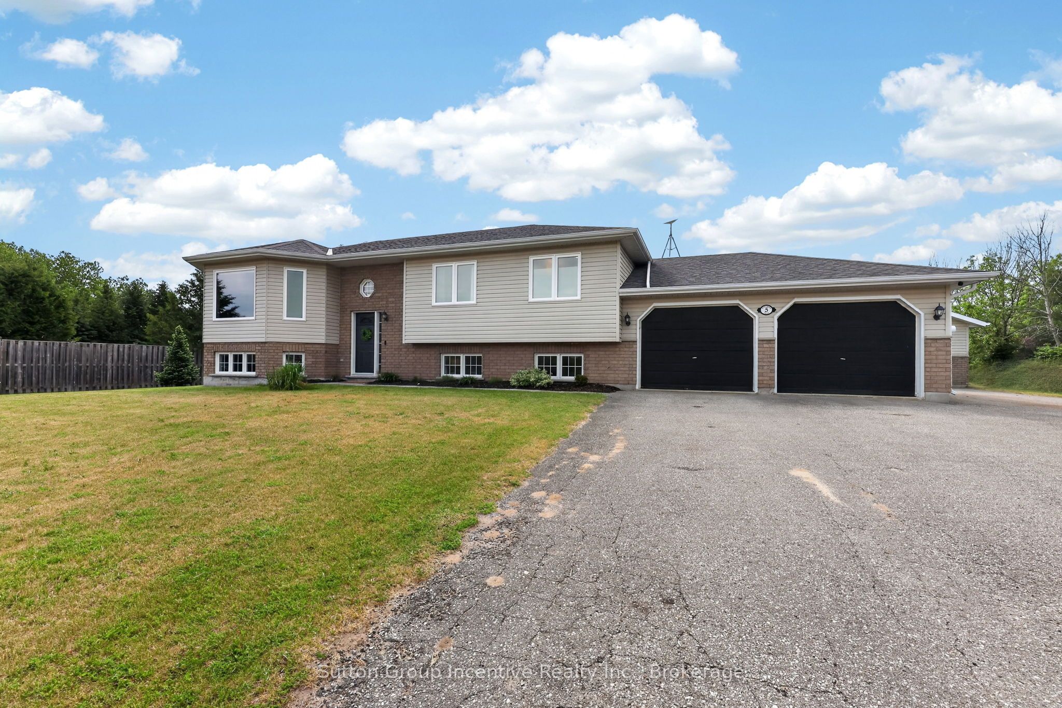
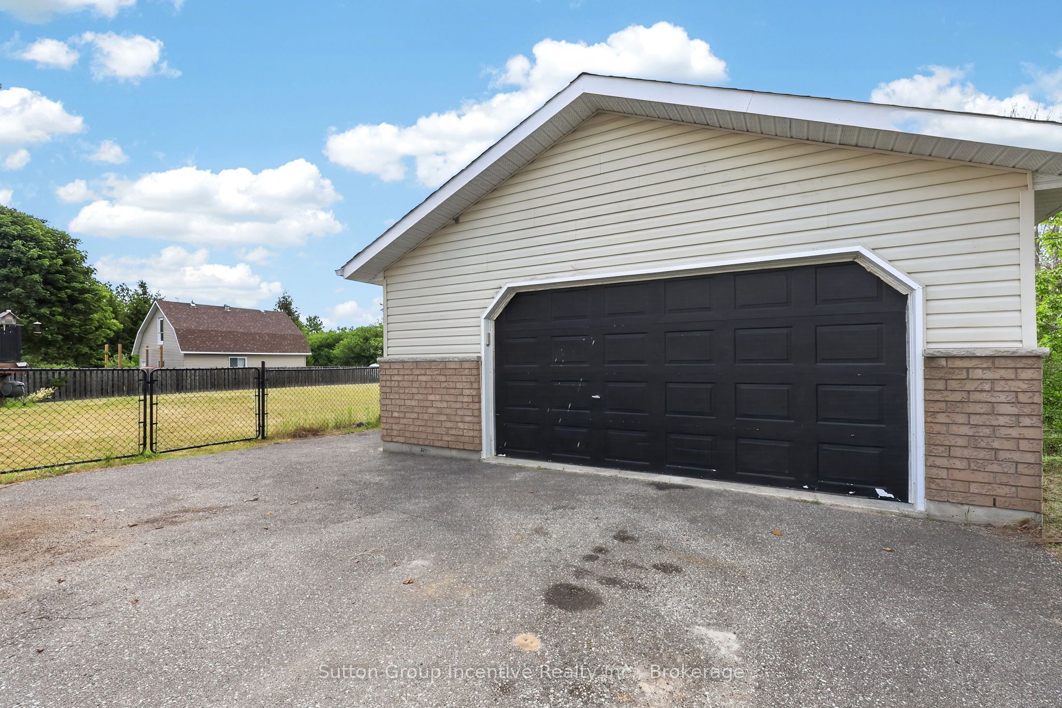
Exceptional raised bungalow on over half an acre in desirable Phelpston, offering the perfect blend of country living and modern convenience. A standout feature is the dream 30' x 24' (700 sq. ft.) heated and insulated workshop with hydro ideal for hobbyists, contractors, or extra storage plus an attached double-car garage. Inside, the bright open-concept layout features 2+2 bedrooms and 3 bathrooms. The main floor showcases a spacious living room with a feature wall and electric fireplace, a large kitchen with island, and a walkout to a generous south-facing deck overlooking the private backyard with no rear neighbours.The fully finished lower level offers excellent flexibility with a separate entrance, high ceilings, a large recreation room, additional bedrooms or office space, and a 4-piece bathroom-perfect for extended family, guests, or working from home.Located in the sought-after community of Phelpston, this property offers peaceful rural tranquility on a spacious private lot while remaining just minutes from commuter routes, the amenities and beaches of Wasaga Beach, and the urban conveniences of Barrie. A rare opportunity to enjoy privacy, space, and versatility in an exceptional location.
Property Information
Building Details
Features & Amenities
Financials & Fees
Inclusions & Exclusions
Fridge, Stove, Dishwasher, Microwave, Washer, Dryer, Gazebo on Back Deck, All Light Fixtures, All Mirrors in Bathrooms,
Projector and Screen in Basement Recreation Room
Location
Similar Properties
View More
Source: Toronto Regional Real Estate Board (TRREB), via PropTx Innovations Inc.
The data relating to real estate on this website comes in part from the MLS® data feed of PropTx Innovations Inc. The information is deemed reliable but is not guaranteed accurate by PropTx.
The information provided herein must only be used by consumers that have a bona fide interest in the purchase, sale or lease of real estate and may not be used for any commercial purpose or any other purpose.
© 2026 PropTx Innovations Inc. All rights reserved. MLS®, REALTOR® and the associated logos are owned or controlled by The Canadian Real Estate Association (CREA).