4365 Huronia Road
About This Home
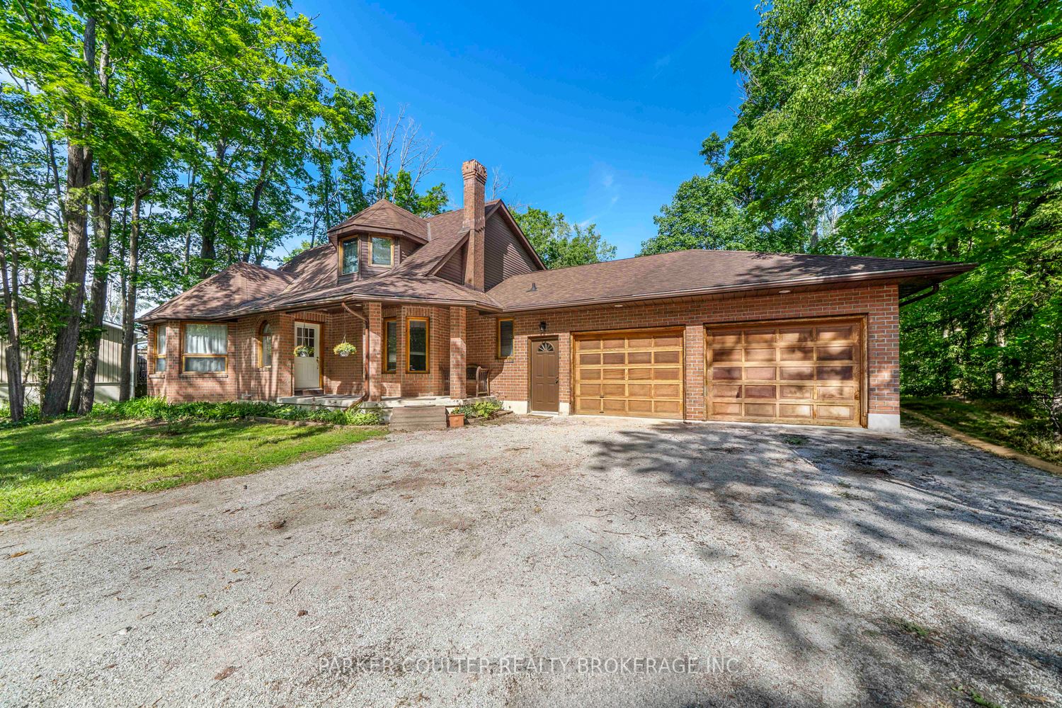
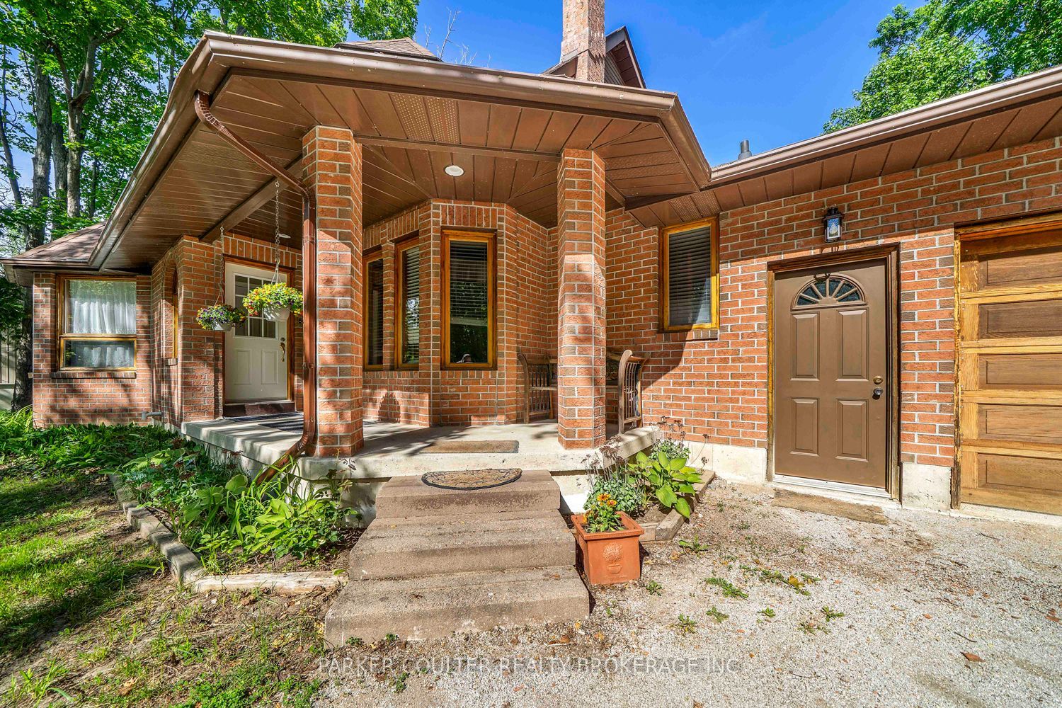
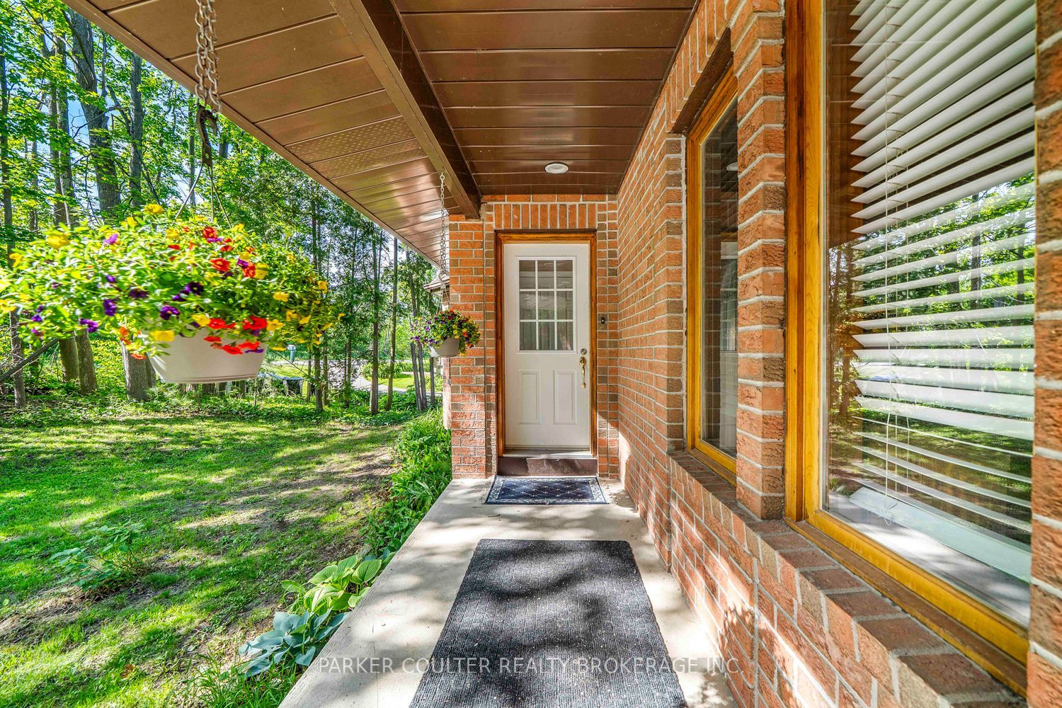
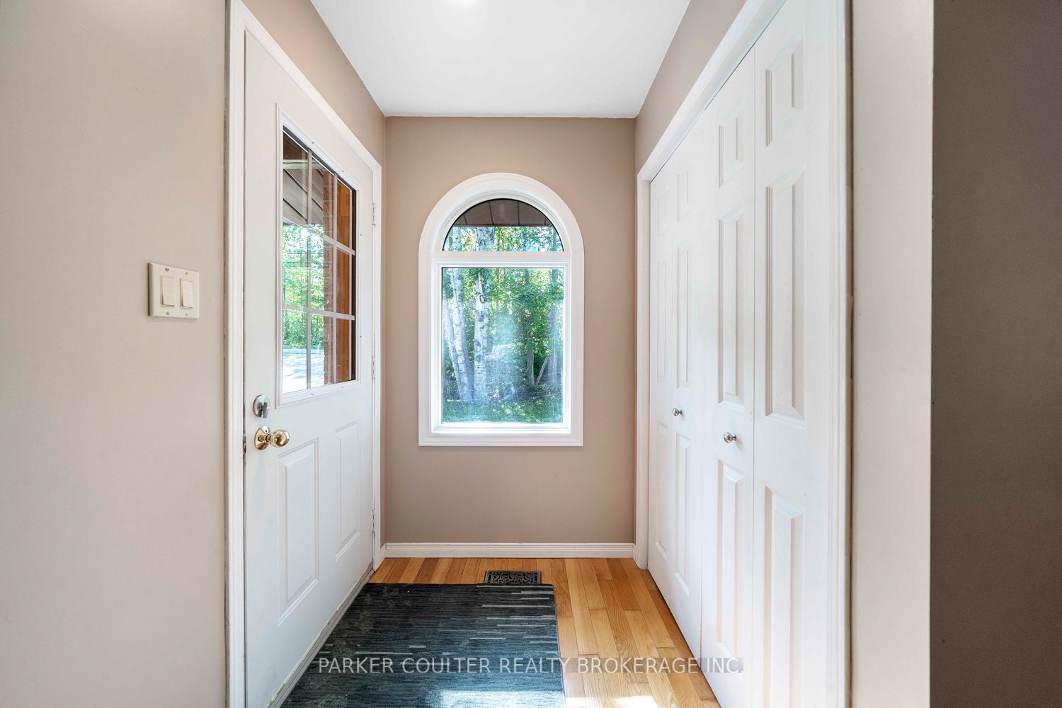
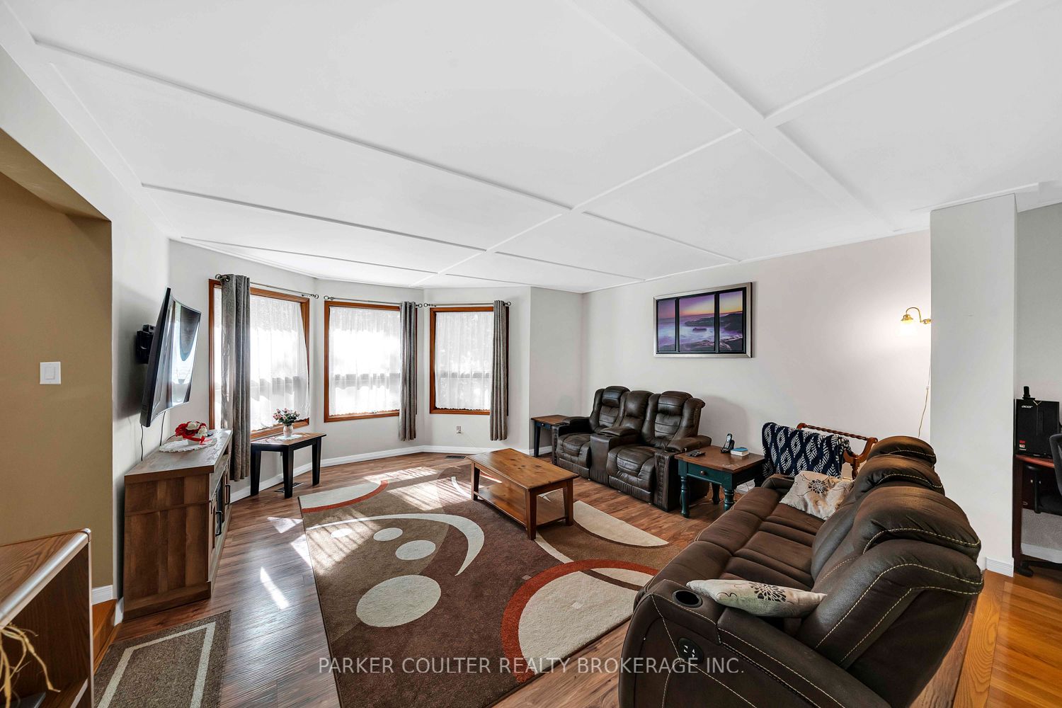
Escape the city without sacrificing convenience at 4356 Huron Road in Severn. Set on a private country lot just under half an acre, this custom-built brick home is located only minutes from Orillia, offering the perfect blend of space, privacy, and accessibility. Arrive to a massive driveway and an oversized double garage featuring two direct entries into the home, including one into the main-floor laundry room with access to the rear deck and hot tub. A convenient 2-piece powder room completes the main level. The heart of the home is the bright open-concept kitchen with updated modern cabinetry, a centre island, a breakfast nook, and seamless flow into the family room, where a classic brick fireplace is ready for a gas insert. Entertain with ease in the spacious formal dining room with walkout to a multi-level deck overlooking the above-ground pool and private, tree-lined backyard that backs onto greenspace. A large sunken living room and impressive front entry with custom oak staircase add warmth and character. Upstairs you'll find three bedrooms and a full 4-piece bath, including a generous primary suite featuring a walk-in closet and a bright ensuite with a quartz-top vanity, separate shower, and relaxing jetted tub. The fully finished basement offers excellent in-law potential with a separate entrance from the garage, a family room with gas fireplace, kitchen, bathroom, and outstanding opportunity for additional living space or multi-generational use. Enjoy peaceful country living, mature trees, and room to grow-all just on the outskirts of the City of Orillia.
Property Information
Building Details
Features & Amenities
Financials & Fees
Inclusions & Exclusions
Frigidaire Refrigerator, Frigidaire Stove, Maytag Dishwasher, SS Hood Range, Washer and Dryer (Washer to bereplaced with similar quality and value), Window Coverings, Pool & Hot-Tub As-Is
Personal belongings. Tv Mount, Washer (will be replaced with similar quality and value), Electric Fireplace inliving room.
Location
Similar Properties
View More
Source: Toronto Regional Real Estate Board (TRREB), via PropTx Innovations Inc.
The data relating to real estate on this website comes in part from the MLS® data feed of PropTx Innovations Inc. The information is deemed reliable but is not guaranteed accurate by PropTx.
The information provided herein must only be used by consumers that have a bona fide interest in the purchase, sale or lease of real estate and may not be used for any commercial purpose or any other purpose.
© 2026 PropTx Innovations Inc. All rights reserved. MLS®, REALTOR® and the associated logos are owned or controlled by The Canadian Real Estate Association (CREA).