#Unit #3 - 74 Sanford Street
About This Home
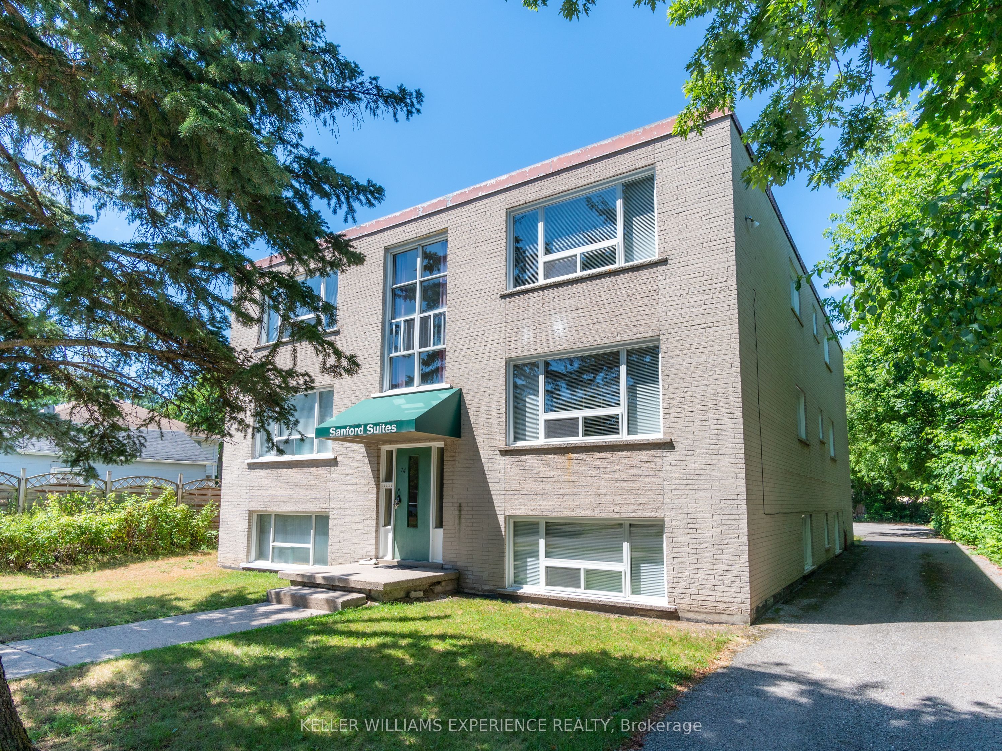
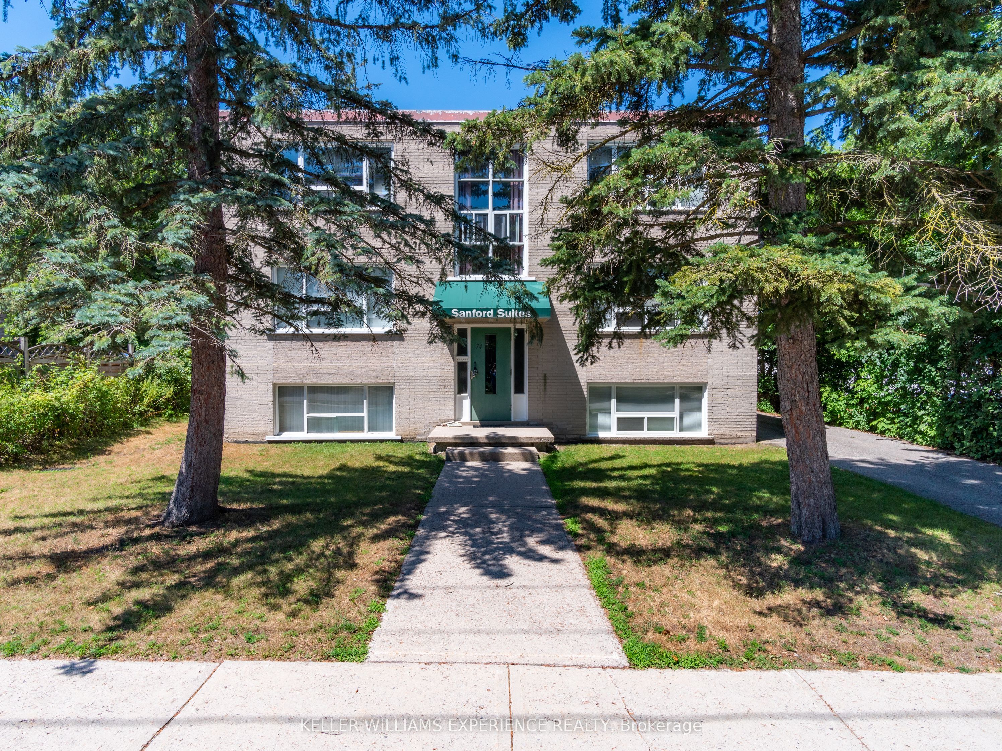
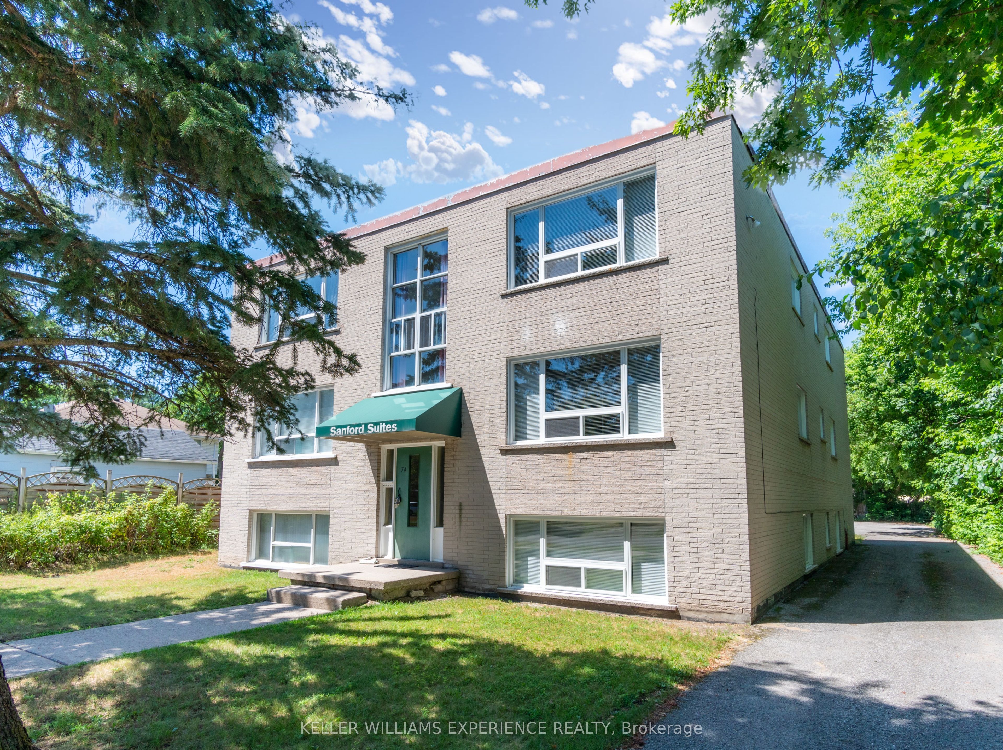
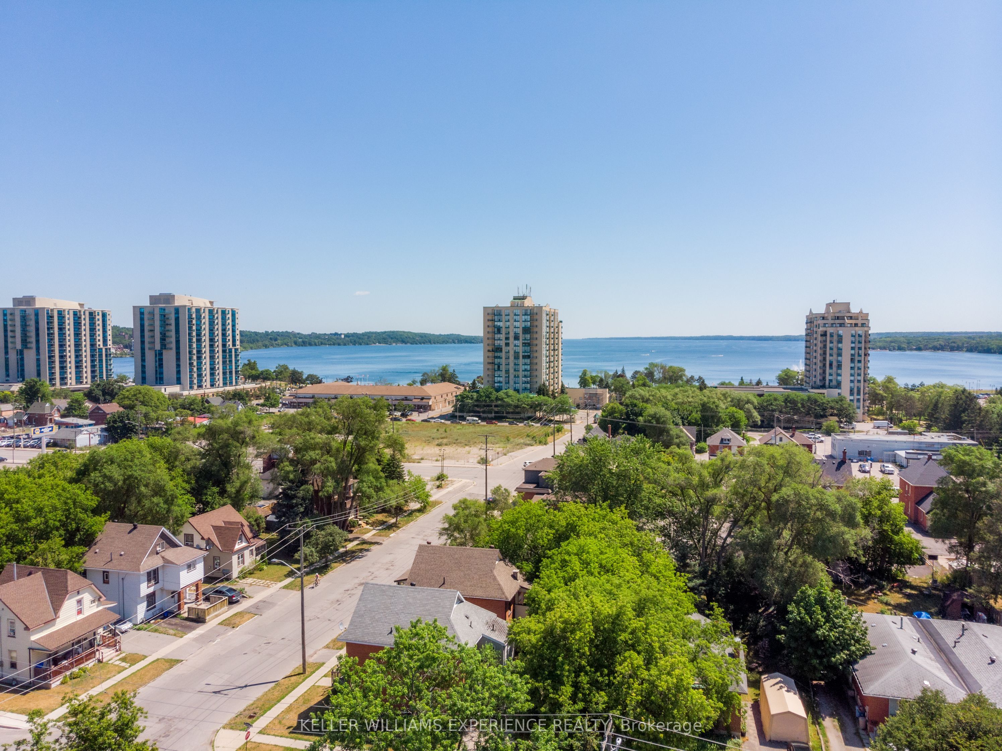
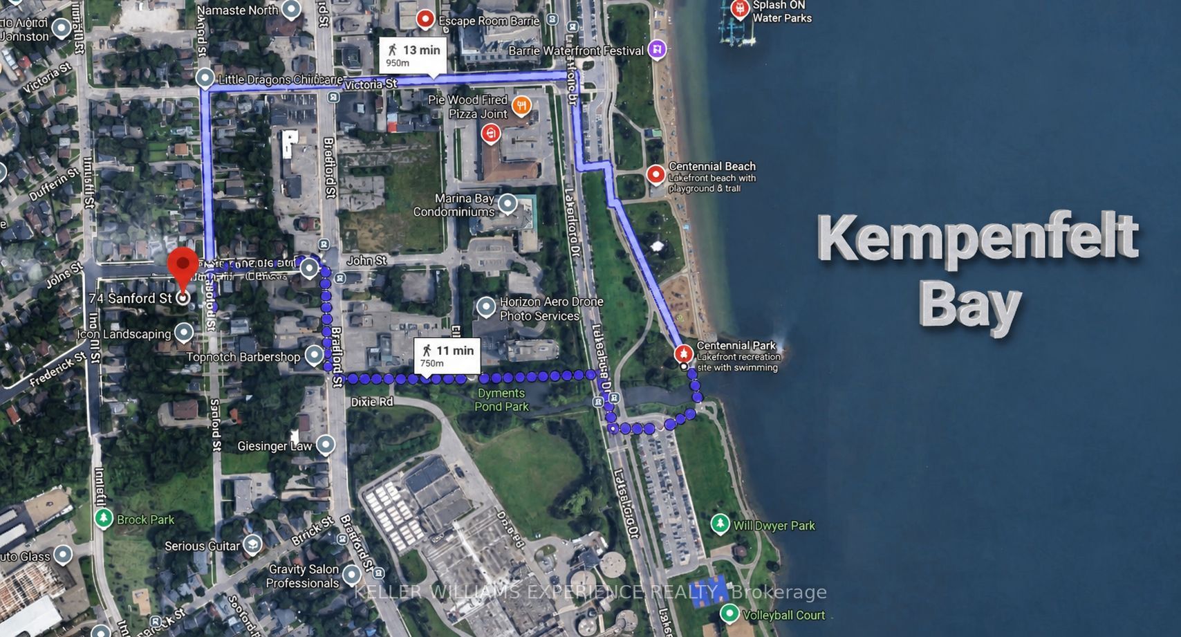
Enjoy a short walk to the lake from this spacious, bright second-floor 2-bedroom apartment. This well-maintained unit features newer windows, updated kitchen finishes, flooring, light fixtures, and blinds. Both bedrooms are generously sized, and the large eat-in kitchen offers plenty of space for everyday living. One assigned parking space is included, along with access to shared coin-operated laundry. Rent includes heat, gas, and hot/cold water. Tenant is responsible for hydro, cable, internet, and telephone. Full rental applications, including financial and employment information, are required, and the landlord reserves the right to interview all applicants. Units are heated by a common furnace system controlled by the Landlord, and there are no air conditioning units. The Tenant may discuss the use of individual air-conditioning units with the Landlord at the Tenant's own cost. The building is very quiet and well-maintained, with many long-term residents. As a bonus, the Landlord shall provide the Tenant, at the Landlord's sole cost, with one window air-conditioning unit selected by the Landlord for use during the tenancy. The Tenant shall be responsible for all electricity (hydro) costs associated with its use.
Property Information
Building Details
Features & Amenities
Inclusions & Exclusions
Fridge, Stove, Blinds
Location
Similar Properties
View More
Source: Toronto Regional Real Estate Board (TRREB), via PropTx Innovations Inc.
The data relating to real estate on this website comes in part from the MLS® data feed of PropTx Innovations Inc. The information is deemed reliable but is not guaranteed accurate by PropTx.
The information provided herein must only be used by consumers that have a bona fide interest in the purchase, sale or lease of real estate and may not be used for any commercial purpose or any other purpose.
© 2026 PropTx Innovations Inc. All rights reserved. MLS®, REALTOR® and the associated logos are owned or controlled by The Canadian Real Estate Association (CREA).