37 Kells Crescent
About This Home
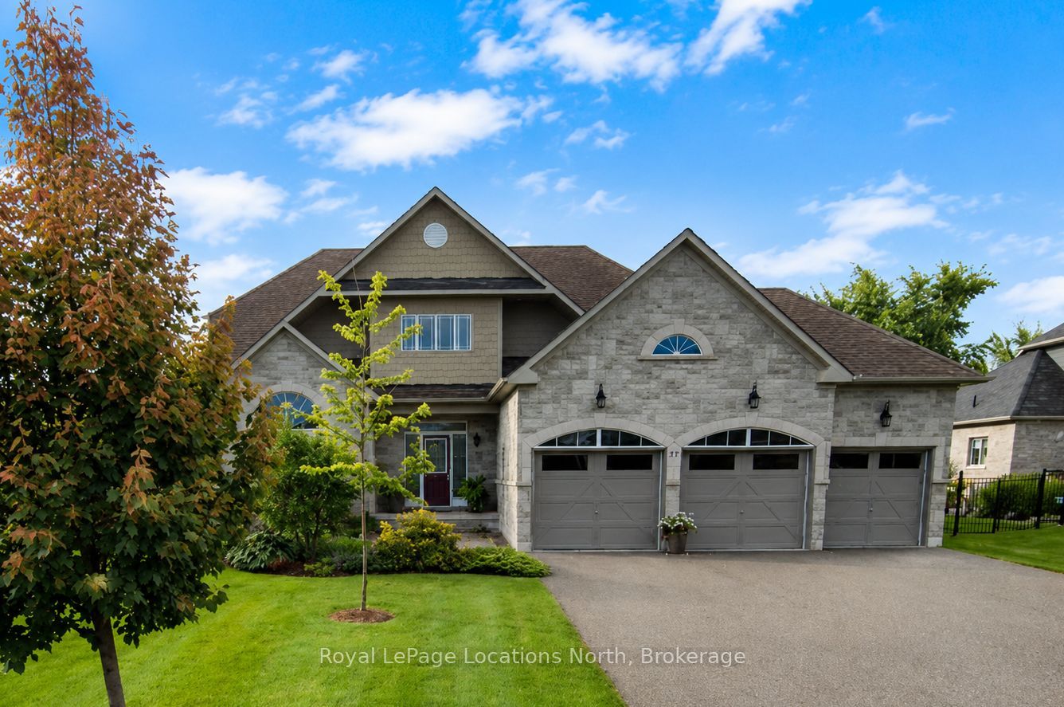
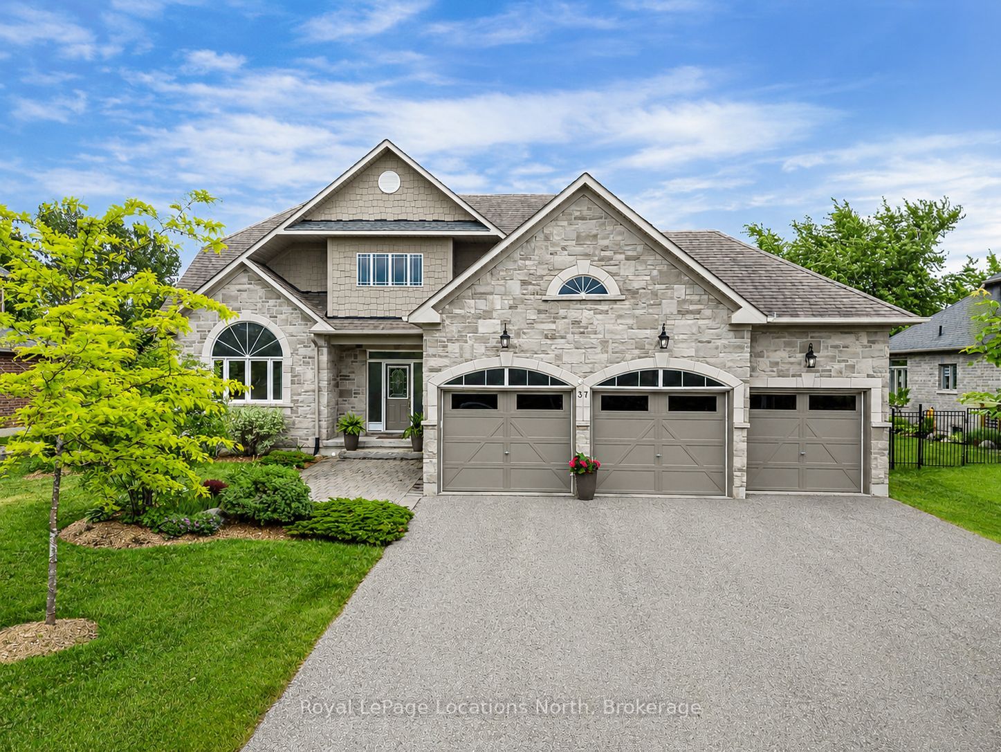
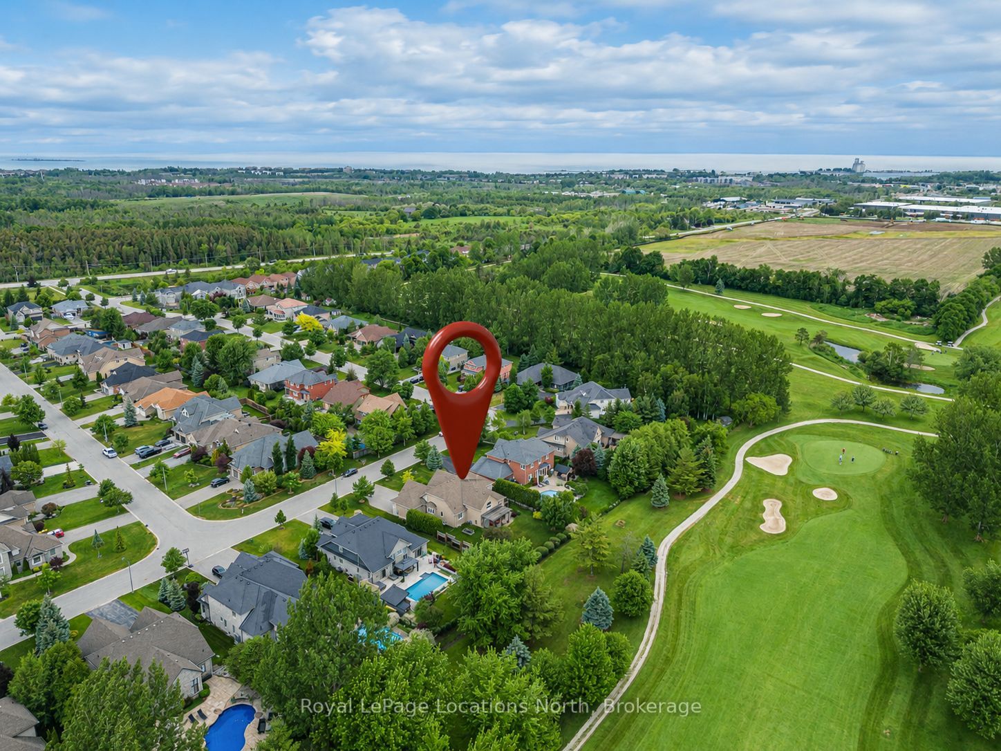
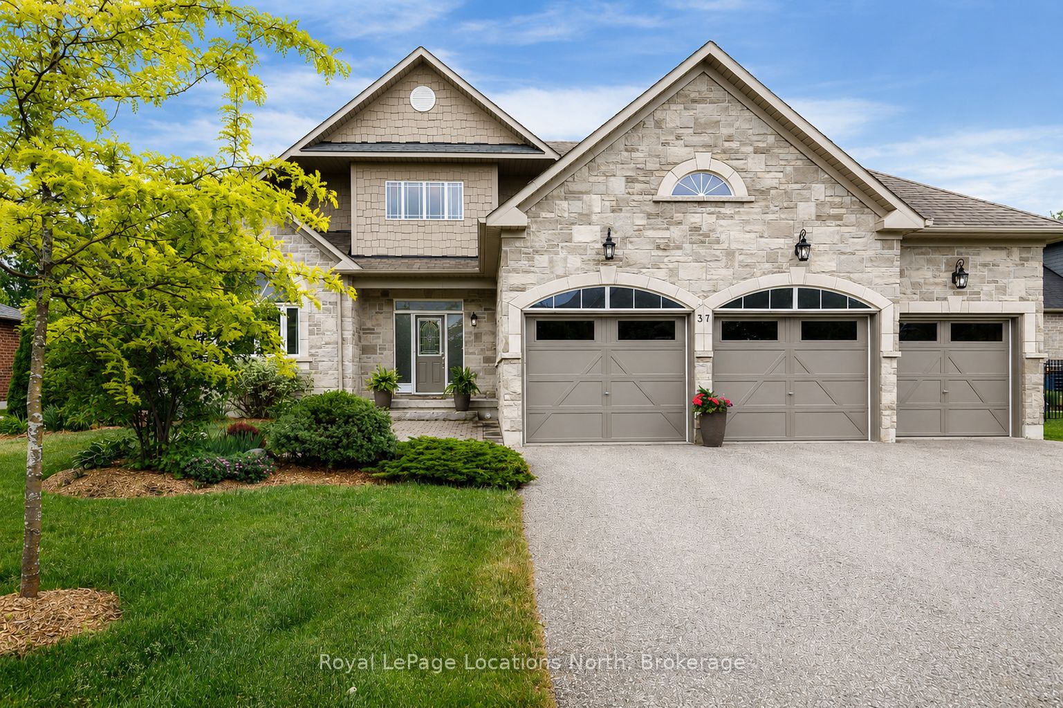
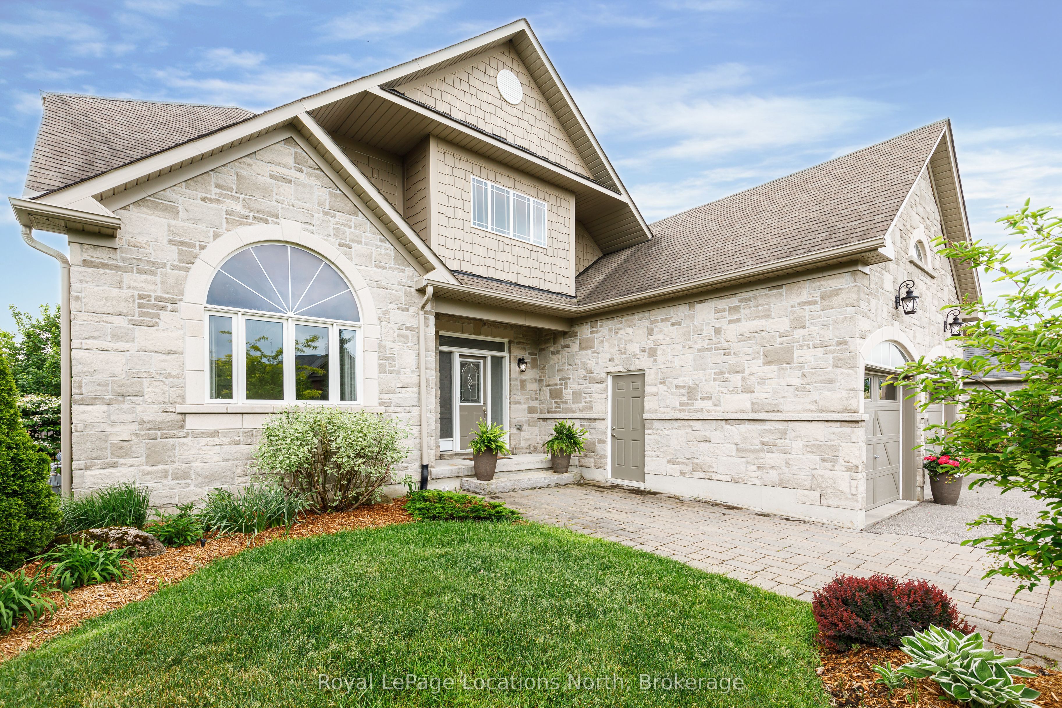
Welcome to 37 Kells Crescent, an exceptional stone and brick bungalow nestled on a private 80' x 164' lot in Collingwood's prestigious Mair Mills Community. Backing onto Blue Mountain Golf & Country Club, this beautifully maintained home offers stunning fairway views, mature landscaping, and an ideal location just minutes from downtown Collingwood, Blue Mountain, trails, golf, and Georgian Bay. Designed for comfortable main-floor living, the bright open-concept layout features soaring vaulted ceilings, a gas fireplace, and expansive windows that fill the home with natural light while framing the picturesque golf course setting. The spacious primary suite offers golf course views, a walk-in closet, and a private ensuite. Two additional main-floor guest bedrooms, each with generous closet space, provide comfortable accommodations for family and visitors. The fully finished lower level extends the living space with a large recreation area, convenient kitchenette, full bathroom with heated floors, ample storage, and four versatile flex rooms ideal for guests, home offices, hobbies, or fitness space. Step outside to your private backyard retreat, complete with a covered pergola, beautifully landscaped grounds, irrigation system, and peaceful golf course backdrop. With a three-car garage and parking for up to eight vehicles, this exceptional property offers the perfect blend of comfort, space, and lifestyle in one of Collingwood's most sought-after communities.
Property Information
Building Details
Features & Amenities
Financials & Fees
Inclusions & Exclusions
Refrigerator, stove, dishwasher, microwave, washer, dryer, light fixtures, window coverings, garage door opener
Basement fridge, 2 wooden storage cabinets located in the basement mechanical/storage room.
Location
Similar Properties
View More
Source: Toronto Regional Real Estate Board (TRREB), via PropTx Innovations Inc.
The data relating to real estate on this website comes in part from the MLS® data feed of PropTx Innovations Inc. The information is deemed reliable but is not guaranteed accurate by PropTx.
The information provided herein must only be used by consumers that have a bona fide interest in the purchase, sale or lease of real estate and may not be used for any commercial purpose or any other purpose.
© 2026 PropTx Innovations Inc. All rights reserved. MLS®, REALTOR® and the associated logos are owned or controlled by The Canadian Real Estate Association (CREA).