50 DUNEDIN Street
About This Home
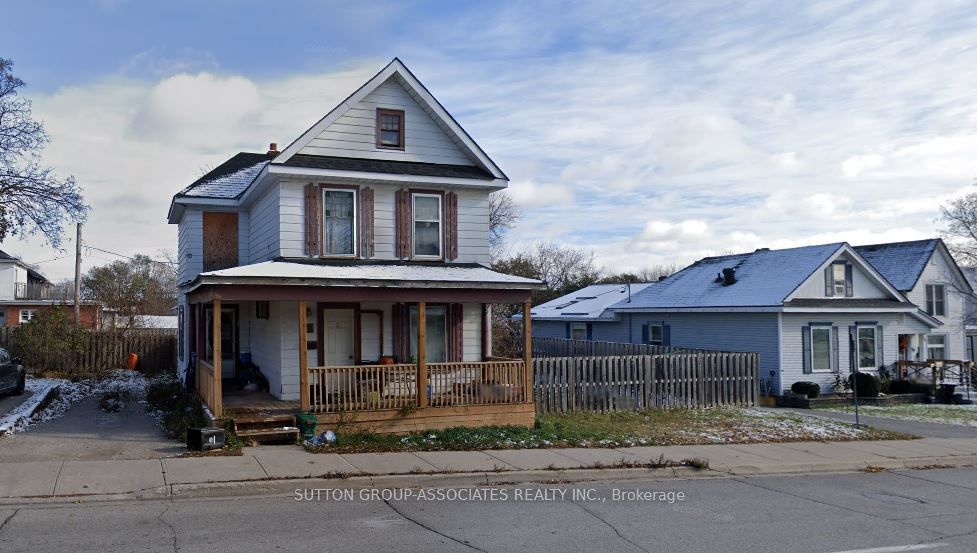
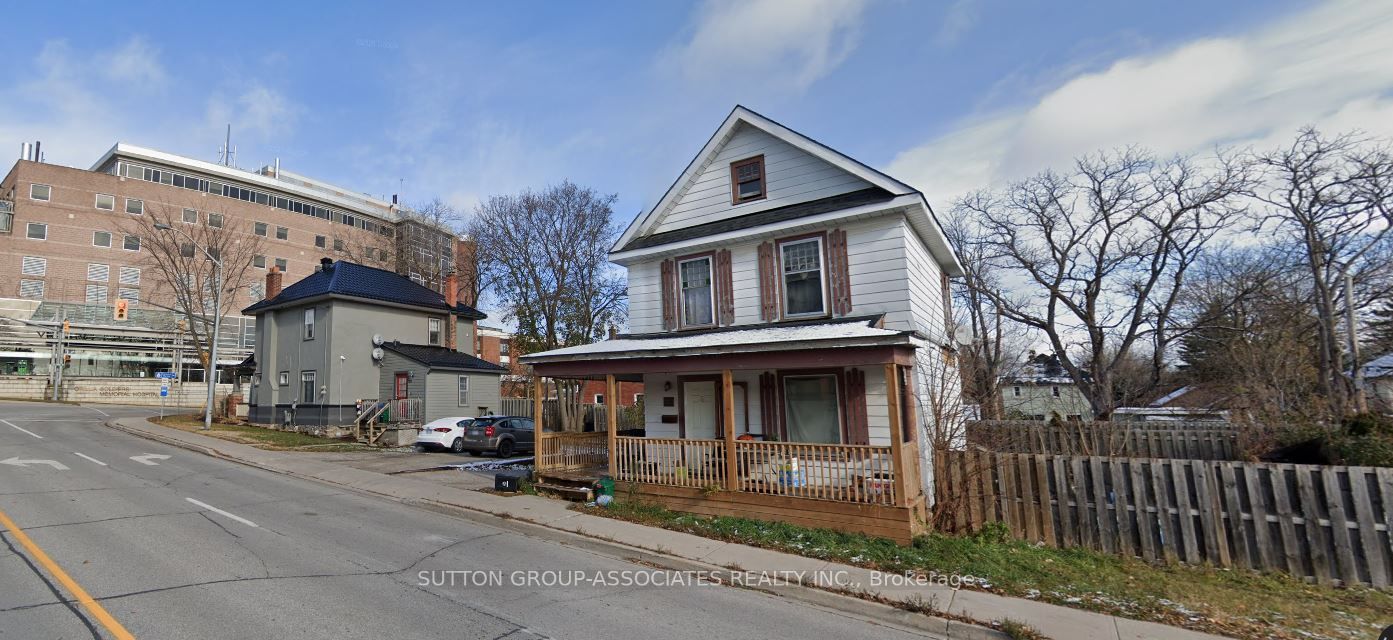
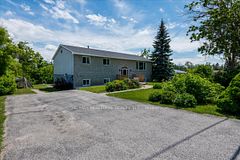
The property includes an approximately 1,100 sq. ft. house currently rented for $950 per month plus utilities and is in poor condition. The house has recently been severed from the adjoining 13 car parking lot and may be purchased separately or together with the parking lot located at 169 Colborne St. West. Removal of the house could create the potential for additional parking spaces. The HC2 zoning permits a variety of alternative uses, including residential, institutional, and healthcare uses. The property taxes to be updated once taxes have been assessed. Combined L shaped lot dimensions: parking lot approximately 43.74 ft. x 140.62 ft. depth, house portion approximately 73.32 ft. x 68.86 ft. depth.
Property Information
Building Details
Features & Amenities
Financials & Fees
Inclusions & Exclusions
Appliances (as is)
Location
Similar Properties
View More
Source: Toronto Regional Real Estate Board (TRREB), via PropTx Innovations Inc.
The data relating to real estate on this website comes in part from the MLS® data feed of PropTx Innovations Inc. The information is deemed reliable but is not guaranteed accurate by PropTx.
The information provided herein must only be used by consumers that have a bona fide interest in the purchase, sale or lease of real estate and may not be used for any commercial purpose or any other purpose.
© 2026 PropTx Innovations Inc. All rights reserved. MLS®, REALTOR® and the associated logos are owned or controlled by The Canadian Real Estate Association (CREA).