5304 County Rd 9 Road
About This Home
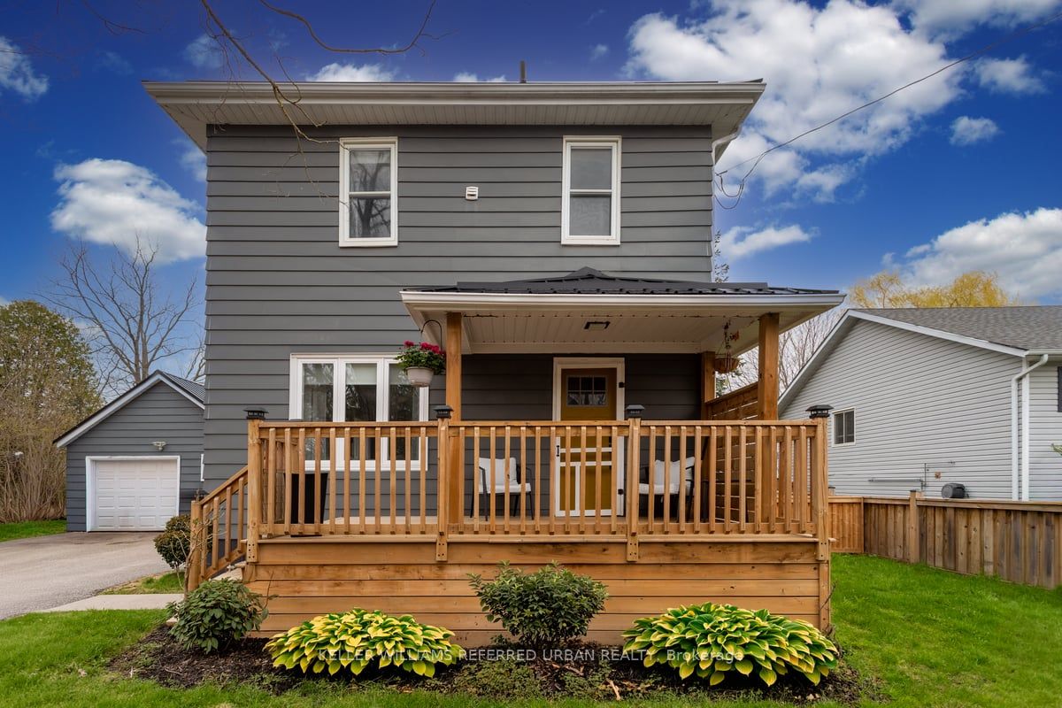
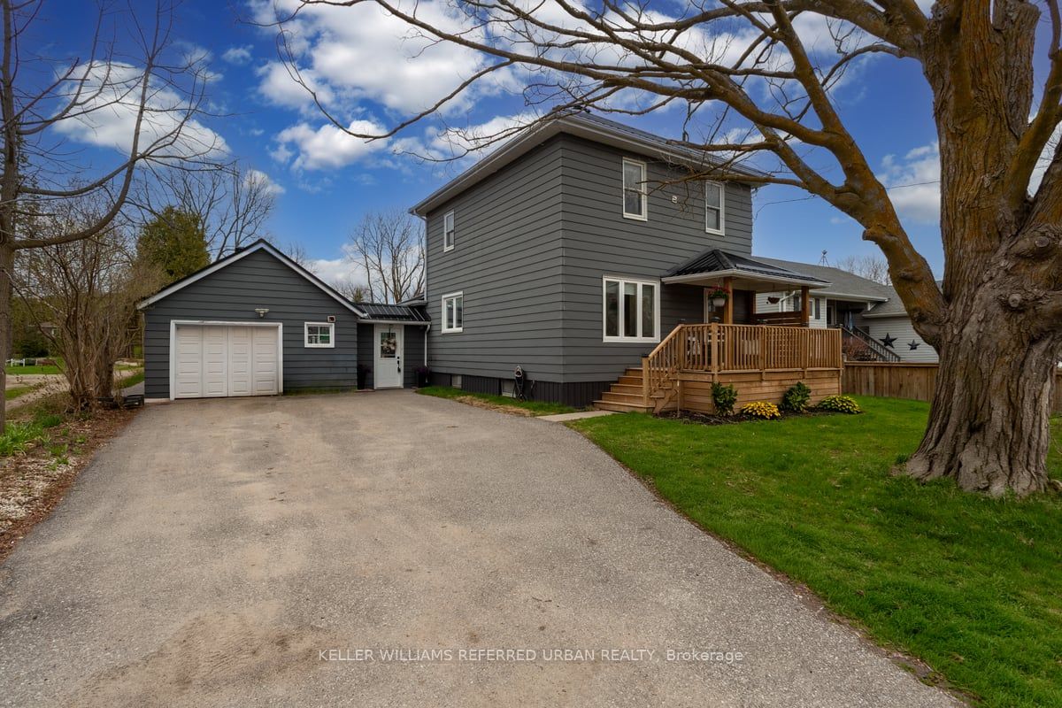
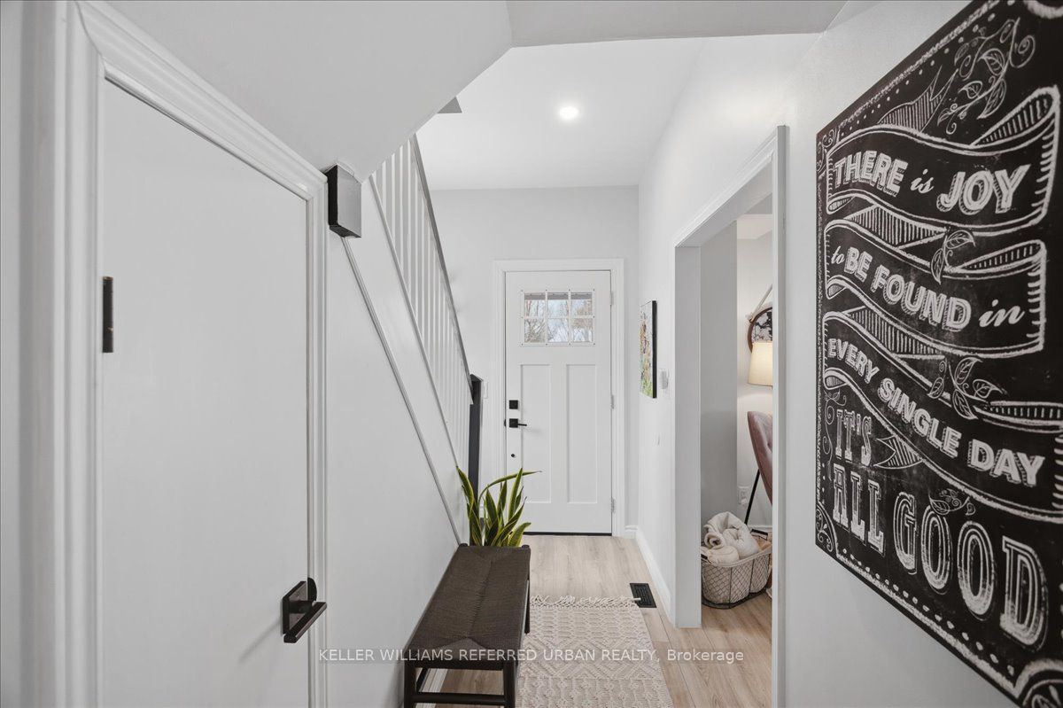
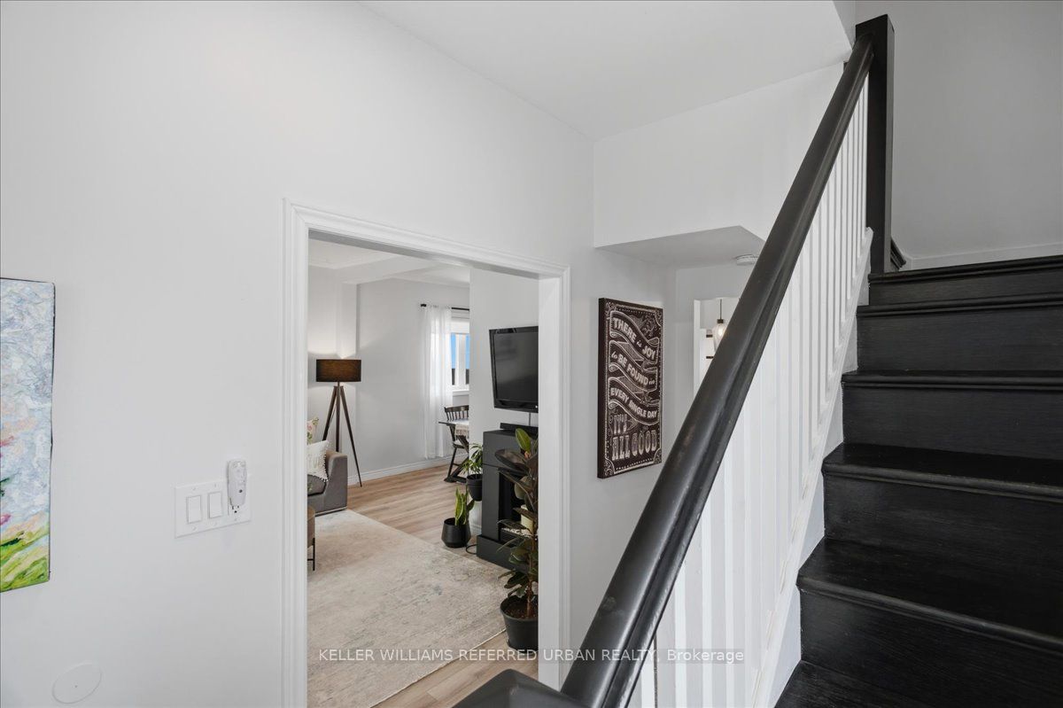
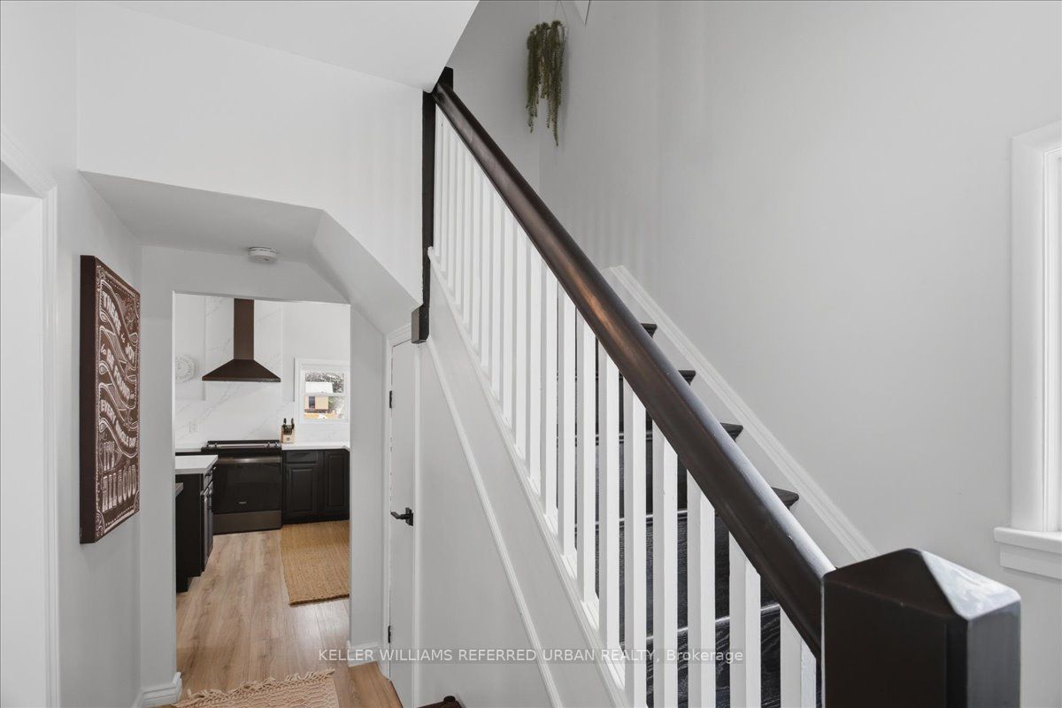
Small town charm meets modern comfort in this thoughtfully renovated 3 -bedroom detached home situated on a spacious fully fenced lot in a welcoming family friendly community where you'll find a sports field, library, school, cafe, pizza shop and a newly updated emergency response service station. This move -in ready property has been thoughtfully updated throughout, offering a bright and modern interior that combines comfort with everyday functionality. Crown molding throughout main level, quartz counters/ Island & quartz back splash with black stainless steel appliance. This home features a well designed layout with 3 comfortable bedroom's making it ideal for families, first-time buyers or those looking to downsize without sacrificing space. A convenient breezeway connecting to a detached garage where you will find additional storage space up top. The partially finished basement offers extra flexibility and can be used as an additional living area or home office. With the generous outdoor space, practical layout and modern updates this home is a wonderful opportunity for comfortable living in a great neighborhood!
Property Information
Building Details
Features & Amenities
Financials & Fees
Inclusions & Exclusions
Fridge, stove, dishwasher, washer & dryer, built in desk in basement
Location
Similar Properties
View More
Source: Toronto Regional Real Estate Board (TRREB), via PropTx Innovations Inc.
The data relating to real estate on this website comes in part from the MLS® data feed of PropTx Innovations Inc. The information is deemed reliable but is not guaranteed accurate by PropTx.
The information provided herein must only be used by consumers that have a bona fide interest in the purchase, sale or lease of real estate and may not be used for any commercial purpose or any other purpose.
© 2026 PropTx Innovations Inc. All rights reserved. MLS®, REALTOR® and the associated logos are owned or controlled by The Canadian Real Estate Association (CREA).