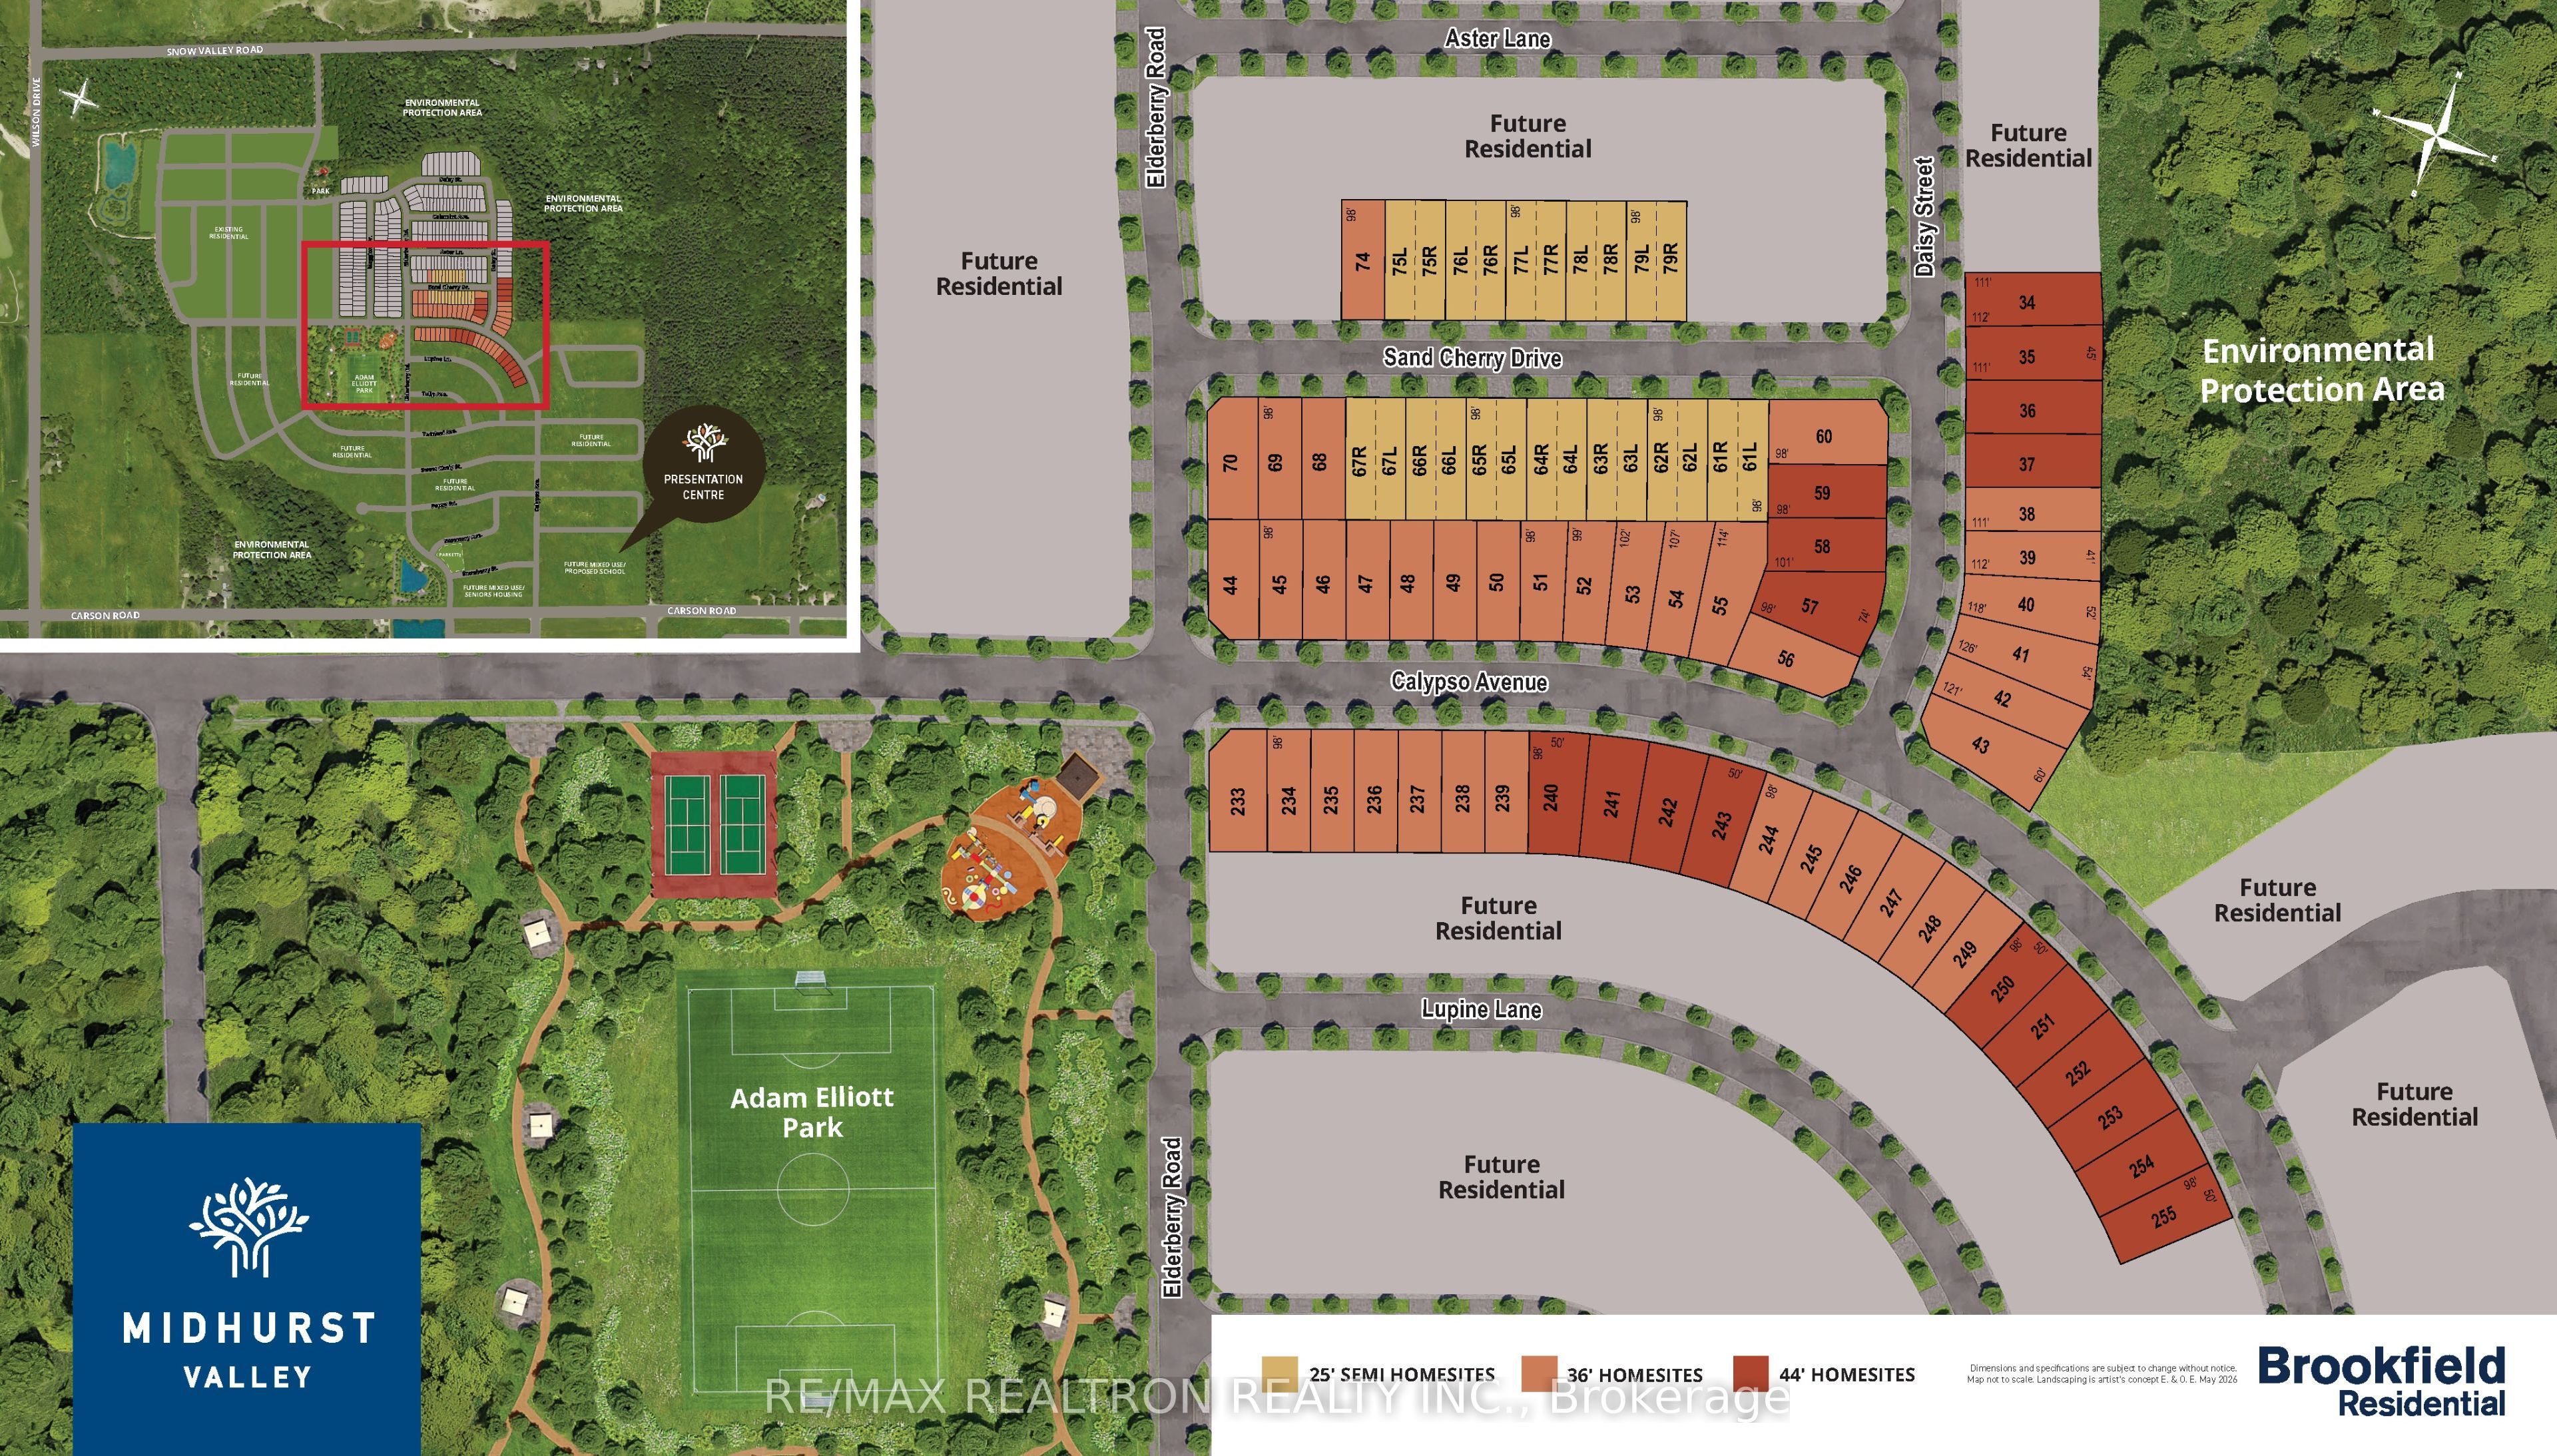
160 Daisy Street
About This Home
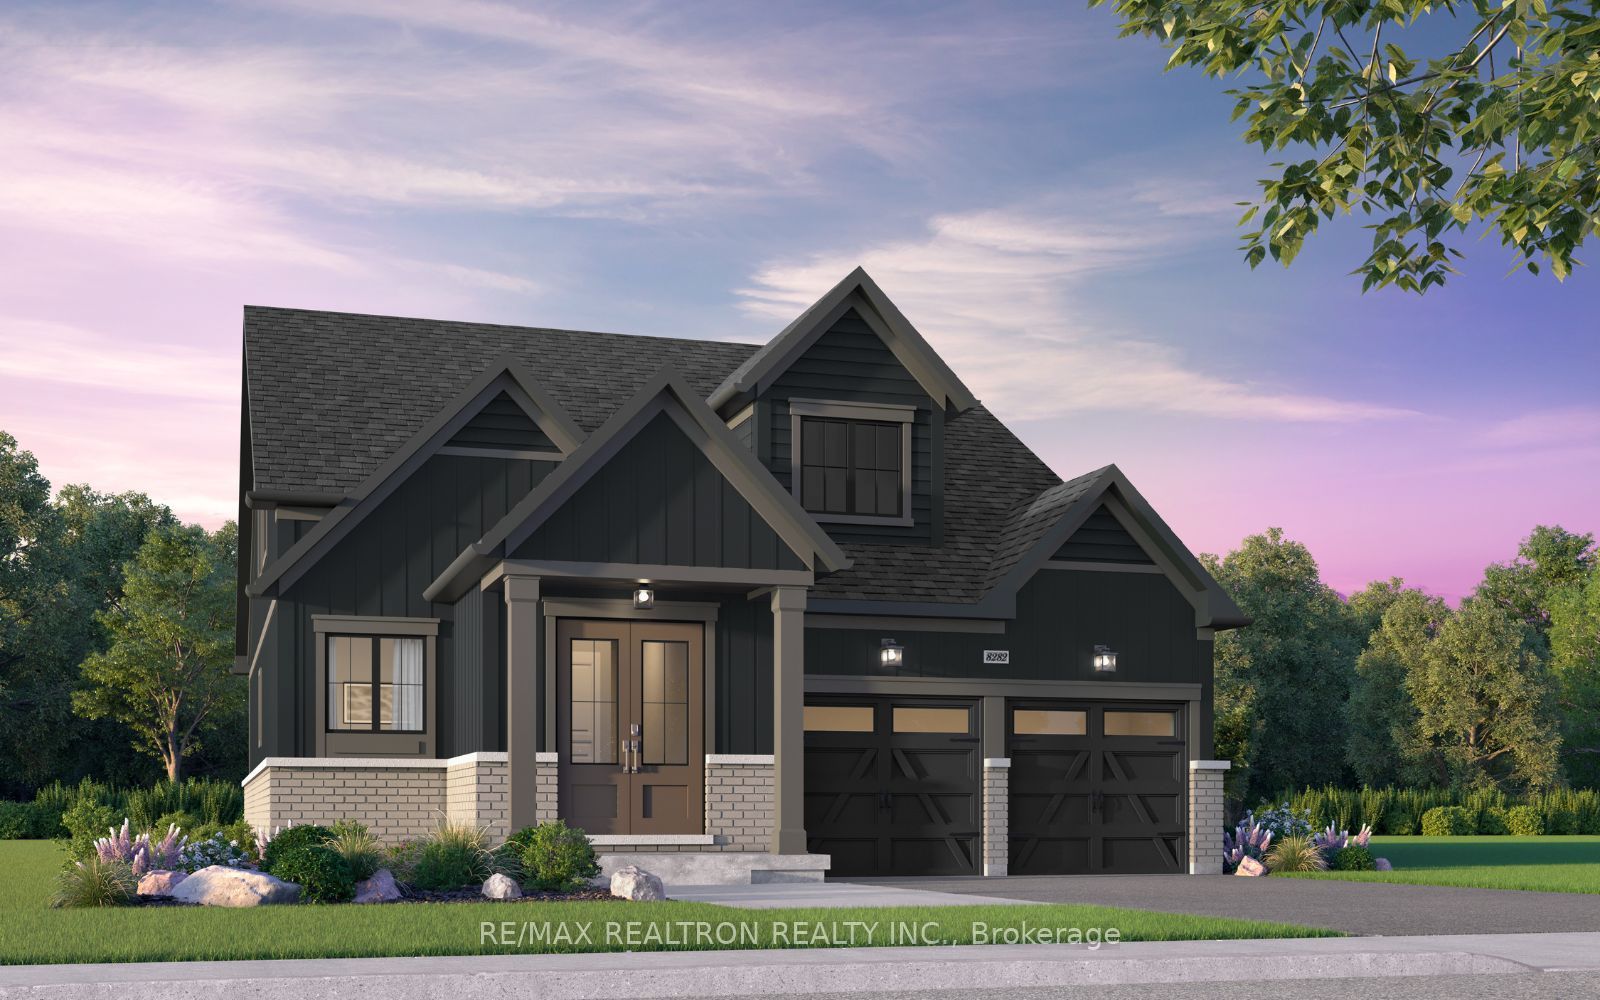
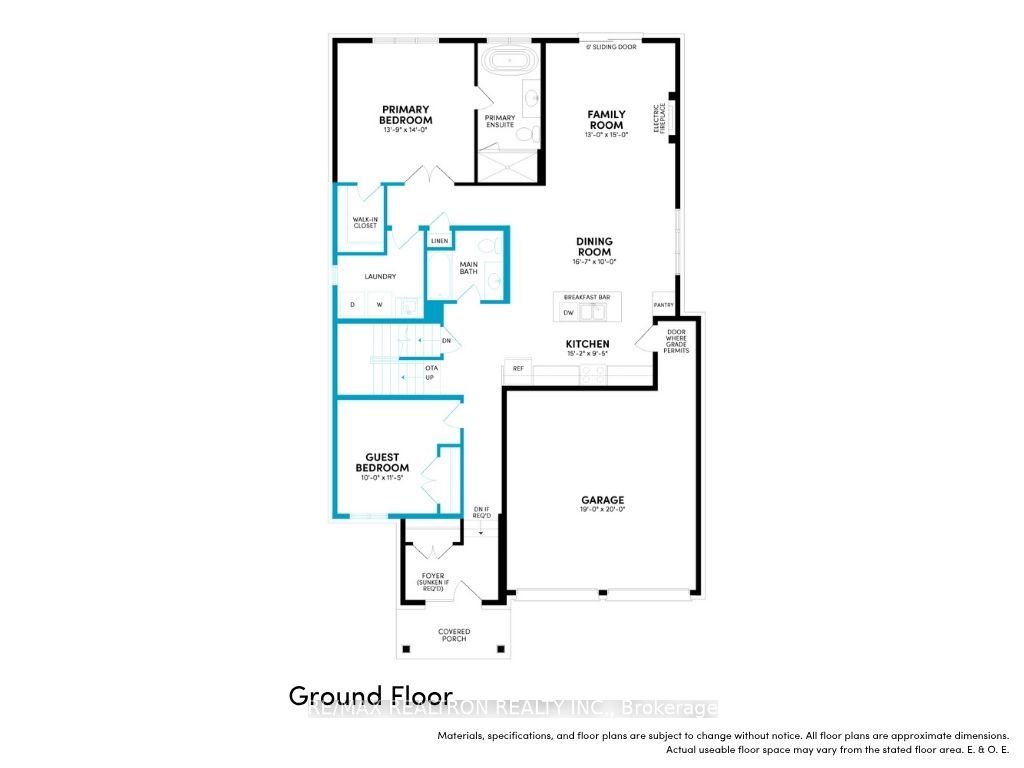
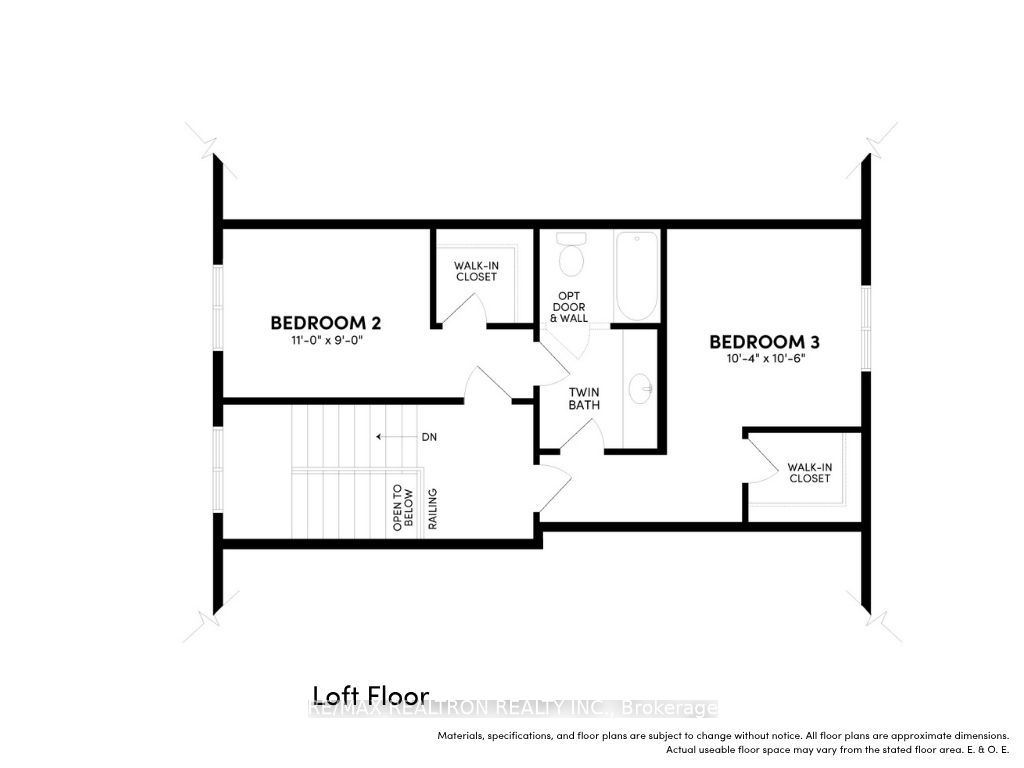
Welcome to this future beautifully designed bungaloft home that will offer the perfect blend of comfort, space and nature. Backing onto protected green space, this exceptional home will provide privacy, tranquil views and a peaceful setting that can be enjoyed year round. The thoughtfully designed main floor features a spacious primary bedroom retreat complete with ensuite bath and walk-in closet, along with a generously sized guest bedroom ideal for family or as an office. The convenient main floor laundry and garage entrance adds everyday ease and functionality. The bright, open concept family and dining areas are perfect for entertaining, highlighted by large windows and walk out that showcases the scenic natural surroundings. The well-appointed kitchen offers amplecabinetry, workspace and seamless flow to the living areas. Upstairs, the loft level provides 2 additional bedrooms and a full bathroom, creating flexible space for growing families, guests or hobby rooms. The loft design offers separation and privacy while maintaining an open air feel throughout the home. Step outside to enjoy the backyard oasis overlooking protected green space, where you can relax, entertain and appreciate the beauty of nature without rear neighbours. Whether enjoying your morning coffee or an evening sunset, the setting is truly special. Located in a desirable community close to amenities, shopping, dining, recreation and walking trails, this rare bungaloft combines versatile living space with an outstanding natural backdrop. An exceptional opportunity to enjoy main floor living with room for family and guests in a picturesque setting.
Property Information
Building Details
Features & Amenities
Financials & Fees
Inclusions & Exclusions
100 amp service, quartz countertop in kitchen, kitchen ceramic backsplash, oak flooring on main excluding tiled areas, oak staircase, 9 ft ceiling on main floor, electric linear fireplace, smooth ceiling on main floor, purchaser to choose finishes from builders samples
Location
Similar Properties
View More
Source: Toronto Regional Real Estate Board (TRREB), via PropTx Innovations Inc.
The data relating to real estate on this website comes in part from the MLS® data feed of PropTx Innovations Inc. The information is deemed reliable but is not guaranteed accurate by PropTx.
The information provided herein must only be used by consumers that have a bona fide interest in the purchase, sale or lease of real estate and may not be used for any commercial purpose or any other purpose.
© 2026 PropTx Innovations Inc. All rights reserved. MLS®, REALTOR® and the associated logos are owned or controlled by The Canadian Real Estate Association (CREA).