16 Old Indian Trail
About This Home
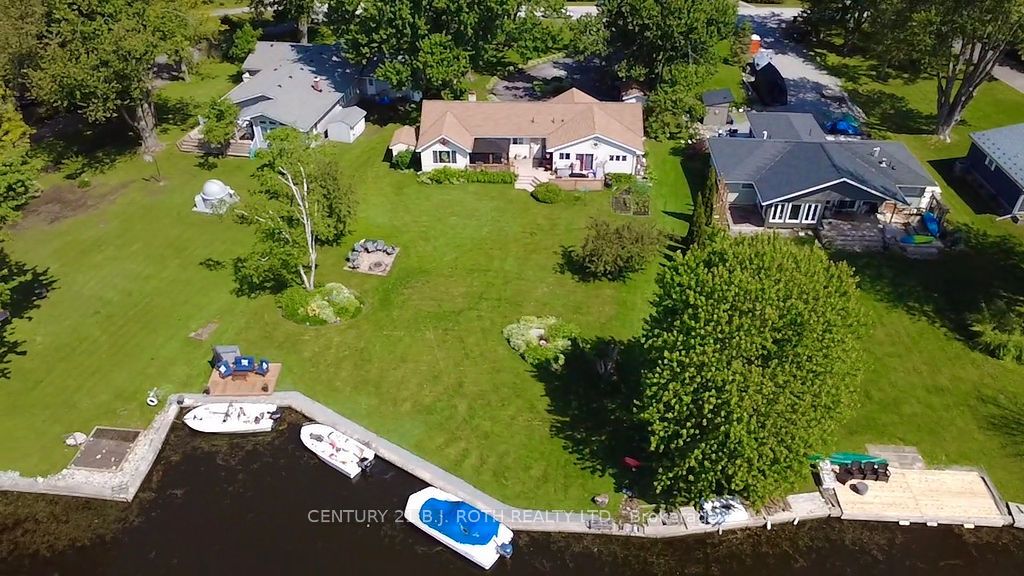

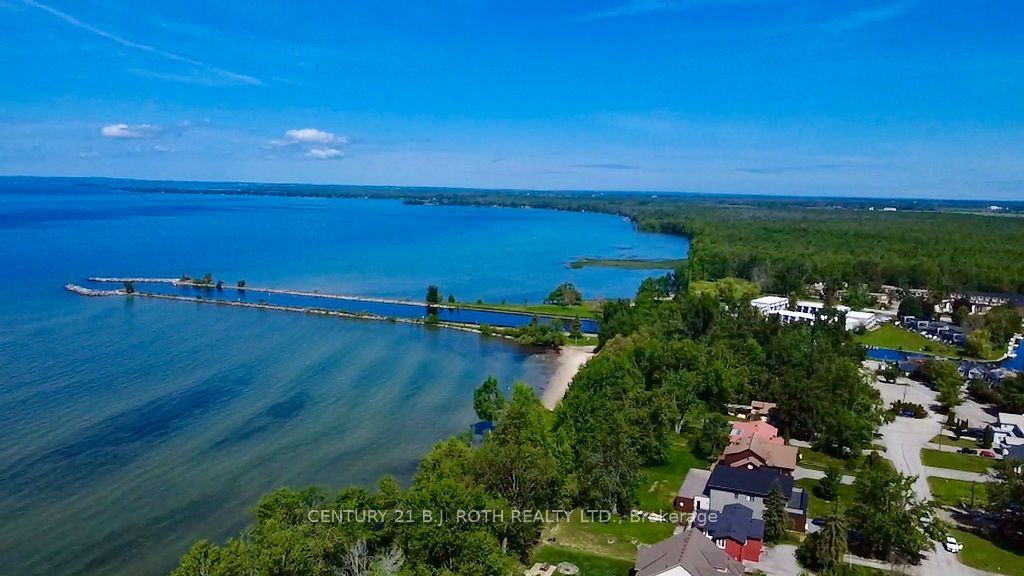
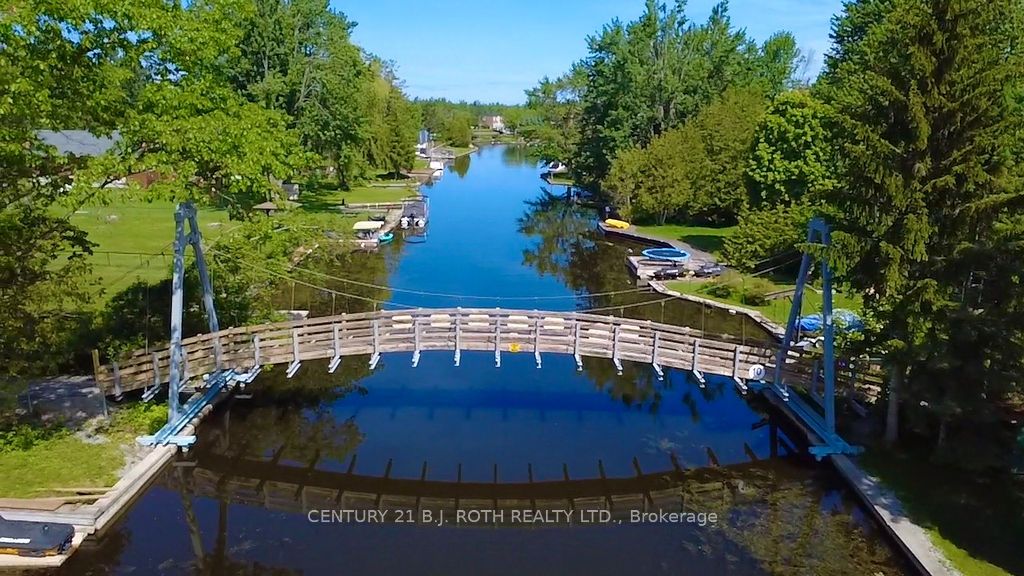
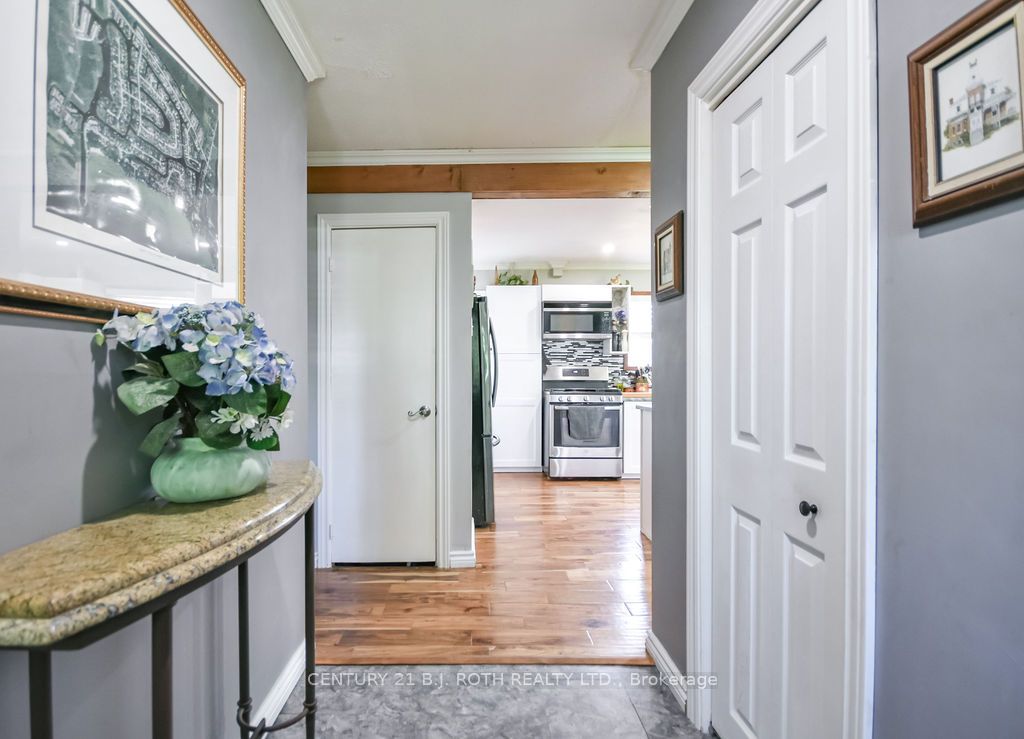
Old Indian Trail, Lagoon City Discover an Exceptional Waterfront Lifestyle in this Charming Bungalow, Perfectly Positioned on one of Lagoon City's Most Coveted Streets, Old Indian Trail. Featuring 109 ft of Direct Waterfront on Gondola Lagoon with a Private Boat Mooring, this Property Offers Spacious Boat Access to Lake Simcoe, the Trent-Severn Waterway, and Beyond. Arrive to Award-Winning Perennial Gardens and Circular Driveway, Creating an Inviting and Private Setting from the Moment you Pull in. A Private Waterfront Deck Overlooking the Lagoon is Serviced with 100-200 AMP Electrical, Water Pump and Irrigation System for Convenience. Ideal for Entertaining, Inside, Enjoy a Generous, Open-Concept Layout with a Large Living Room, Family Room, and Dining Room, All Renovated in 2025. An Exposed Beam, Breakfast Bar, Gas Stove, Double Sided Fireplace, Enhance the Warmth and Functionality of the Space. From the Kitchen, Walk out to the Back sundeck with sweeping water views -perfect for summer gatherings and sunset dining. Located in Sought-After Lagoon City, Residents Benefit from outstanding amenities, including: Private beach ICCA, Community centre, New 2026 Grand Harbour Marina, Walking trails and Park, Approx. 12 miles of Interconnected Lagoons for Boating On-Site Restaurants. A Rare Opportunity for Waterfront 2026 on Old Indian Trail - Turn-Key, Beautifully Landscaped, and Ready to Enjoy the Best of Lake Simcoe living. 'Start Living Lakeside Today'. #staycation * V-rendered photos.
Property Information
Building Details
Features & Amenities
Financials & Fees
Inclusions & Exclusions
Fridge, Gas Stove, Dishwasher, Microwave, Washer/Dryer, Freezer, Fridge in Storage, Gazebo,Gas BBQ (hooked up). Driveway Shed, Garden Shed,
Location
Similar Properties
View More
Source: Toronto Regional Real Estate Board (TRREB), via PropTx Innovations Inc.
The data relating to real estate on this website comes in part from the MLS® data feed of PropTx Innovations Inc. The information is deemed reliable but is not guaranteed accurate by PropTx.
The information provided herein must only be used by consumers that have a bona fide interest in the purchase, sale or lease of real estate and may not be used for any commercial purpose or any other purpose.
© 2026 PropTx Innovations Inc. All rights reserved. MLS®, REALTOR® and the associated logos are owned or controlled by The Canadian Real Estate Association (CREA).