19 Falcon Crescent
About This Home
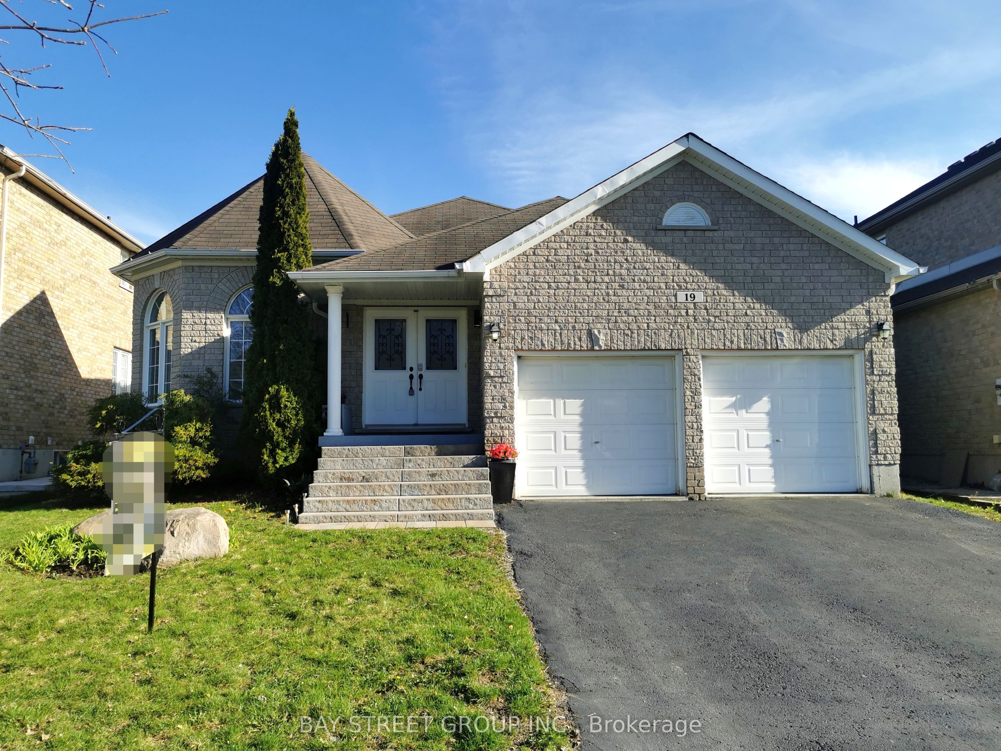
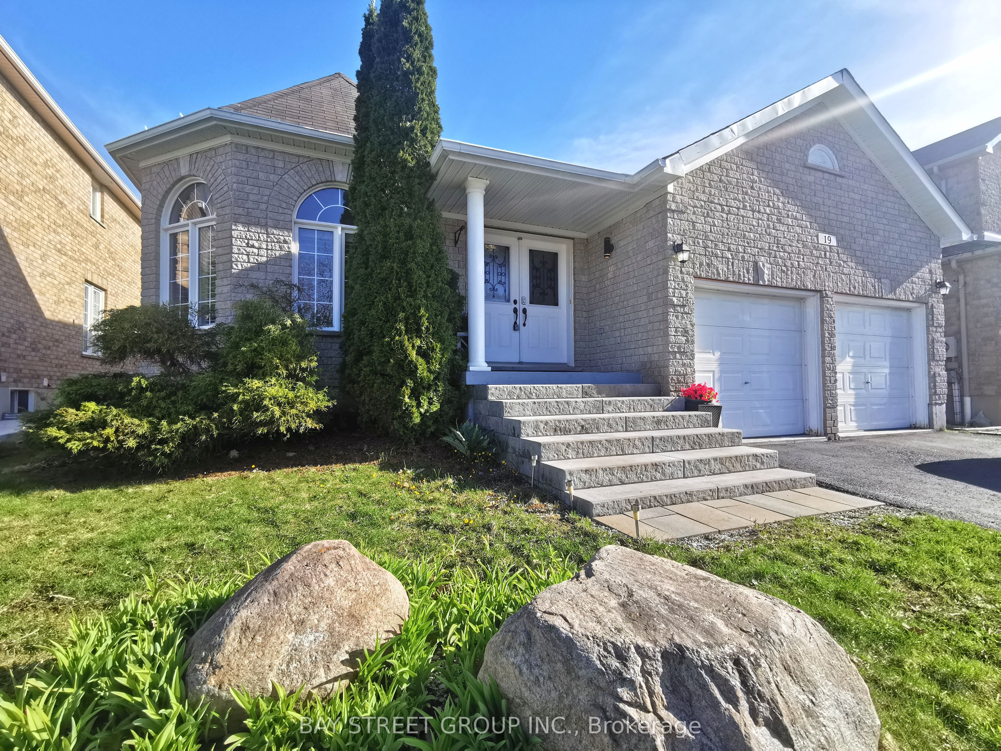
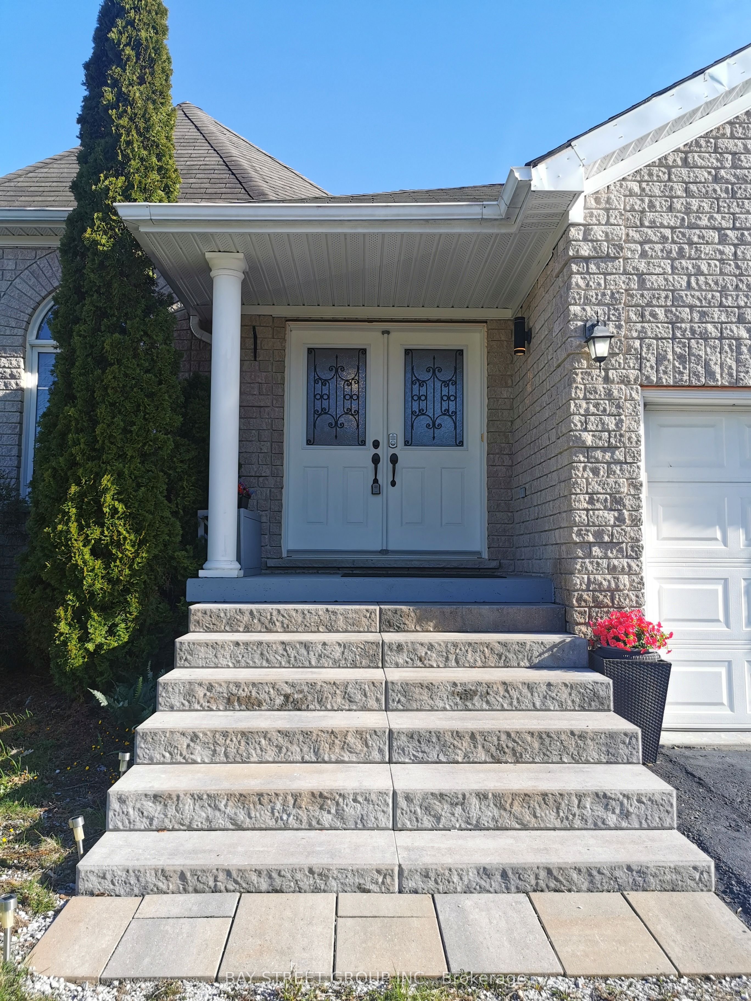
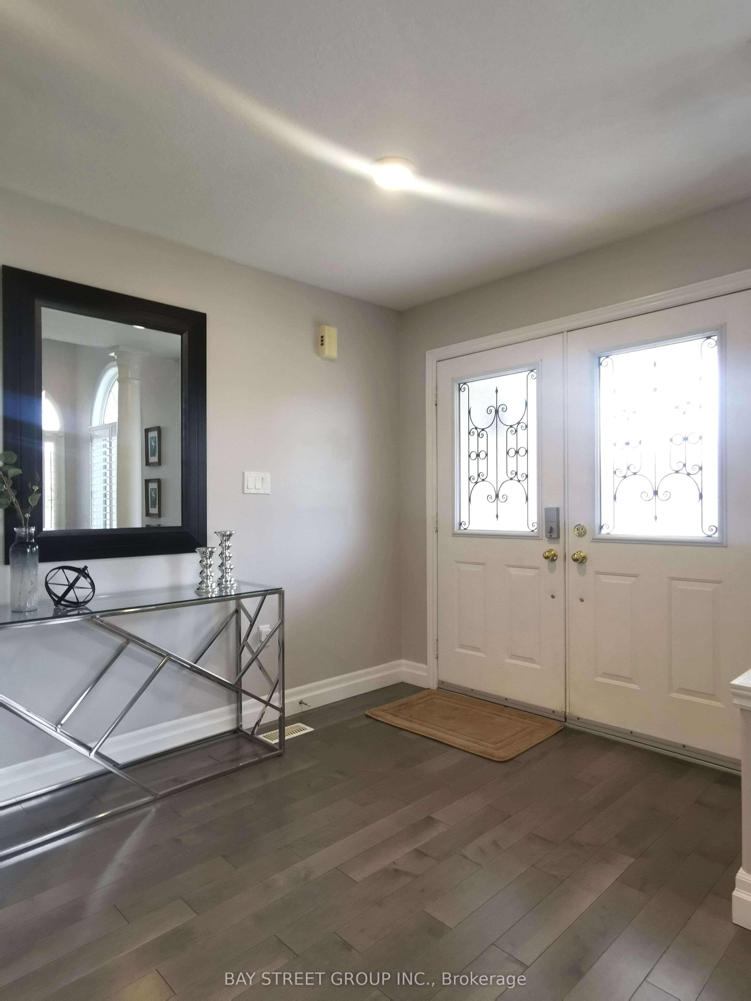
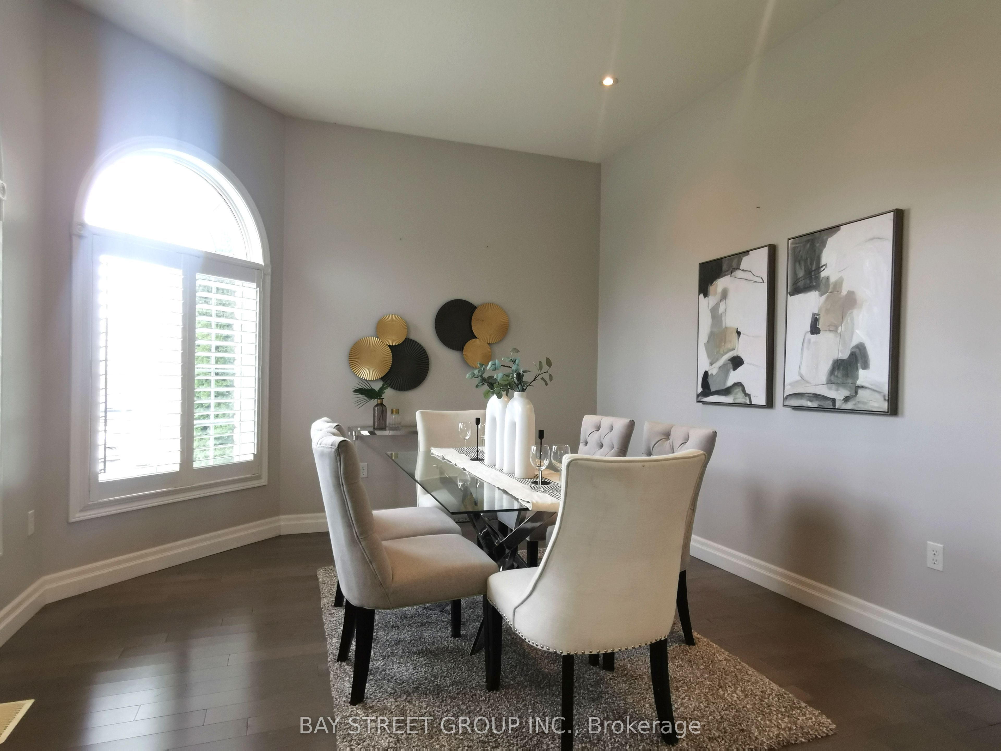
Stunning bungalow on a quiet street, offering approx. 3,700 sq ft of finished living space on an oversized 50-ft wide lot. Bright and spacious 2+2 bedrooms with 3 bathrooms. Open-concept layout featuring a chef's kitchen with high-end finishes, including California knockdown ceilings, California shutters, hardwood floors, pot lights, and stainless steel appliances. Separate formal dining room with 10-ft ceiling. Main floor laundry for added convenience. Inviting family room with gas fireplace. Spa-like primary ensuite. Fully renovated basement, providing additional living space,also features a spacious storage room with extensive solid wood shelving, ideal for a handyman, workshop use, or organized storage. Fully fenced backyard with stamped concrete patio, perfect for outdoor enjoyment. Ideally located close to schools, shopping, dining, trails, transit, and minutes to Friday Harbour waterfront lifestyle.
Property Information
Building Details
Features & Amenities
Financials & Fees
Inclusions & Exclusions
Fridge/Stove/Microwave/Washer/Dryer/Dishwasher
Location
Similar Properties
View More
Source: Toronto Regional Real Estate Board (TRREB), via PropTx Innovations Inc.
The data relating to real estate on this website comes in part from the MLS® data feed of PropTx Innovations Inc. The information is deemed reliable but is not guaranteed accurate by PropTx.
The information provided herein must only be used by consumers that have a bona fide interest in the purchase, sale or lease of real estate and may not be used for any commercial purpose or any other purpose.
© 2026 PropTx Innovations Inc. All rights reserved. MLS®, REALTOR® and the associated logos are owned or controlled by The Canadian Real Estate Association (CREA).