#89 - 18 Ramblings Way
About This Home
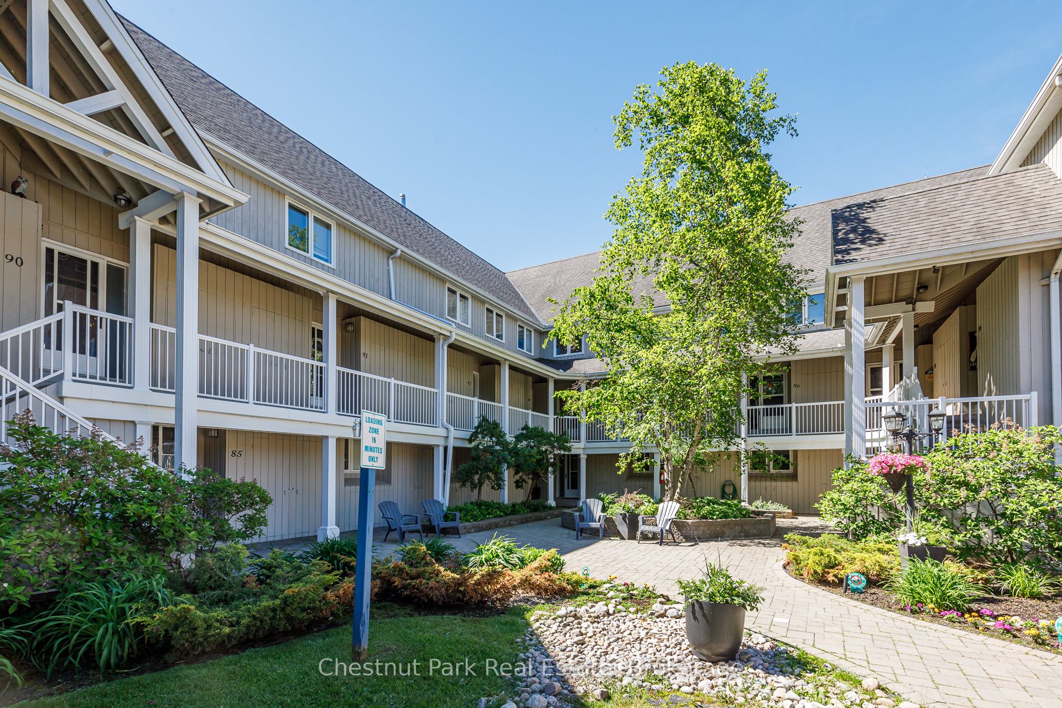
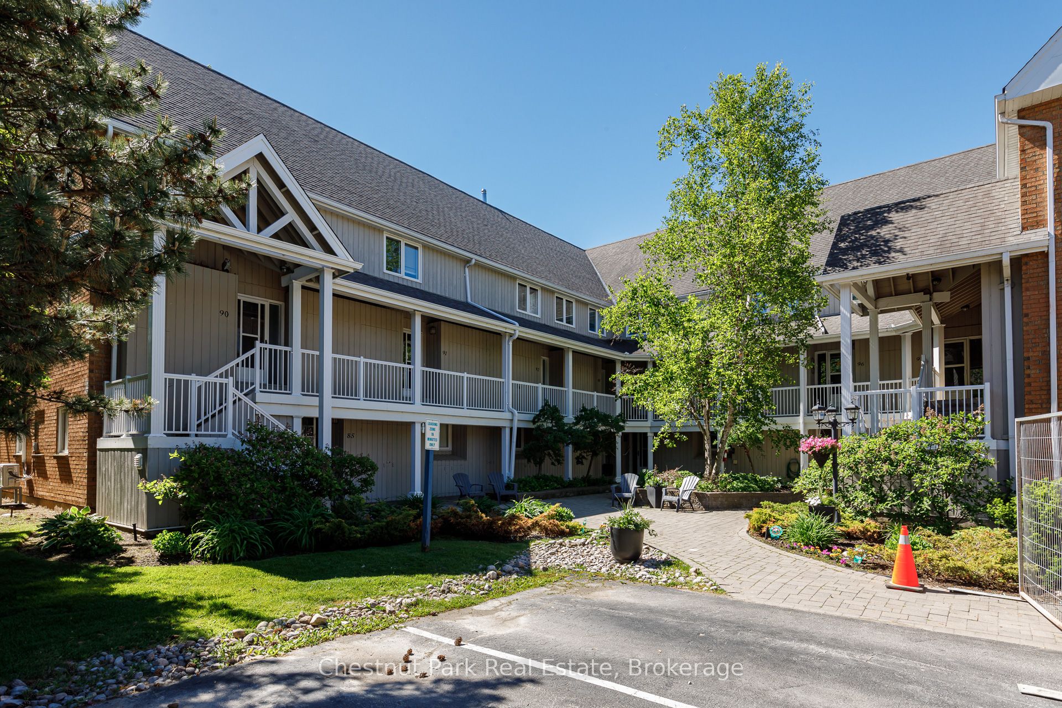
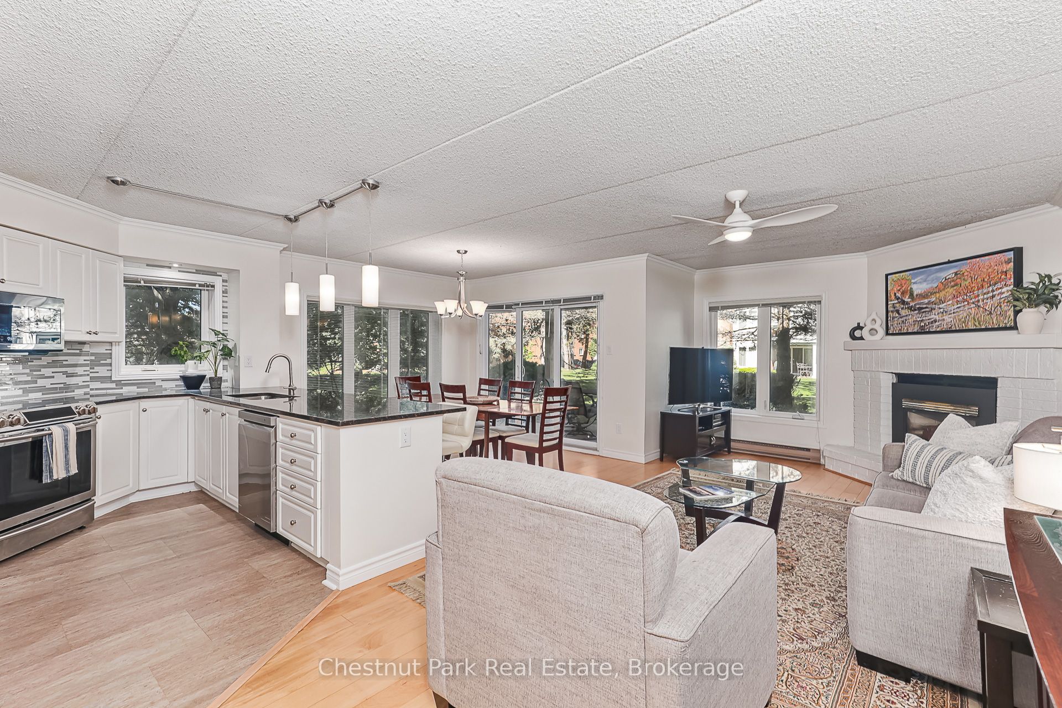
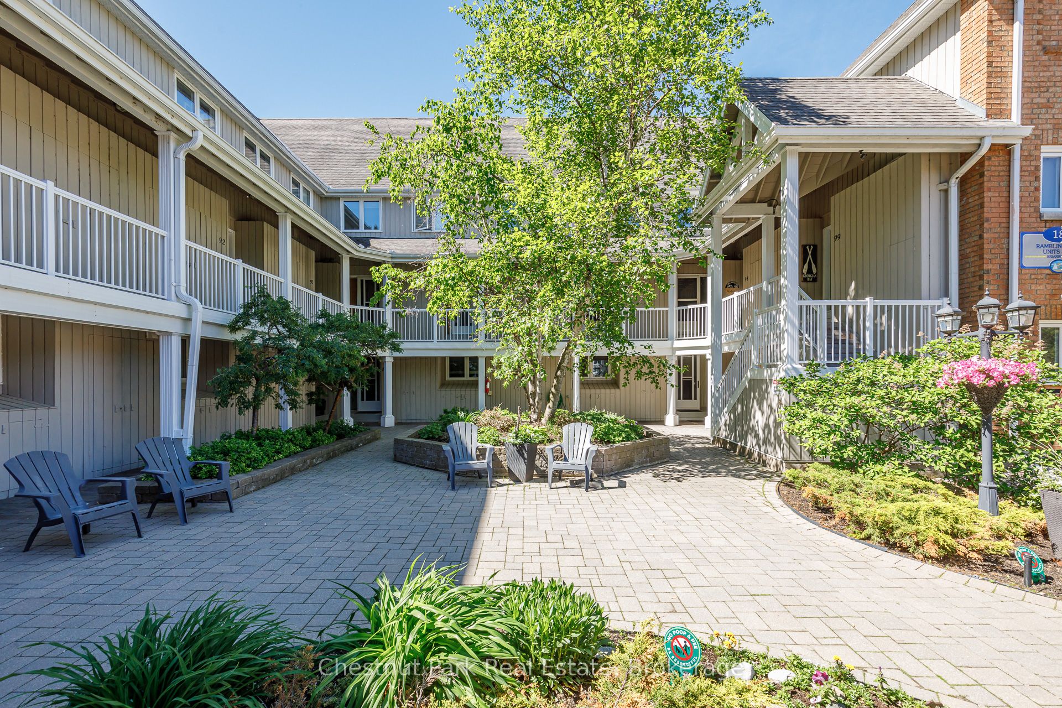
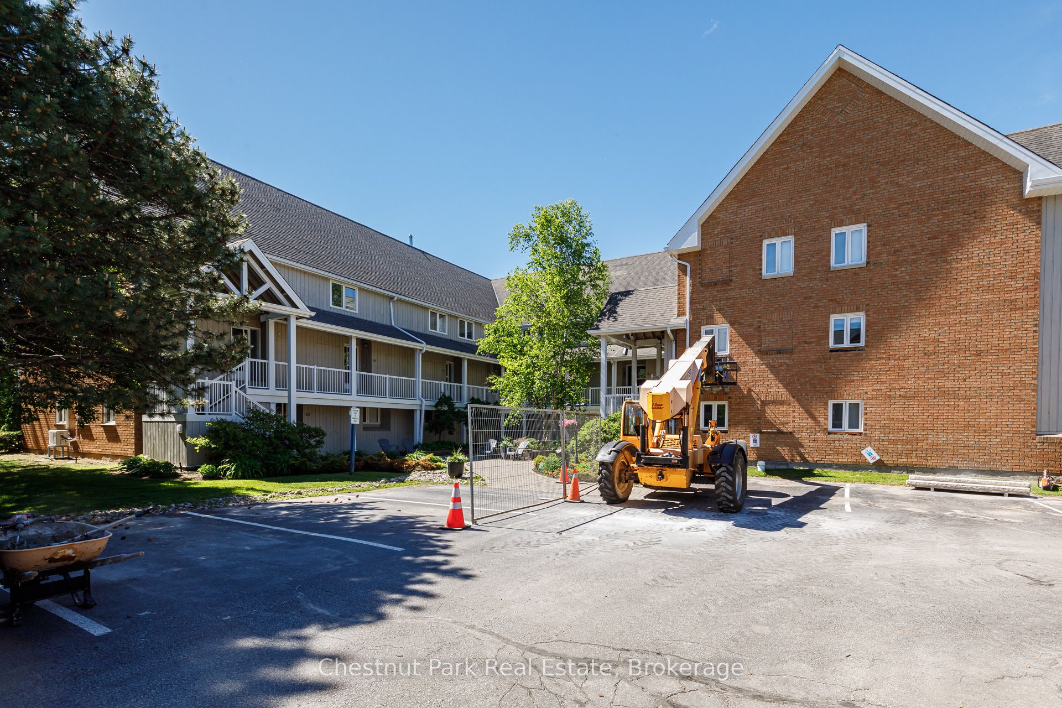
Rarely offered 3-bedroom MAIN FLOOR corner suite offering over 1,200 sq. ft. of convenient one-level living in sought-after Briarwood 11 at Ruperts Landing. This bright and spacious condominium is surrounded by mature trees and peaceful wooded views, with three separate walkouts to private patios where you can enjoy your morning coffee, entertain guests, or relax with a summer barbecue in a tranquil setting. Inside, the thoughtfully designed layout features three generous bedrooms, including a primary suite with a 4-piece ensuite, a well-appointed kitchen with pantry, and a spacious living room anchored by a cozy fireplace. Large windows bring in natural light and create a seamless connection to the outdoors, making this an ideal choice for full-time living, a weekend getaway, or a four-season retreat. Located within the exclusive gated waterfront community of Ruperts Landing, residents enjoy access to an impressive 6,000 sq. ft. Recreation Centre featuring an indoor pool, hot tub, sauna, fitness room, squash/basketball court, fireplace lounge, pool table, playground, tennis and pickleball courts, private marina, and private beach access on the shores of Georgian Bay. Just minutes from downtown Collingwood and the area's renowned four-season attractions, including Blue Mountain Resort, private ski clubs, scenic hiking and cycling trails, golf courses, restaurants, and waterfront recreation, this is a rare opportunity to enjoy carefree living in one of the region's most desirable waterfront communities. Come experience the best of Georgian Bay living and enjoy the good life at Ruperts Landing.
Property Information
Building Details
Features & Amenities
Financials & Fees
Inclusions & Exclusions
Stove, dishwasher, refrigerator, built-in microwave, clothes washer and clothes dryer, all ceiling lights and ceiling fan, all window coverings, all bathroom mirrors.
Location
Similar Properties
View More
Source: Toronto Regional Real Estate Board (TRREB), via PropTx Innovations Inc.
The data relating to real estate on this website comes in part from the MLS® data feed of PropTx Innovations Inc. The information is deemed reliable but is not guaranteed accurate by PropTx.
The information provided herein must only be used by consumers that have a bona fide interest in the purchase, sale or lease of real estate and may not be used for any commercial purpose or any other purpose.
© 2026 PropTx Innovations Inc. All rights reserved. MLS®, REALTOR® and the associated logos are owned or controlled by The Canadian Real Estate Association (CREA).