#72 - 800 West Ridge Boulevard
About This Home
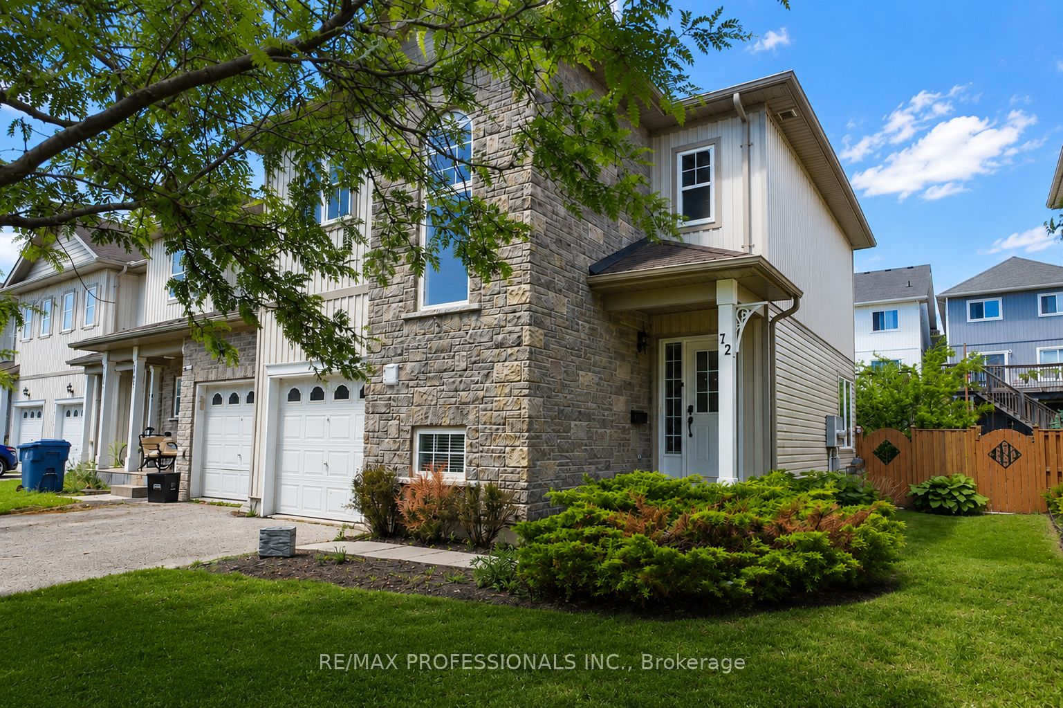
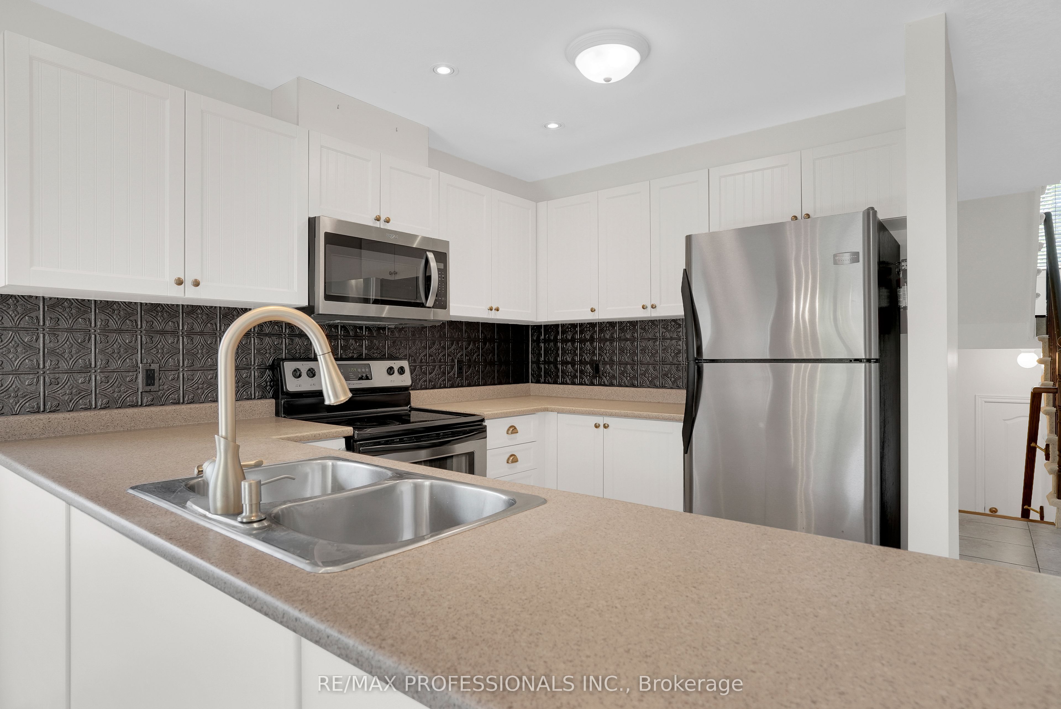
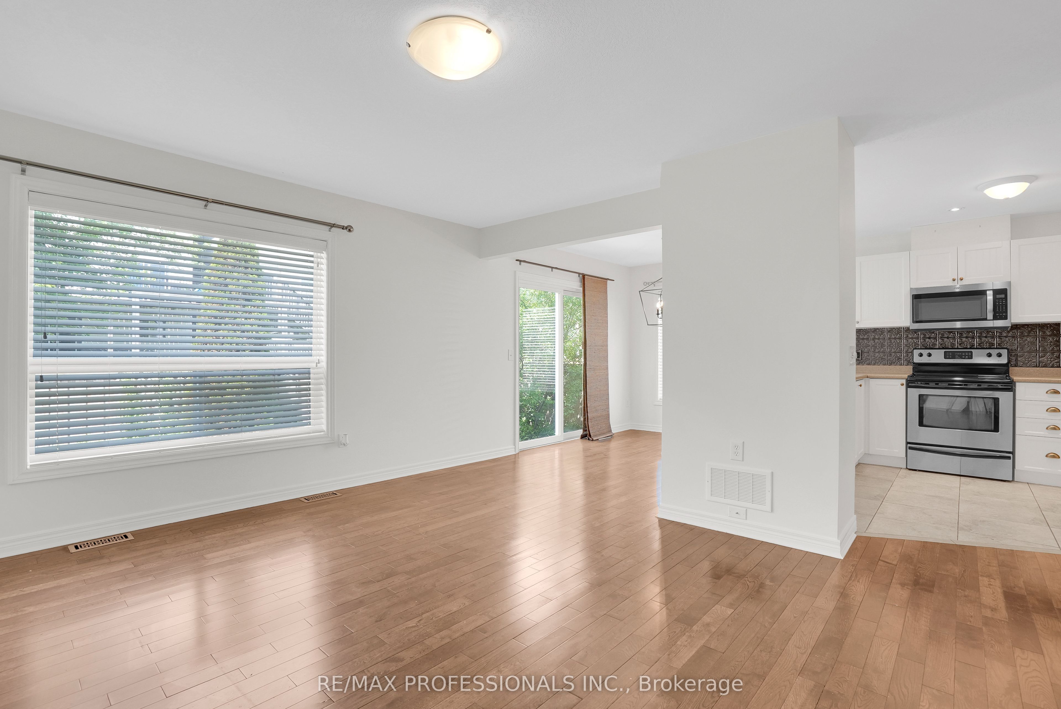
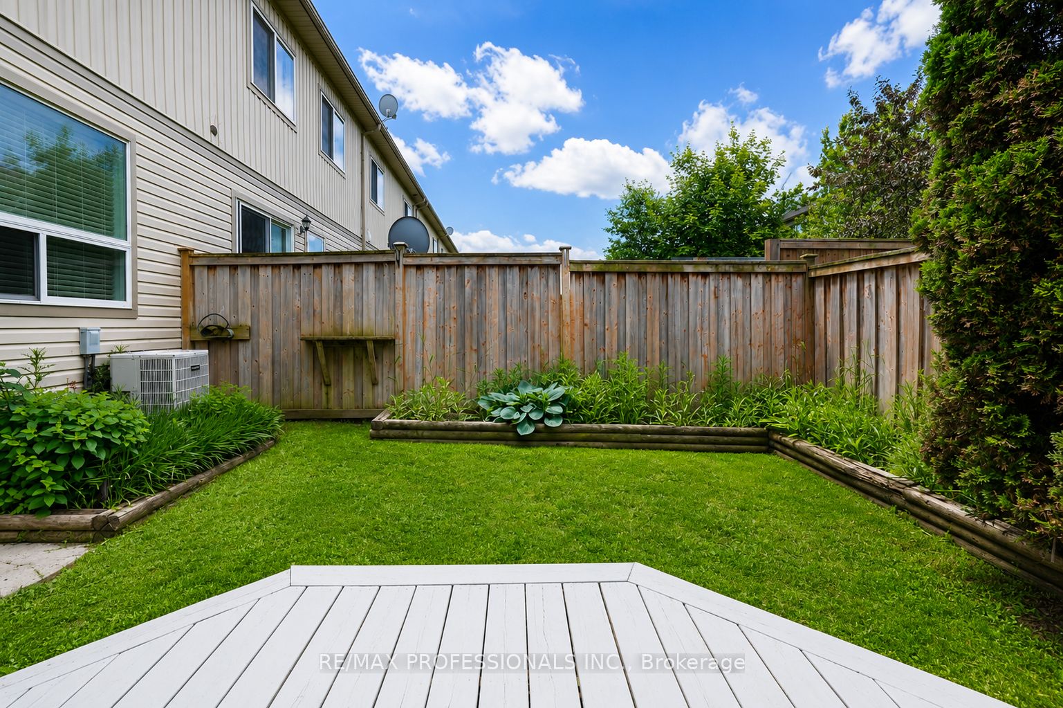
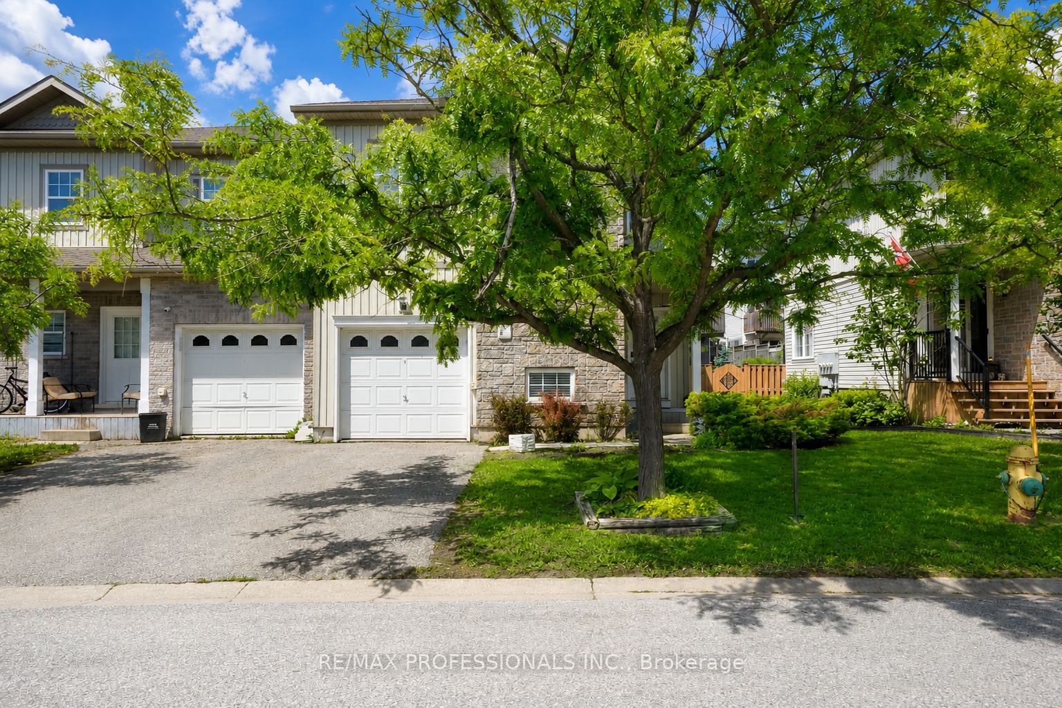
Welcome to this beautifully maintained freehold end-unit townhome offering the perfect blend of comfort, convenience, and value. Freshly painted throughout and featuring brand-new carpeting, this move-in-ready home is waiting for its next owner to enjoy. The bright and inviting main floor showcases hardwood flooring and a functional layout designed for everyday living. With 3 spacious bedrooms and 3 bathrooms, there is plenty of room for families, professionals, or those looking to downsize without compromise. The oversized primary suite features a private ensuite bathroom and a generous walk-in closet, creating a relaxing retreat. A convenient powder room is tucked away on its own level, while a well-appointed 4-piece bathroom serves the second floor. As a premium end unit, this home offers added privacy, a private gate to the backyard, and a backyard deck perfect for entertaining or enjoying quiet outdoor moments. Ideally located within walking distance to shopping, restaurants, schools, Lakehead University and everyday amenities, making it an excellent option for families, professionals, or investors. Quick access to Highway 11-just a couple of minutes away-makes commuting to Barrie or northbound destinations effortless.The low monthly POTL fee of $103 includes access to a communal pool, garbage collection, and snow removal, providing excellent value and convenience. Don't miss this opportunity to own a move-in-ready freehold townhome in a highly desirable location.
Property Information
Building Details
Features & Amenities
Financials & Fees
Inclusions & Exclusions
Fridge, Stove, Diswasher, Washer, Dryer, Garage door opener, Water softener
Location
Similar Properties
View More
Source: Toronto Regional Real Estate Board (TRREB), via PropTx Innovations Inc.
The data relating to real estate on this website comes in part from the MLS® data feed of PropTx Innovations Inc. The information is deemed reliable but is not guaranteed accurate by PropTx.
The information provided herein must only be used by consumers that have a bona fide interest in the purchase, sale or lease of real estate and may not be used for any commercial purpose or any other purpose.
© 2026 PropTx Innovations Inc. All rights reserved. MLS®, REALTOR® and the associated logos are owned or controlled by The Canadian Real Estate Association (CREA).