16 Chestnut Lane
About This Home
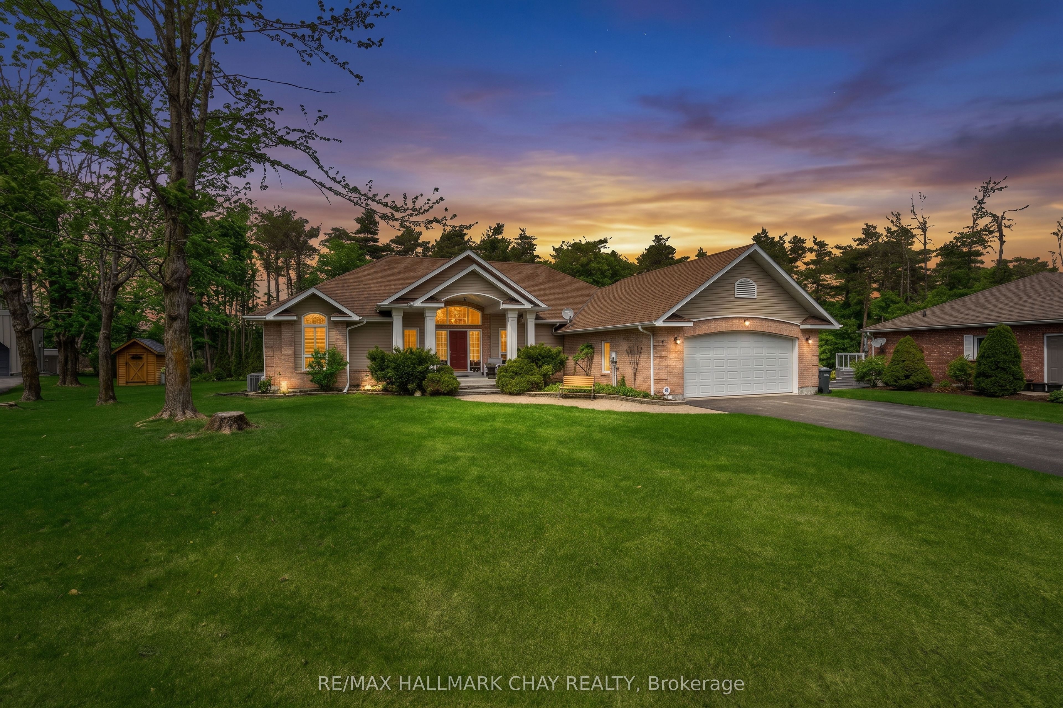
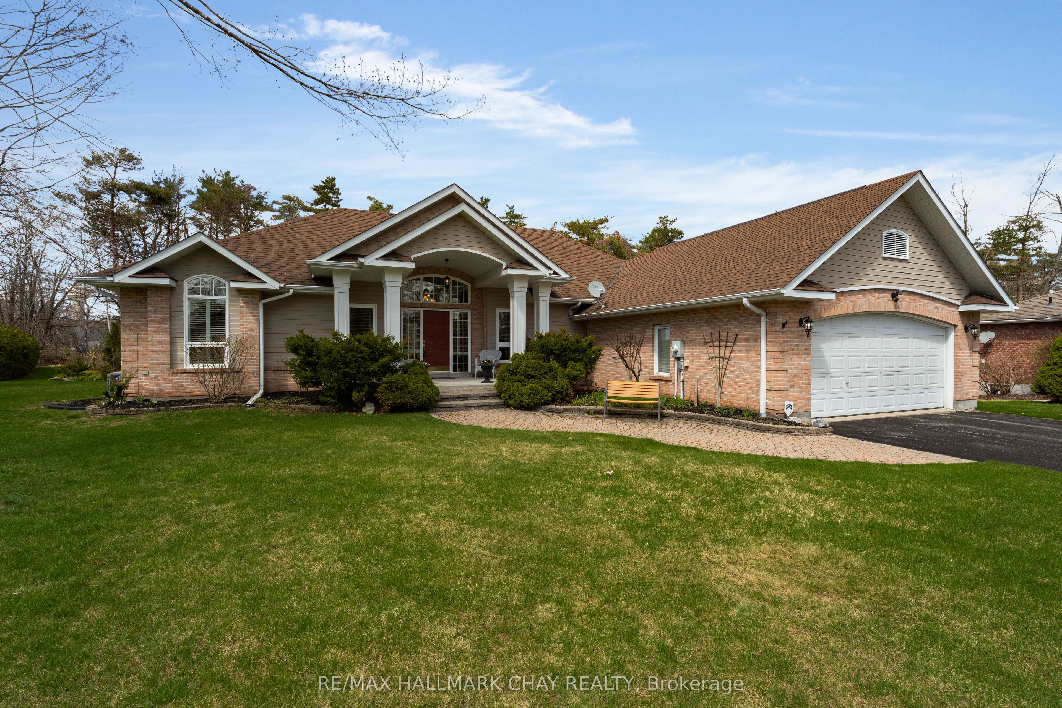
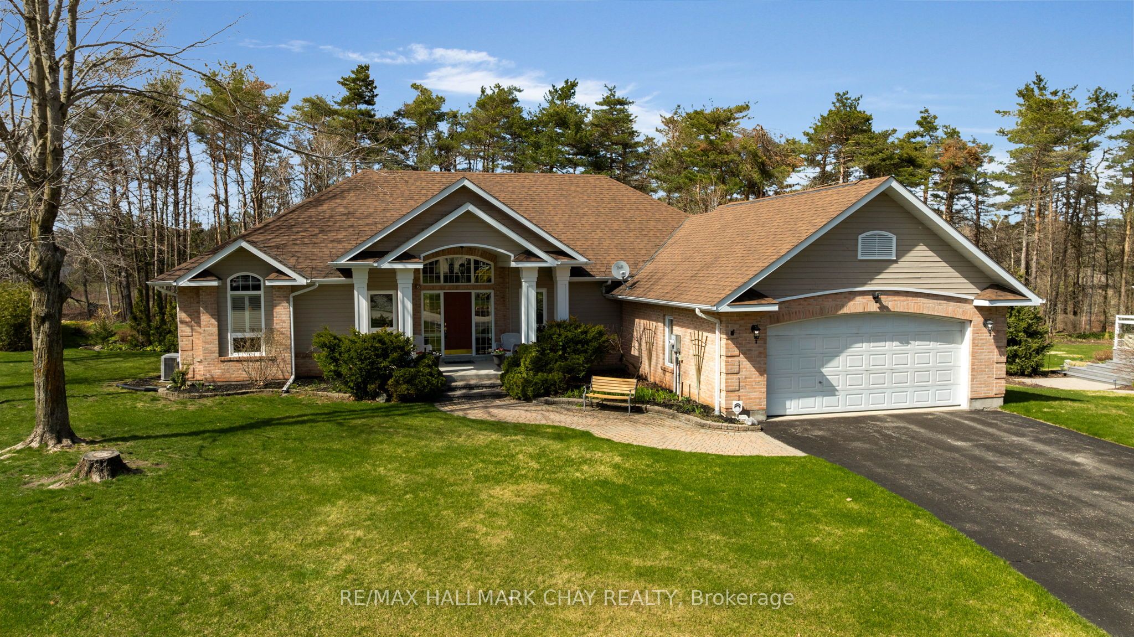
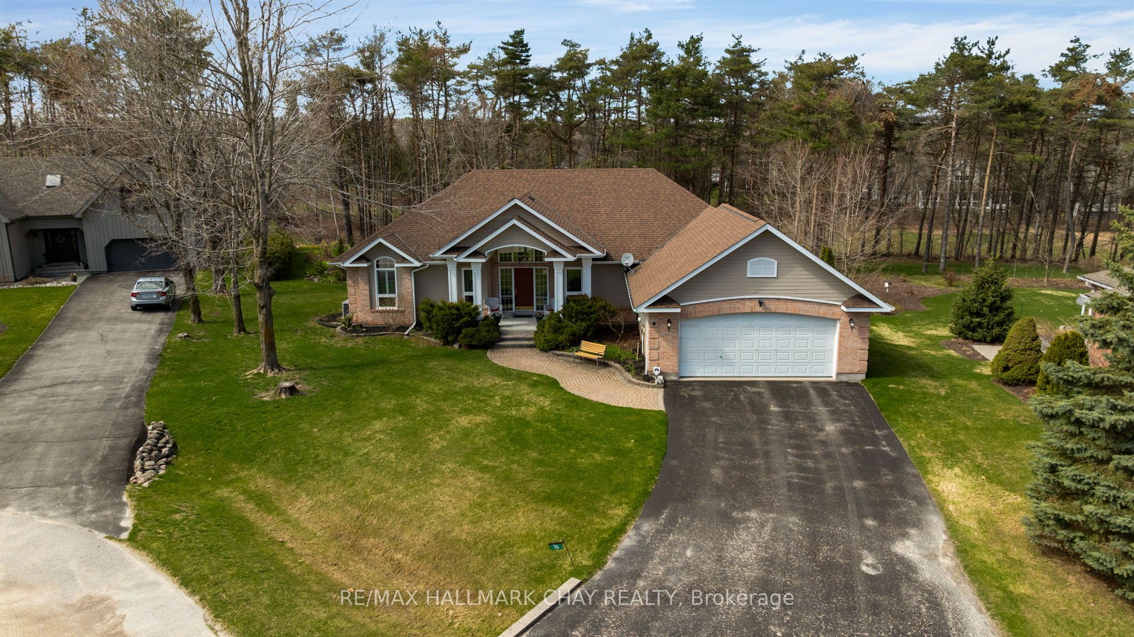
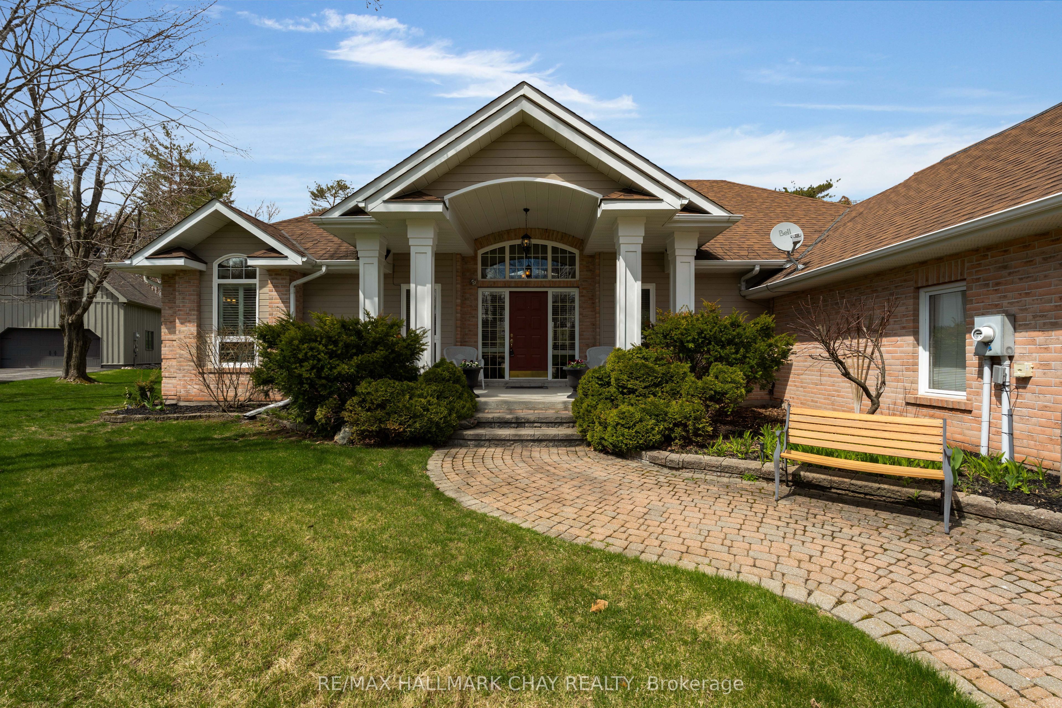
Experience refined single-level living in this custom Crown Point-built executive bungalow offering over 3,400 sq.ft. of finished living space, set on a premium estate lot on a quiet Horseshoe Valley cul-de-sac. This home blends luxury, privacy, and the best of four-season recreation. Main level spans ~2,100 sq.ft. with 9' ceilings and a stunning 12' vaulted great room featuring floor-to-ceiling stone gas fireplace and a full wall of glass overlooking the private, treed yard. Open-concept kitchen, dining, and great room create an ideal flow for entertaining, enhanced by granite counters, quality cabinetry, and walkout access to the expansive deck for al fresco dining. Private bedroom wing includes two generous bedrooms, featuring serene primary suite with walk-in closet, linen closet and a spa-inspired ensuite with glass shower and double granite vanity. Main floor laundry adds convenience. Bright, professionally finished lower level - with large above-grade windows and a separate entrance - offers exceptional in-law or guest-suite potential. Enjoy a spacious family/rec room with gas fireplace, wet bar, third bedroom, third full bath, and a dedicated workshop. Outdoors, the landscaped 83' x 158' pie-shaped lot provides exceptional privacy with mature trees, a large deck and patio, and plenty of room for gatherings. Irrigation system for easy lawn maintenance. Parking is abundant with a double attached garage (connected to the finished workshop) and a wide driveway suitable for multiple vehicles. Your access to nature, relaxation, all season outdoor recreation paradise! Steps to Vetta Spa and Horseshoe Valley Resort - all season - food & bev, skiing, snow shoeing, snow tubing, three season golf, miles of trails, swimming, lots of outdoor activities, hotel, conference services and more. Minutes to shopping in Craighurst, or just a short drive to Barrie or Orillia for all the amenities required for a busy household. Easy highway access - HWY 400, HWY 11 & more!
Property Information
Building Details
Features & Amenities
Financials & Fees
Inclusions & Exclusions
Appliances, as shown. Window coverings, ELFs, CVAC, Water Softener, Lawn Irrigation System, GDOs. Pool table, negotiable.
nil
Location
Similar Properties
View More
Source: Toronto Regional Real Estate Board (TRREB), via PropTx Innovations Inc.
The data relating to real estate on this website comes in part from the MLS® data feed of PropTx Innovations Inc. The information is deemed reliable but is not guaranteed accurate by PropTx.
The information provided herein must only be used by consumers that have a bona fide interest in the purchase, sale or lease of real estate and may not be used for any commercial purpose or any other purpose.
© 2026 PropTx Innovations Inc. All rights reserved. MLS®, REALTOR® and the associated logos are owned or controlled by The Canadian Real Estate Association (CREA).