#1104 - 75 Ellen Street
About This Home
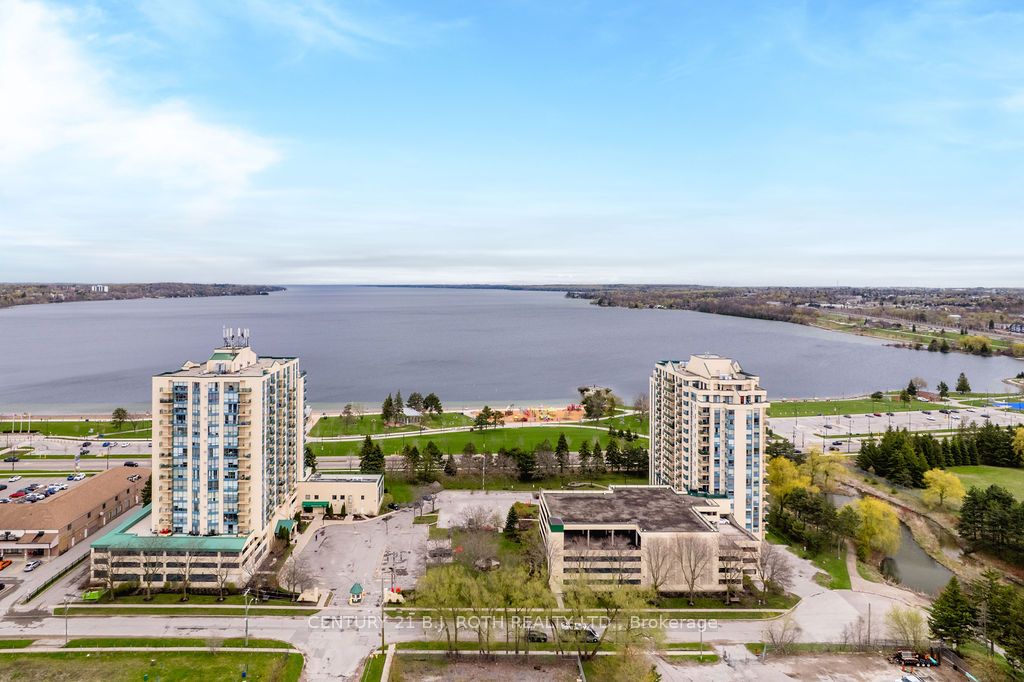
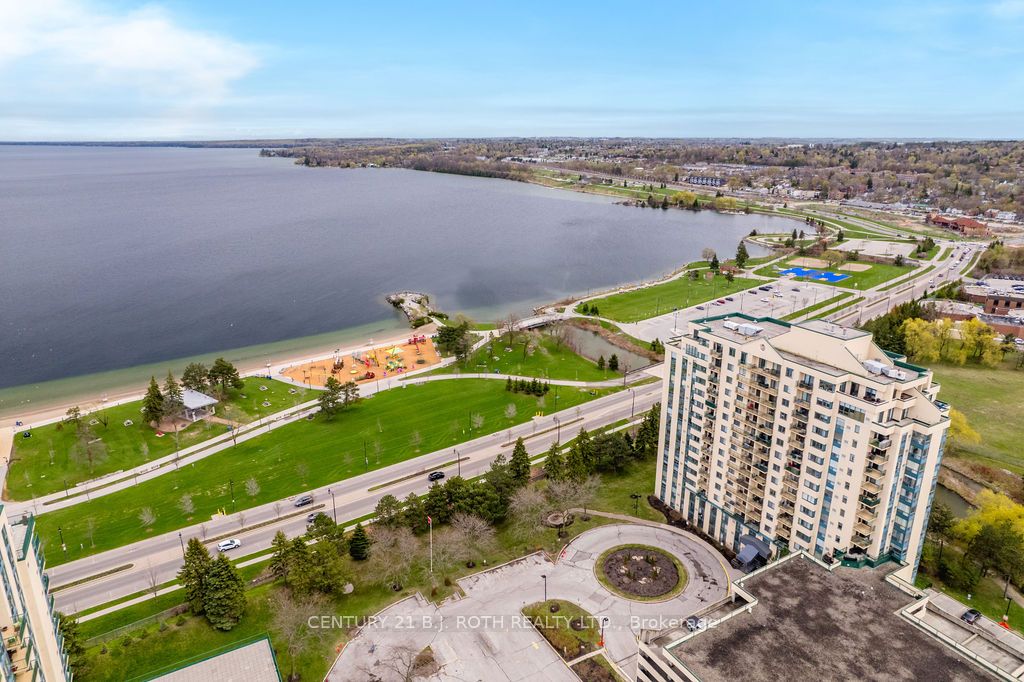
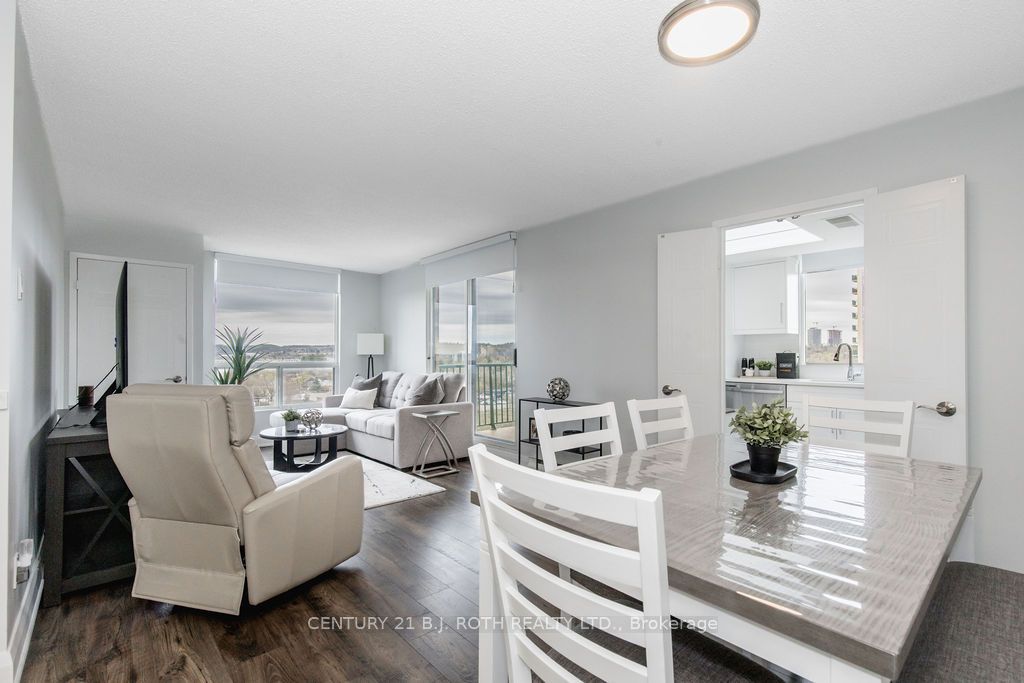
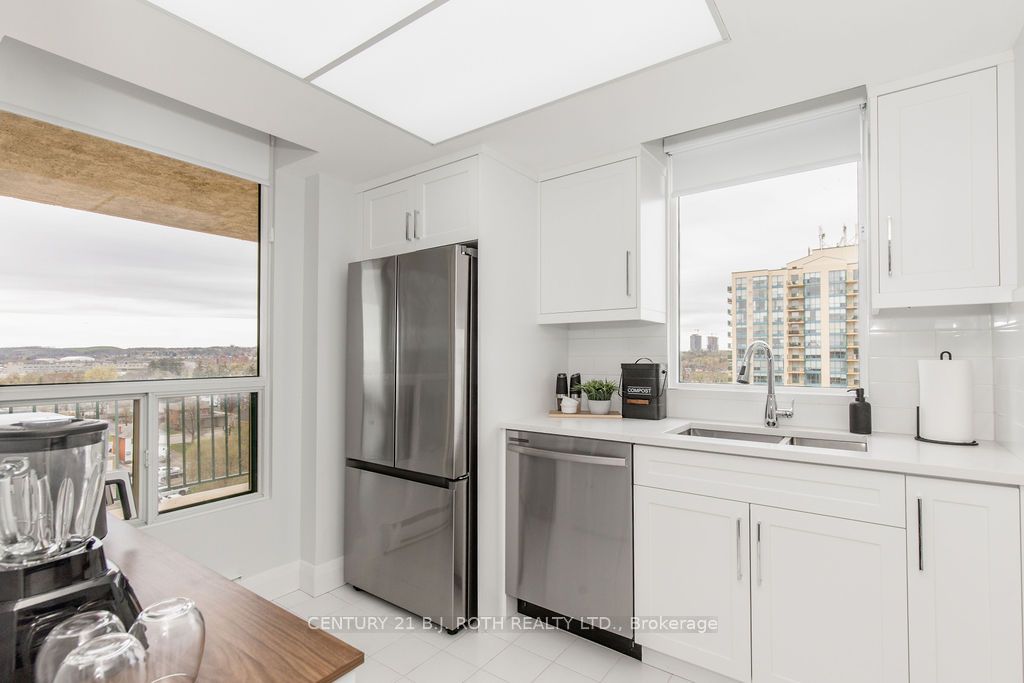
This bright and inviting corner suite at Regatta Condominiums offers over 1000 square feet of effortless living along the Barrie waterfront. Multiple large windows provide for bright living spaces, where freshly painted neutral tones and premium flooring create a warm, carpet-free, modern feel. From the kitchen, primary bedroom, and private balcony, you can take in calming views of Kempenfelt Bay-an everyday reminder of how special this location is. The recently remodelled kitchen features sleek white cabinetry and stainless steel appliances, while $7,500 in new electric blinds and drapes add both comfort and style. The spacious 2-bedroom, 2-bathroom layout includes a generous primary suite with a walk-in closet, linen storage, and a four-piece ensuite with a step-in, separate shower. This unit includes a rare second locker plus a garage parking space with convenient elevator access from the building's third level. Residents enjoy a low-maintenance lifestyle with impressive amenities: an indoor pool, gym, sauna, party room, and more. Step outside to the adjacent walking path and stroll to nearby restaurants, shops, Go station, and the waterfront trail-perfect for morning walks along the bay. With downtown just moments away, this suite blends comfort, convenience, and lakeside charm into a truly appealing place to call home.
Property Information
Building Details
Features & Amenities
Financials & Fees
Inclusions & Exclusions
Fridge, Stove, Dishwasher, Washer, Dryer
none
Location
Similar Properties
View More

Source: Toronto Regional Real Estate Board (TRREB), via PropTx Innovations Inc.
The data relating to real estate on this website comes in part from the MLS® data feed of PropTx Innovations Inc. The information is deemed reliable but is not guaranteed accurate by PropTx.
The information provided herein must only be used by consumers that have a bona fide interest in the purchase, sale or lease of real estate and may not be used for any commercial purpose or any other purpose.
© 2026 PropTx Innovations Inc. All rights reserved. MLS®, REALTOR® and the associated logos are owned or controlled by The Canadian Real Estate Association (CREA).