1 Amber Drive
About This Home
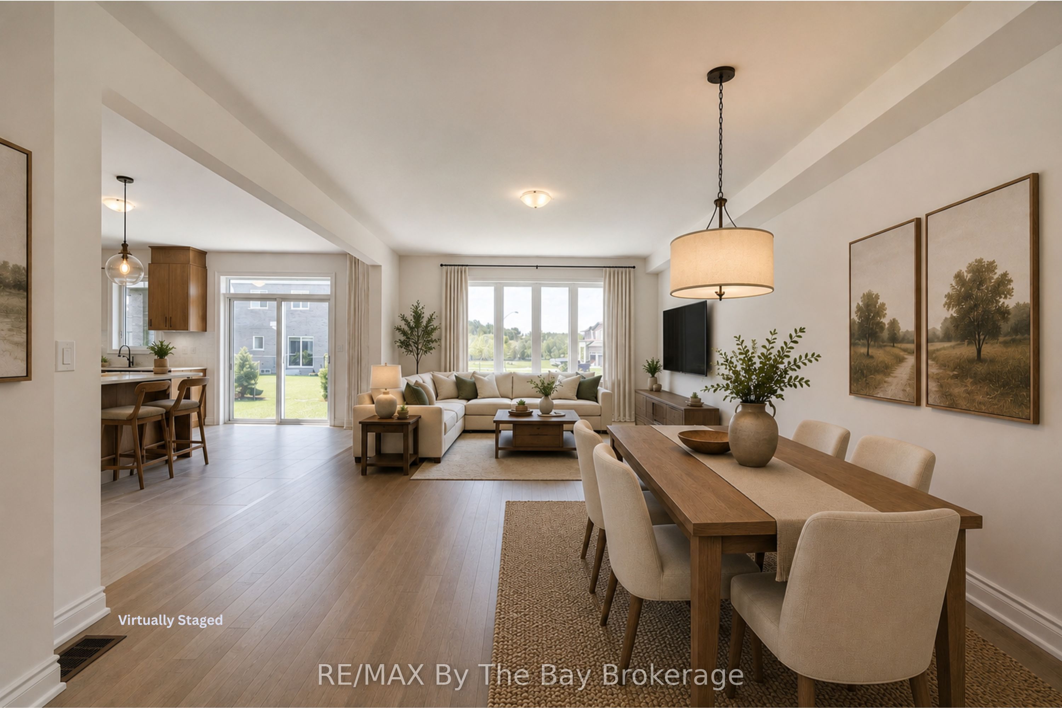
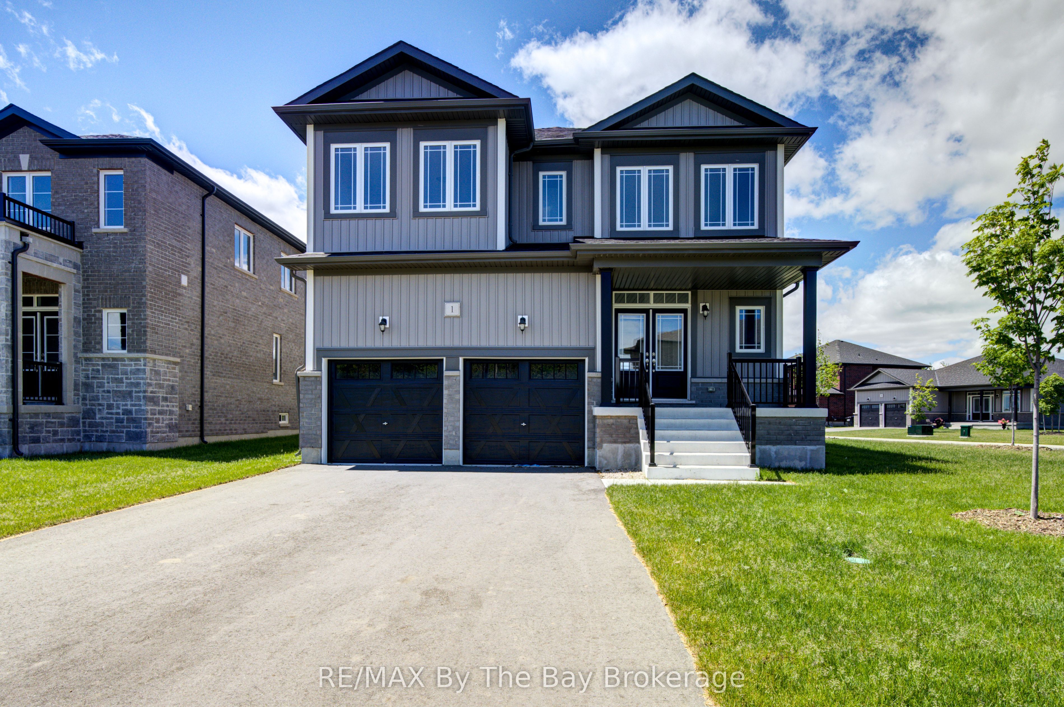
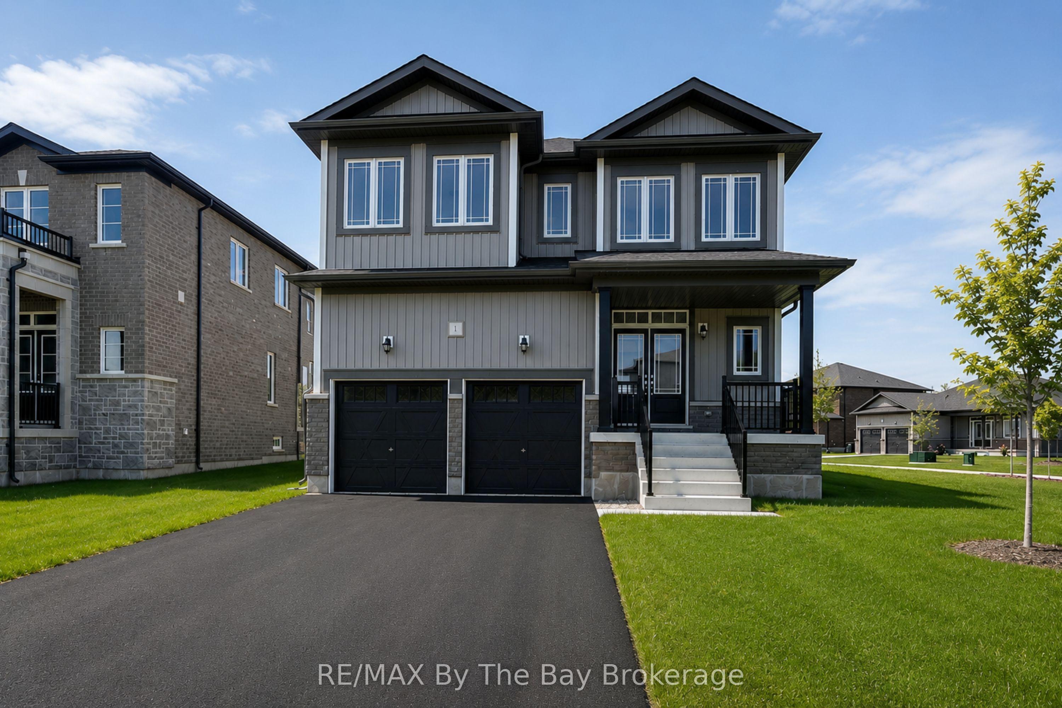
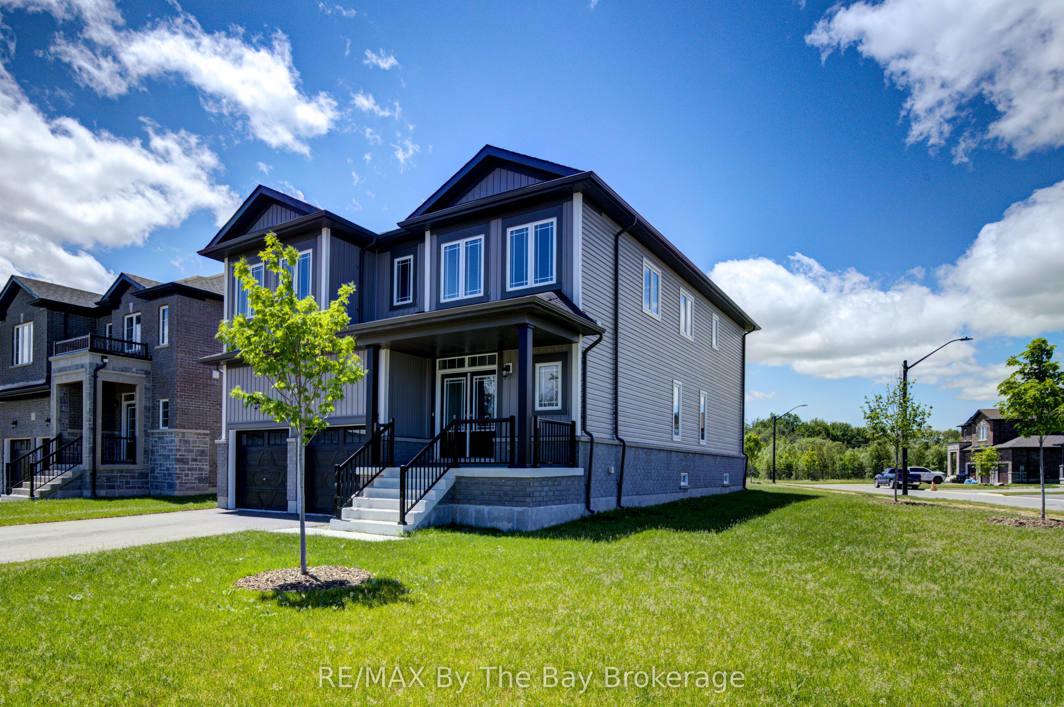
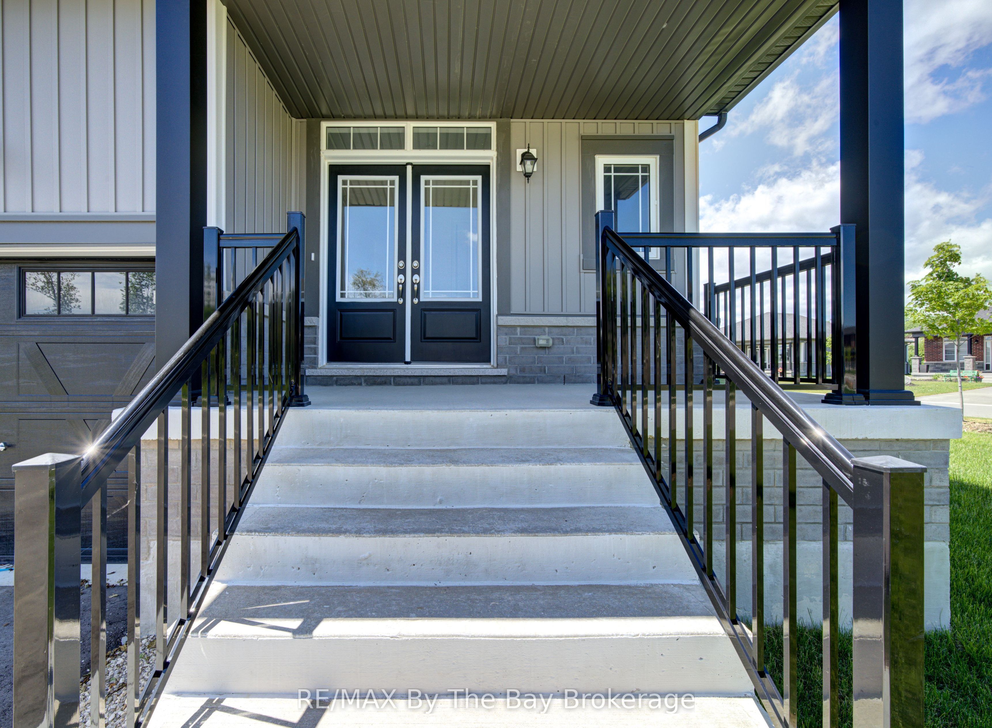
NEW HST REBATE PRICING! Welcome to the Aspen Model Elevation B by Baycliffe Communities, offering 3029 sq ft of thoughtfully designed living space in the final and most recently completed phase of The Villas of Upper Wasaga by Baycliffe Communities. Positioned on a spacious corner lot with additional windows and abundant natural light, this brand-new home features upgraded hardwood flooring throughout, a bright open-concept layout, formal dining room, dedicated main-floor den, expansive family room, and a well-appointed kitchen with quartz countertops, centre island, extensive cabinetry, and a generous breakfast area overlooking the backyard. The upper level offers four spacious bedrooms, each with its own walk-in closet, including a generous primary bedroom featuring dual walk-in closets and a spacious 5-piece ensuite complete with a freestanding soaker tub, glass shower, and double vanity. A versatile second-floor study provides additional living space ideal for a reading lounge, home office, or quiet retreat. The unfinished basement with bathroom rough-in offers excellent future potential for additional living space. Located in the highly sought-after Wasaga Sands neighbourhood, this home is just minutes from trails, schools, shopping, and the World's longest freshwater beach, with Collingwood and Blue Mountain only a short drive away for year-round recreation.
Property Information
Building Details
Features & Amenities
Financials & Fees
Location
Similar Properties
View More
Source: Toronto Regional Real Estate Board (TRREB), via PropTx Innovations Inc.
The data relating to real estate on this website comes in part from the MLS® data feed of PropTx Innovations Inc. The information is deemed reliable but is not guaranteed accurate by PropTx.
The information provided herein must only be used by consumers that have a bona fide interest in the purchase, sale or lease of real estate and may not be used for any commercial purpose or any other purpose.
© 2026 PropTx Innovations Inc. All rights reserved. MLS®, REALTOR® and the associated logos are owned or controlled by The Canadian Real Estate Association (CREA).