16 Cardinal Crescent
About This Home
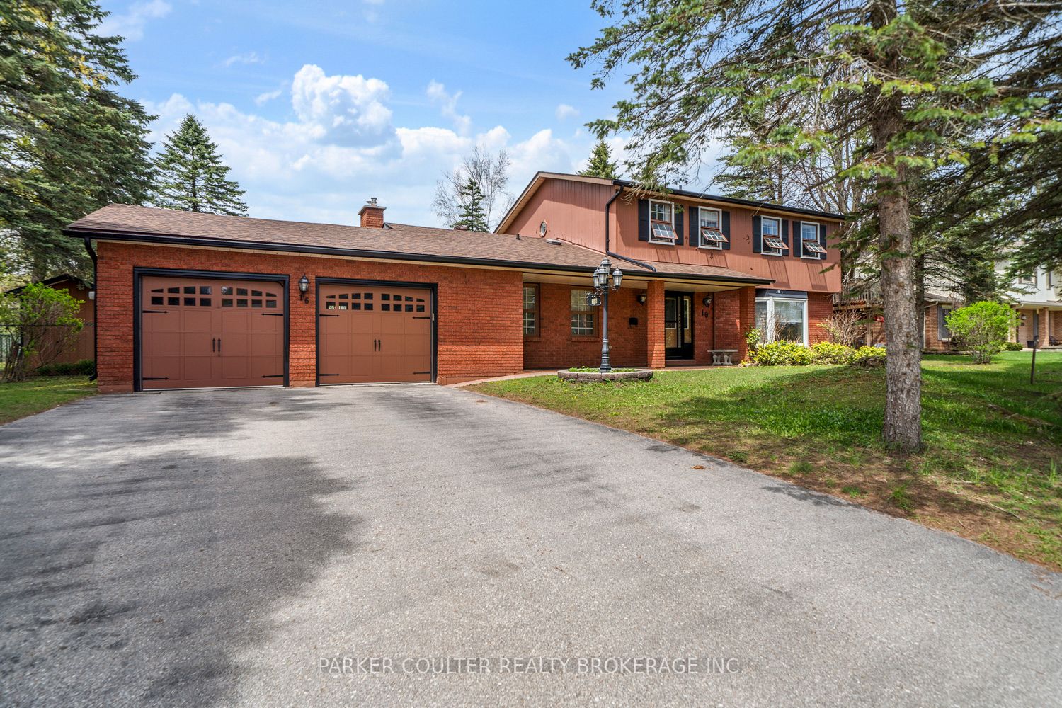
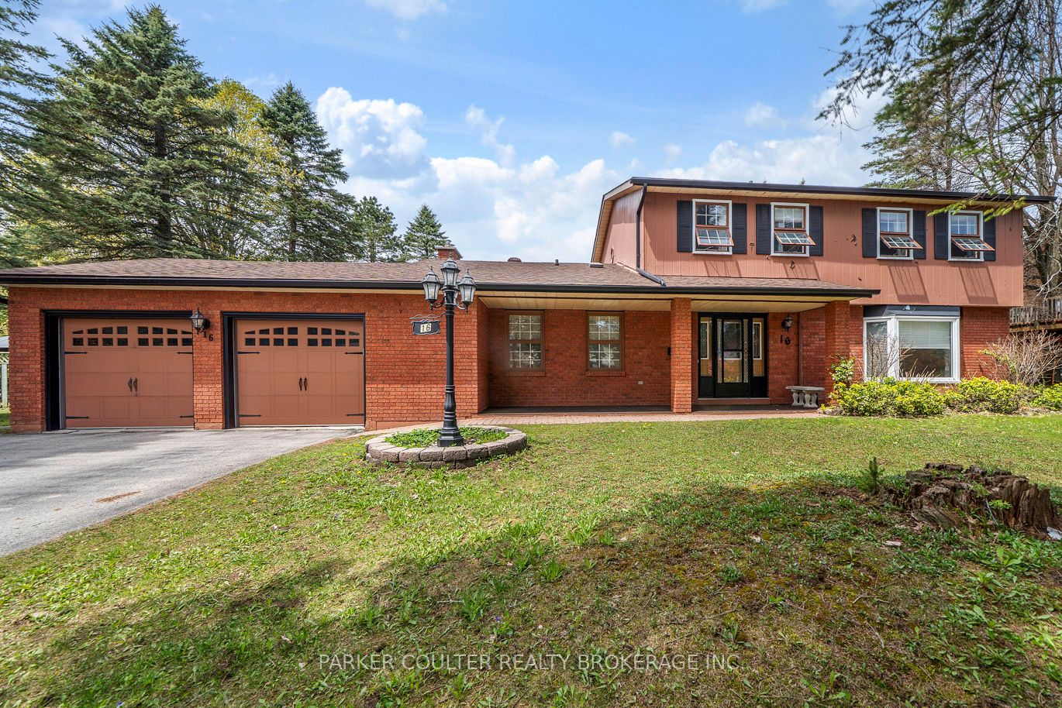
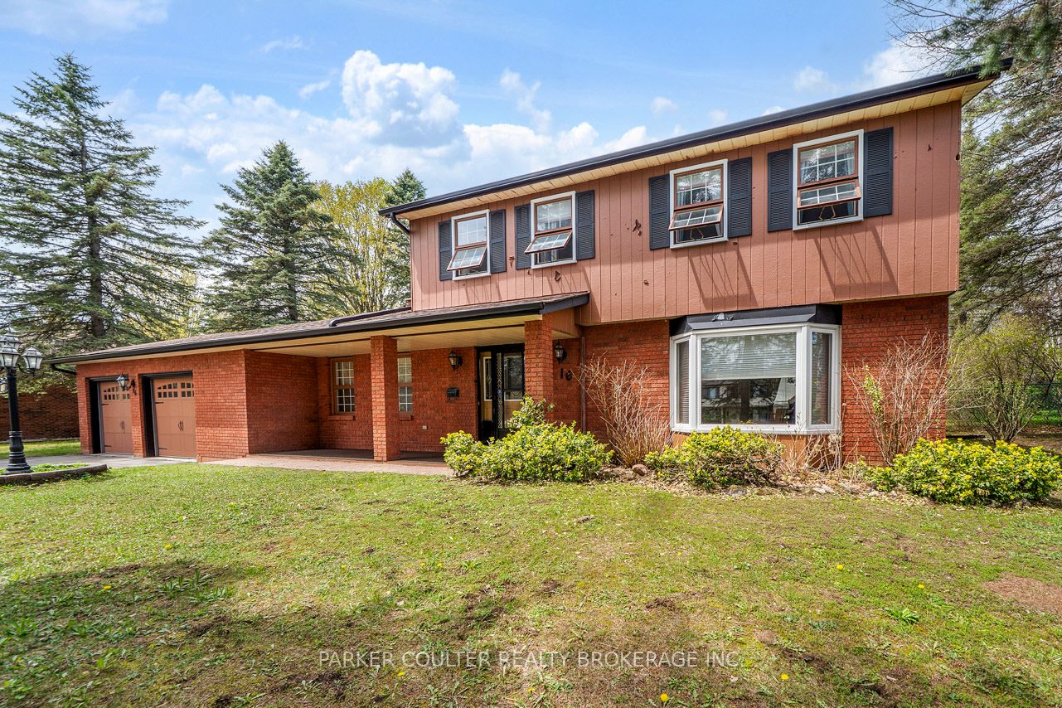
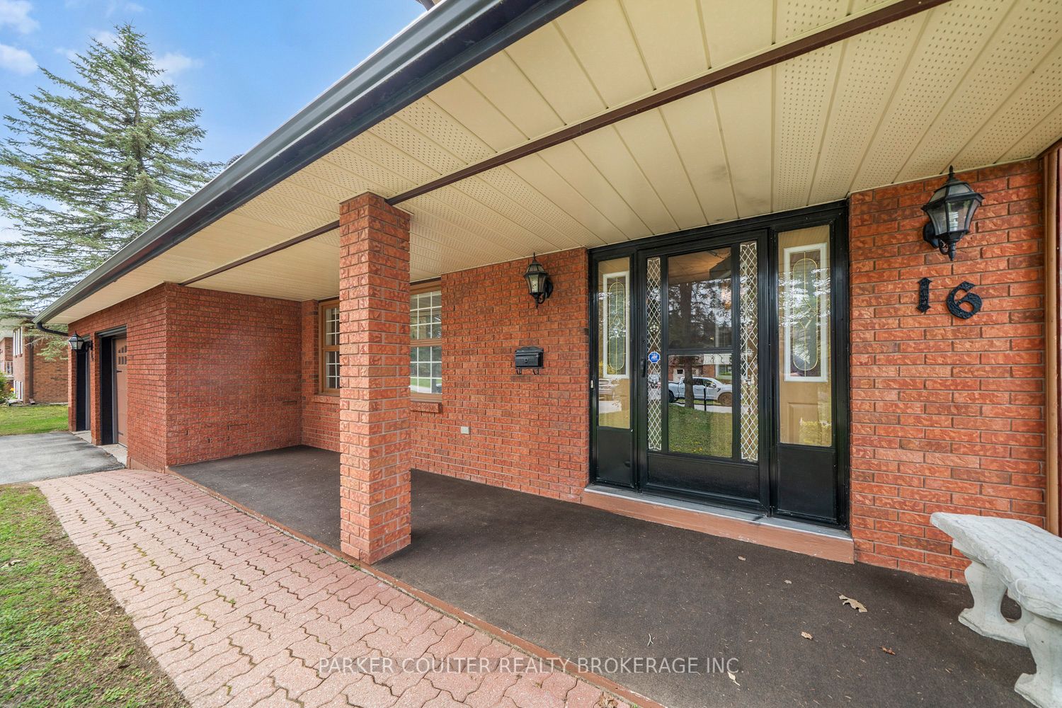
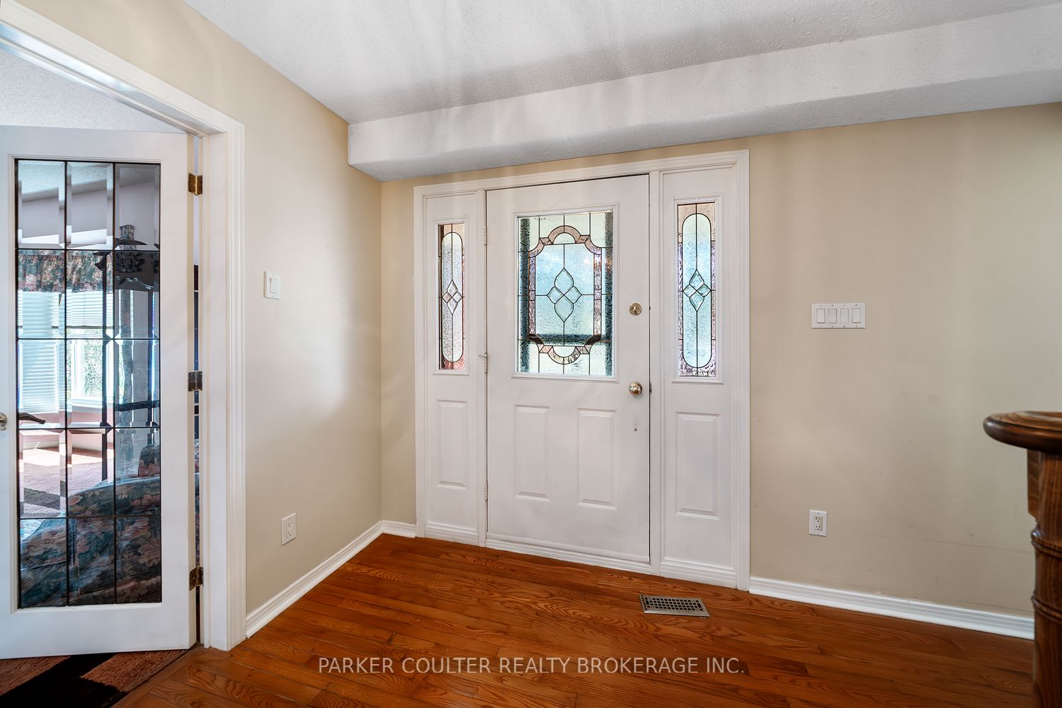
Nestled in one of Midhurst's most desirable established executive neighbourhoods, this one owner brick family home offers a rare opportunity to create exceptional value in a highly sought-after location. Quietly positioned in a prestigious area, this property enjoys close proximity to Barrie's extensive amenities, commuter routes, and access to a highly desirable school catchment - making it an ideal setting for growing families. Set on a generous and private 114ft x 132ft estate-style lot, the property provides excellent outdoor space with mature surroundings and a driveway accommodating up to four vehicles, plus an attached two-car garage. This spacious detached two-storey residence features 4 bedrooms and 2.5 bathrooms, offering the solid bones and functional layout today's buyers are searching for, all within a timeless brick exterior. The home presents a rare blank canvas for contractors, renovators, or ambitious DIY buyers looking to modernize and customize a well-built property to today's design standards while capitalizing on its prime location and lot size. Shingles and most main floor windows replaced approximately 7 years ago. Furnace and water softener approximately 2 years old. 200 amp service. Whether you're seeking a family home to transform into your dream residence or an investment in one of Midhurst's premier communities, this property represents outstanding potential in a neighbourhood where updated homes command strong demand.
Property Information
Building Details
Features & Amenities
Financials & Fees
Inclusions & Exclusions
Stove, Refrigerator, Dishwasher, Washer, Dryer - (ALL APPLIANCES - AS IS), Window Coverings, Light Fixtures
None
Location
Similar Properties
View More
Source: Toronto Regional Real Estate Board (TRREB), via PropTx Innovations Inc.
The data relating to real estate on this website comes in part from the MLS® data feed of PropTx Innovations Inc. The information is deemed reliable but is not guaranteed accurate by PropTx.
The information provided herein must only be used by consumers that have a bona fide interest in the purchase, sale or lease of real estate and may not be used for any commercial purpose or any other purpose.
© 2026 PropTx Innovations Inc. All rights reserved. MLS®, REALTOR® and the associated logos are owned or controlled by The Canadian Real Estate Association (CREA).