100 Copeman Crescent
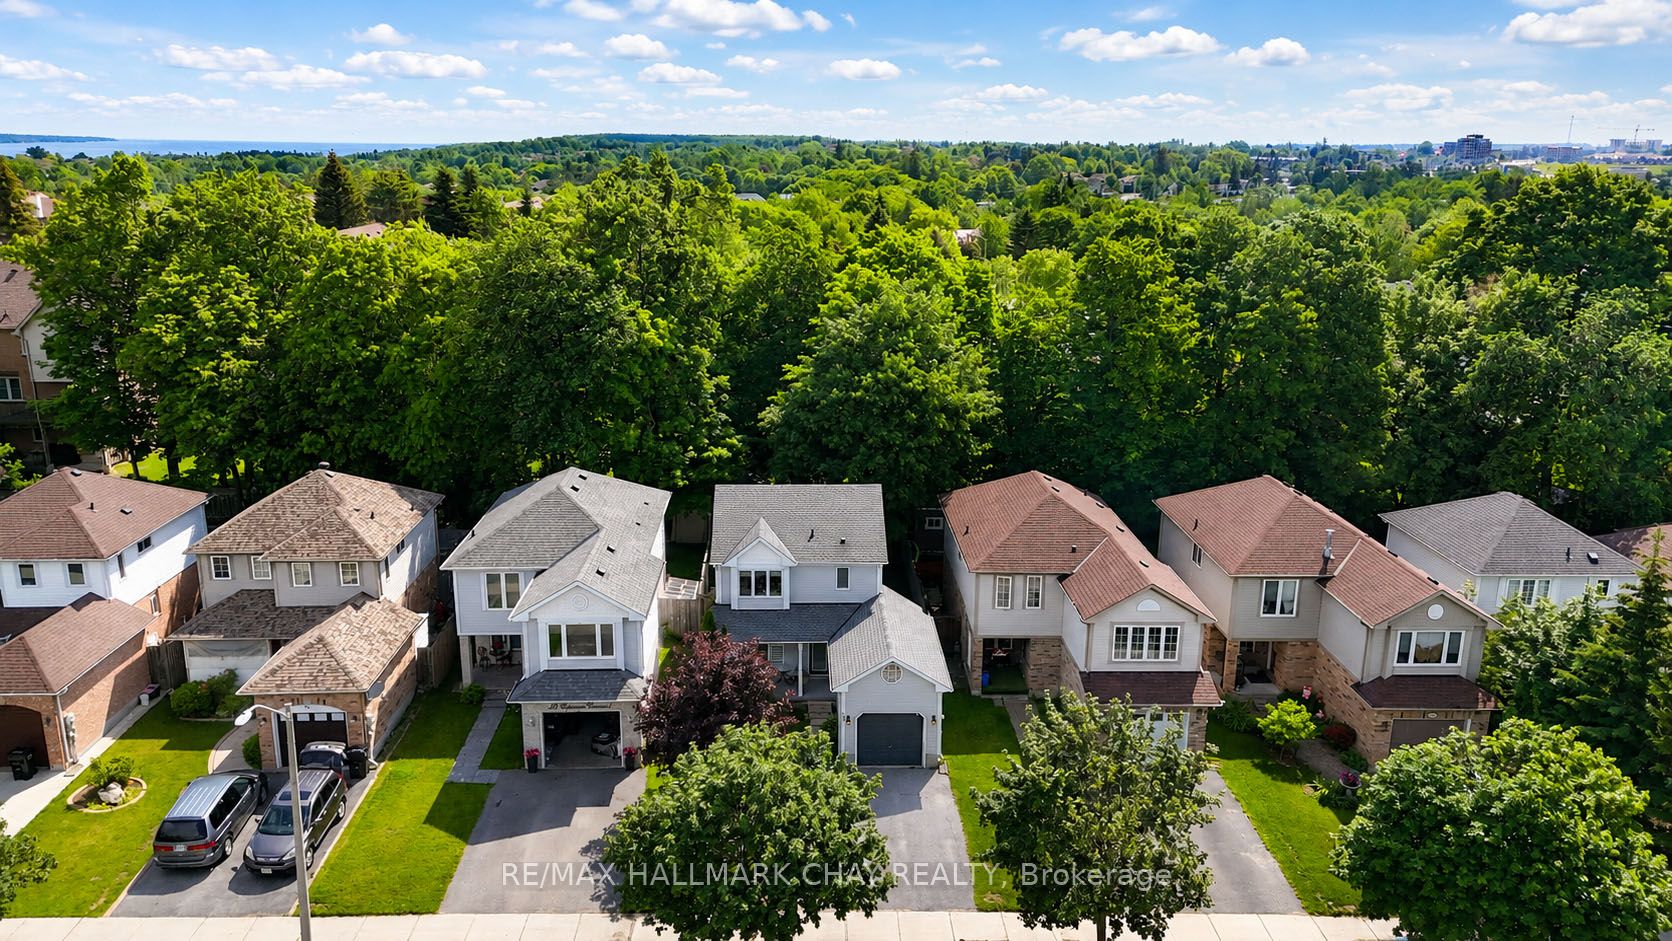
About This Home
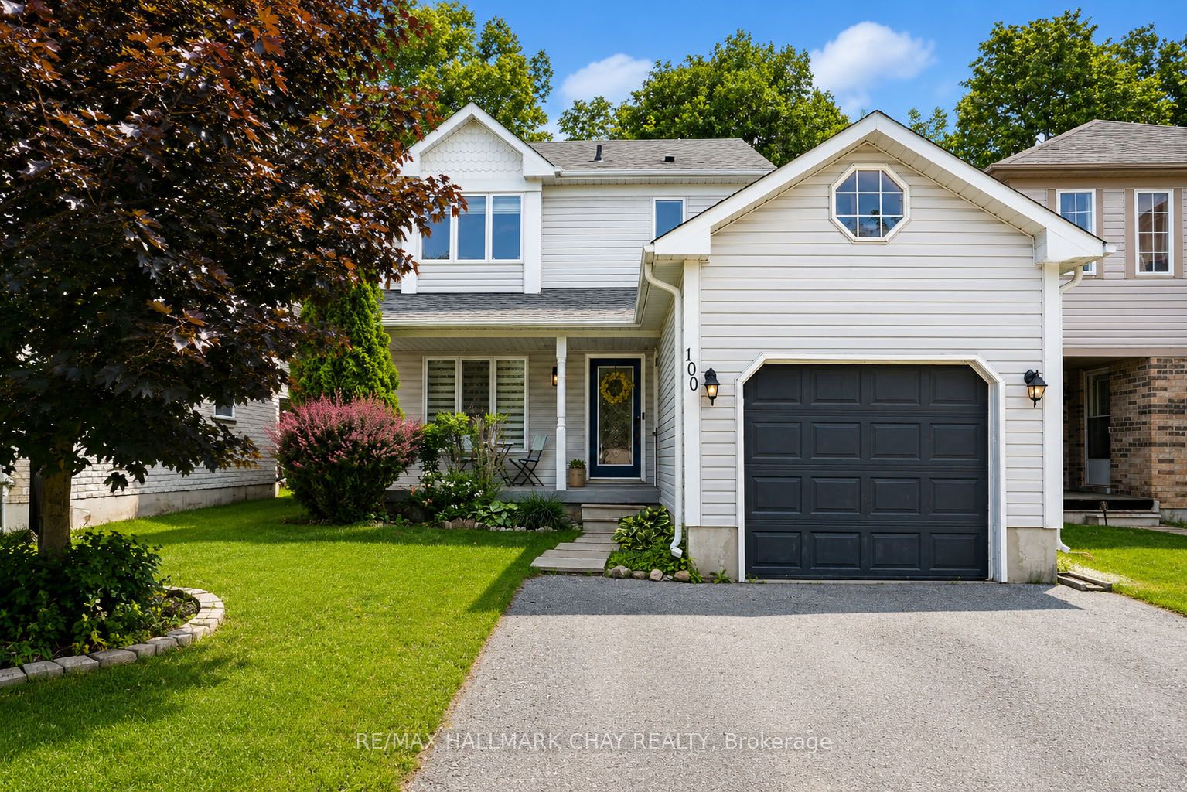
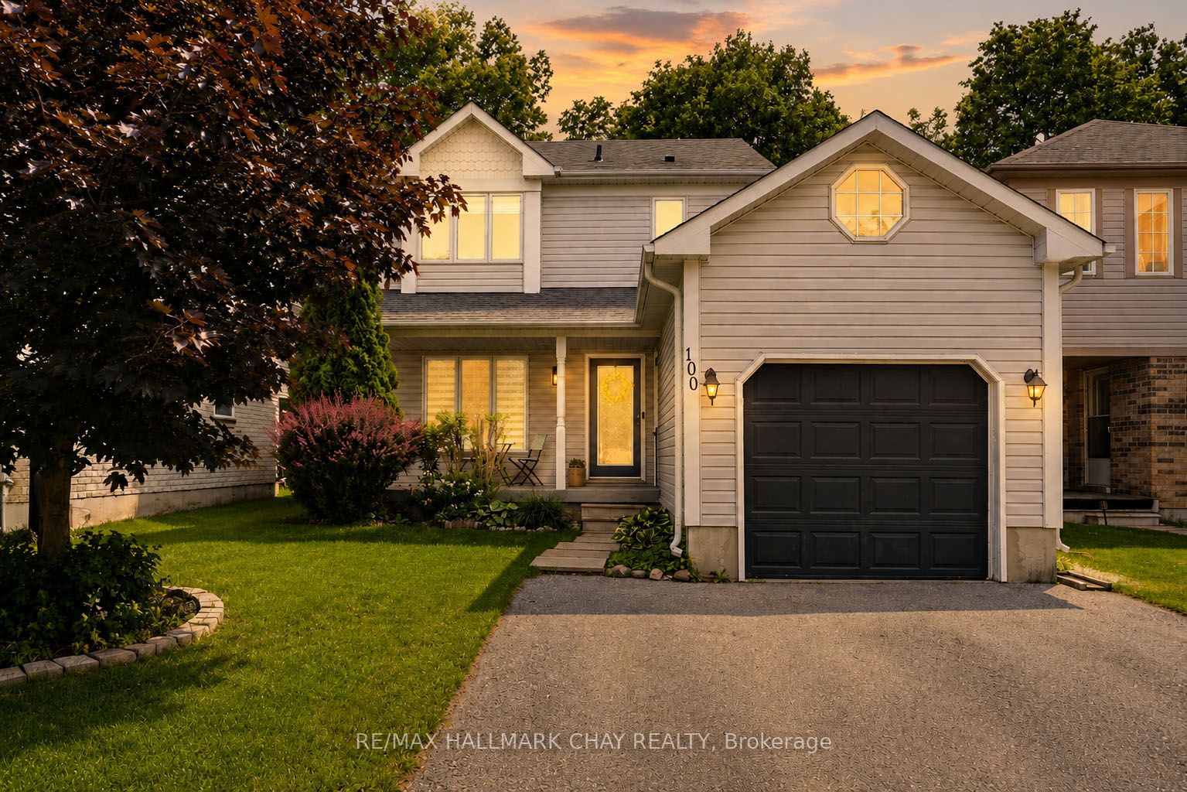
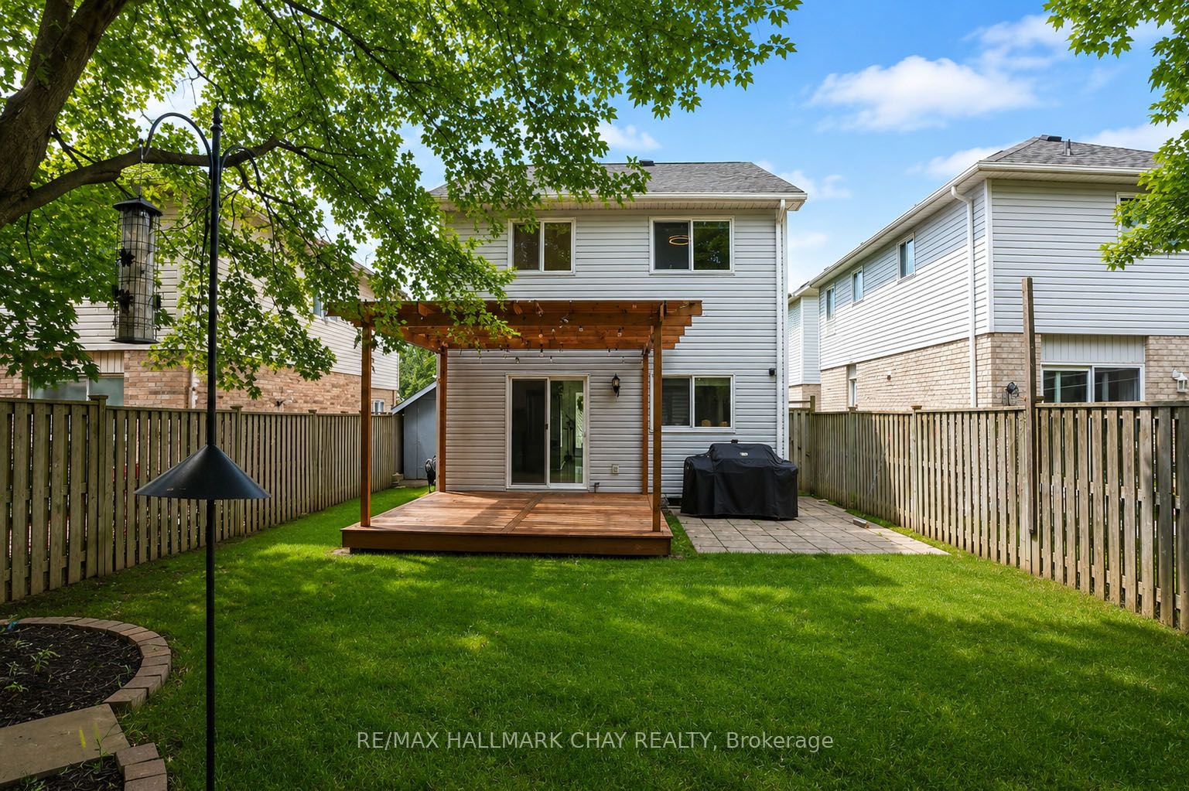
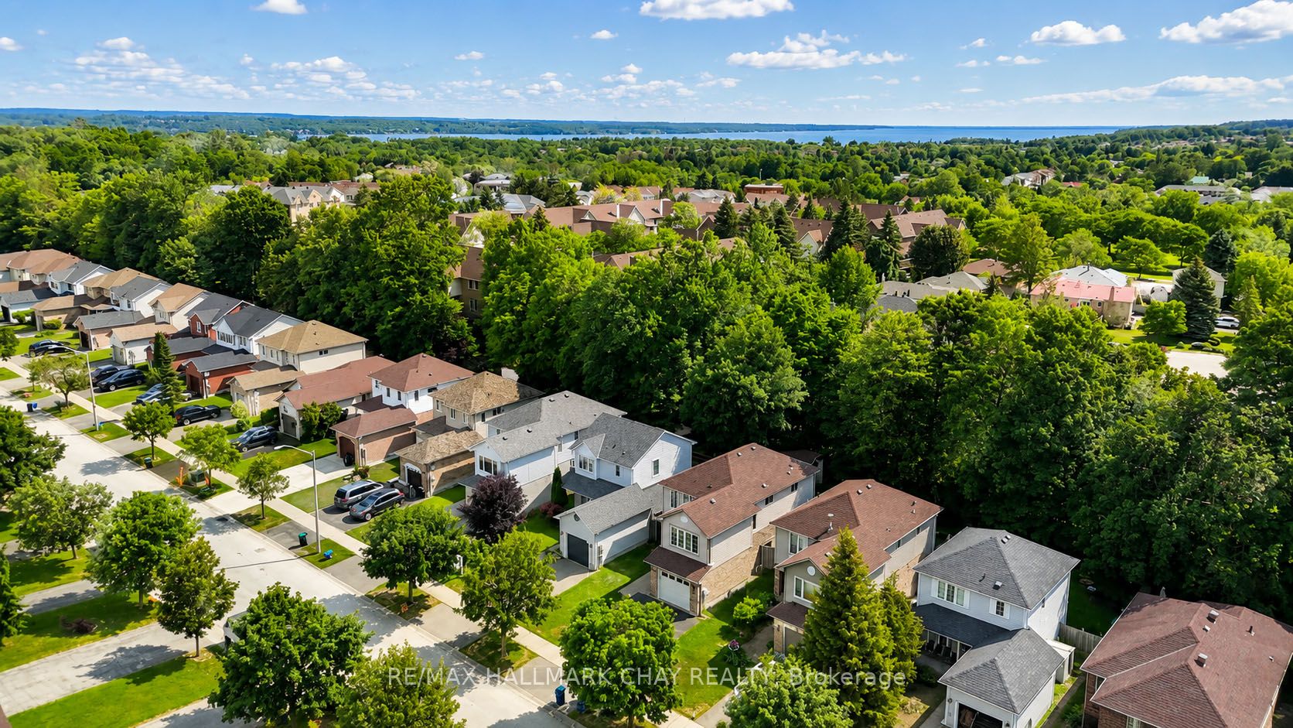
Welcome to 100 Copeman Crescent, a well-maintained 3-bedroom, 2-bathroom home tucked away on a family-friendly street in Barrie's desirable Painswick neighbourhood. A lush backyard that feels like it backs onto green space, this home offers the perfect blend of privacy, convenience, and community. Inside, you'll find bright and functional living spaces designed for everyday family life, while outside, the fully usable backyard provides a private setting to relax, entertain, or join the kids in play.The neighbourhood is one of those where children still ride their bikes, play ball hockey in the street, and neighbours know each other by name. Families will love being surrounded by parks, playgrounds, trails, and waterfront destinations, including Huronia Park, Painswick Park, Tyndale Park, The Gables Park, and Centennial Beach - all within a short drive. Enjoy the convenience of nearby amenities, including the Painswick Public Library, Allandale Recreation Centre, Park Place shopping district, Zehrs, Walmart, Farm Boy, Costco, restaurants, and everyday services. For a local favourite, Barnstormer Brewing is just a 5-min drive. Complete with a single-car garage, parking for three vehicles, and a sought-after location close to schools, parks, shopping, and commuter routes, this is a wonderful opportunity to enjoy everything South Barrie has to offer.
Property Information
Building Details
Features & Amenities
Financials & Fees
Inclusions & Exclusions
Existing electric stove, range hood, dishwasher, fridge, washer & dryer, water softener, all existing blinds and window coverings, all existing light fixtures, BBQ, garden shed. 2 NEST thermostats, Ring cam.
Location
Similar Properties
View More
Source: Toronto Regional Real Estate Board (TRREB), via PropTx Innovations Inc.
The data relating to real estate on this website comes in part from the MLS® data feed of PropTx Innovations Inc. The information is deemed reliable but is not guaranteed accurate by PropTx.
The information provided herein must only be used by consumers that have a bona fide interest in the purchase, sale or lease of real estate and may not be used for any commercial purpose or any other purpose.
© 2026 PropTx Innovations Inc. All rights reserved. MLS®, REALTOR® and the associated logos are owned or controlled by The Canadian Real Estate Association (CREA).