21 Barr Street
About This Home
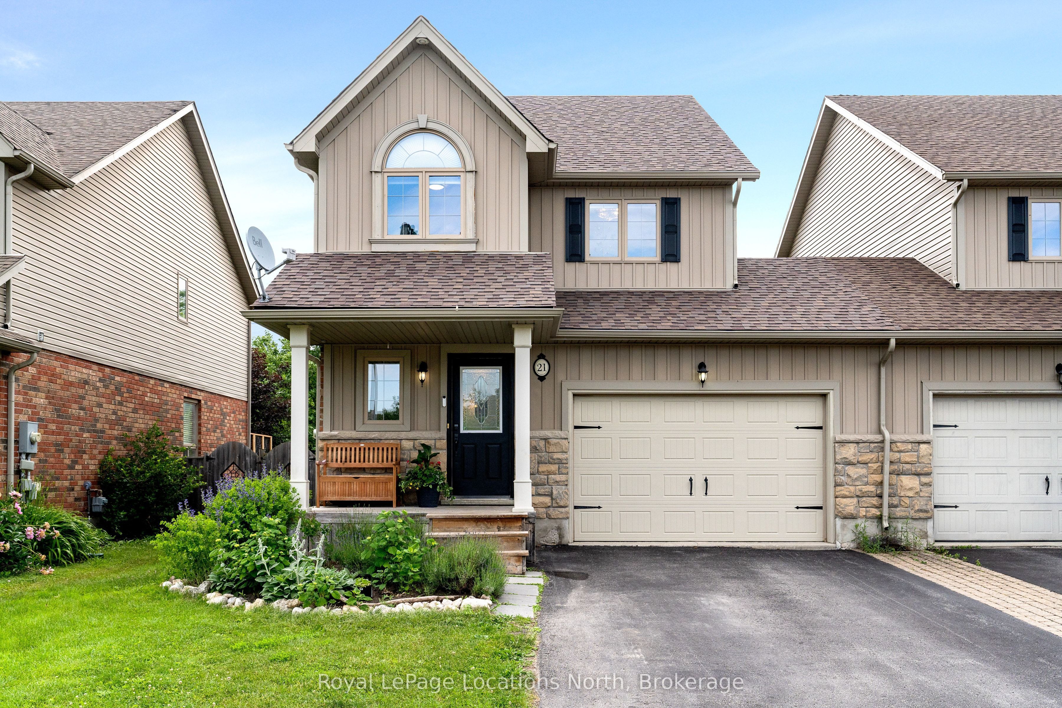
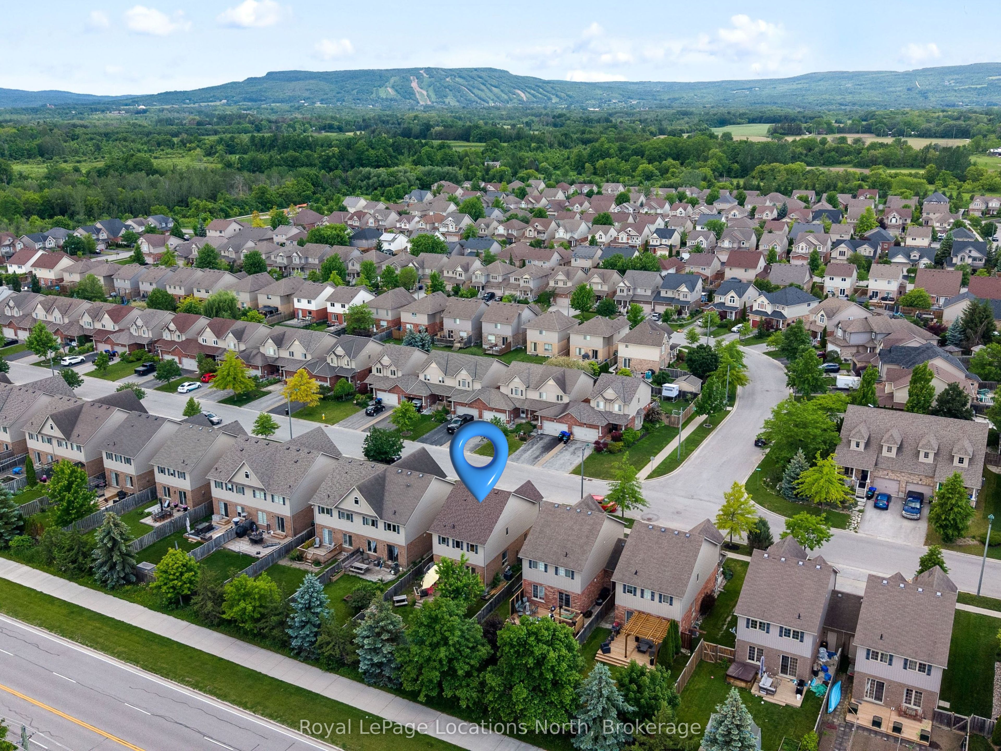
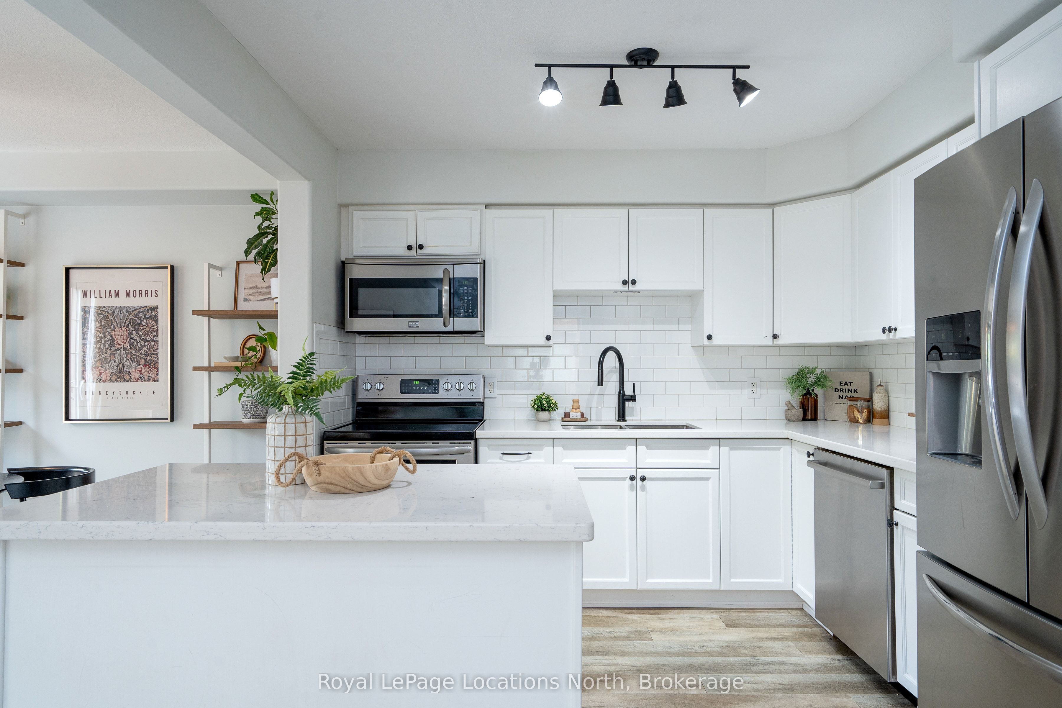
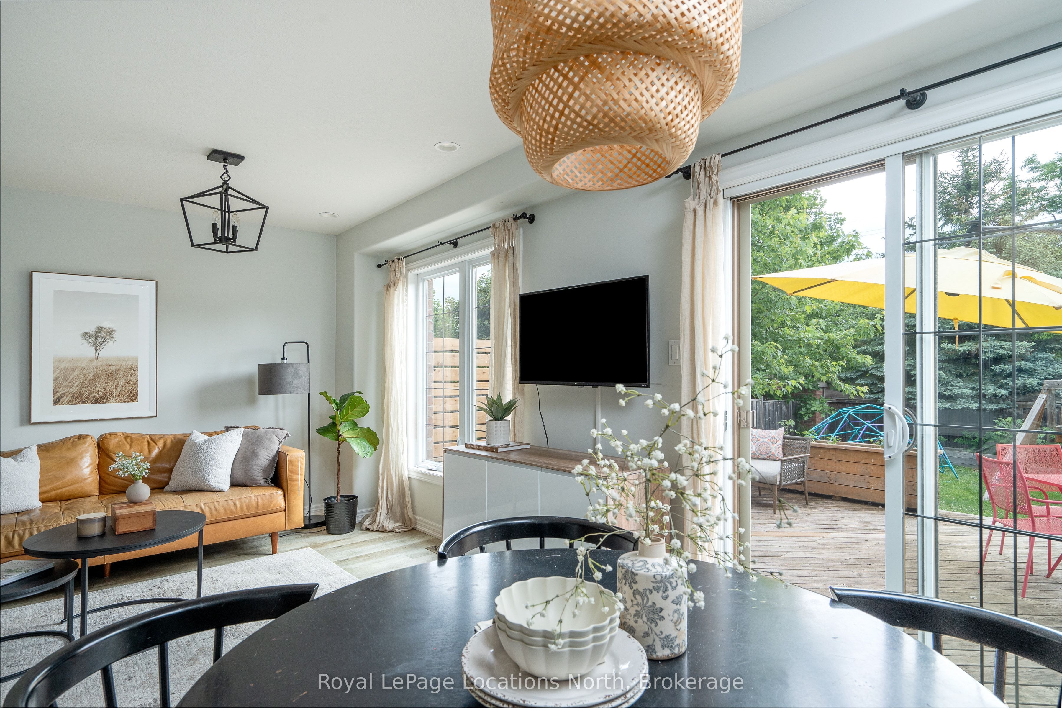
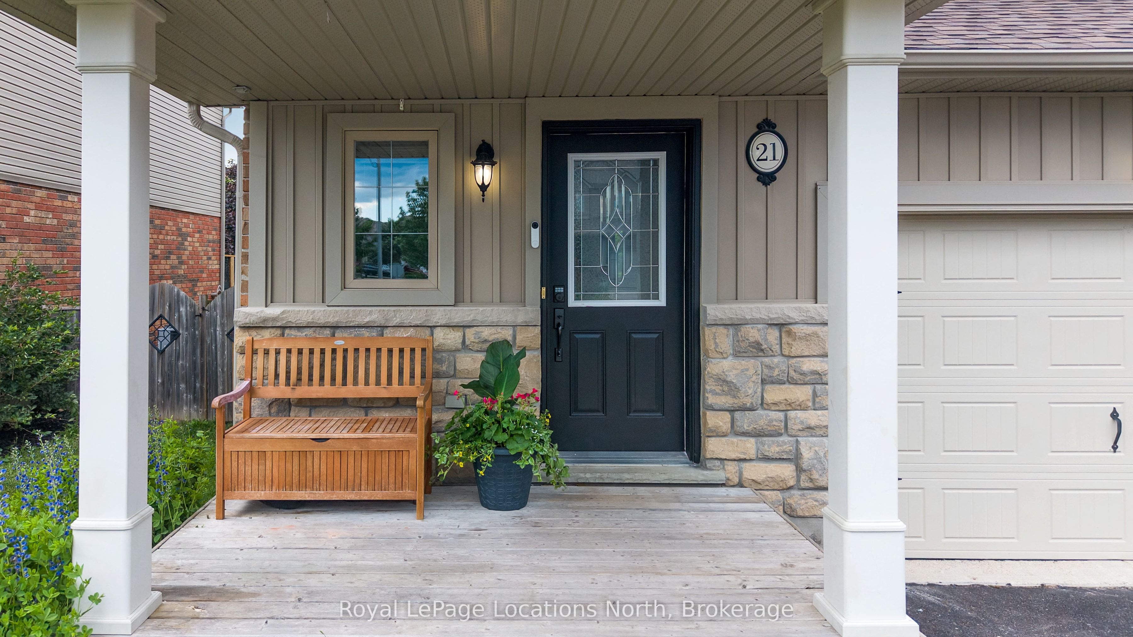
Welcome to 21 Barr Street, a beautifully maintained 3-bedroom, 4-bathroom semi-detached home in Collingwood's family-friendly Creekside community. Attached only at the oversized 1.5-car garage, this home offers the feel of a detached property while providing exceptional value. Situated on a 32 x 113-ft fully fenced lot, the home welcomes you with a covered front porch leading into a functional foyer with a closet and a powder room. The bright, open-concept main level features luxury vinyl plank flooring, abundant natural light, and a spacious kitchen with quartz countertops overlooking the dining and living areas. A walkout leads to the private backyard with a two-level deck, mature trees, and plenty of space to relax or entertain. Upstairs, the primary bedroom features a walk-in closet and ensuite bathroom, while two additional bedrooms and a full bathroom provide ample space for family and guests. The finished lower level offers flexible living space ideal for a recreation room, home office, gym, or guest area. A cozy gas fireplace with a stone surround and built-in cupboards creates a welcoming focal point, while a two-piece bathroom and separate laundry room with sink add convenience. Additional features include new shingles (2026), a Nest smart thermostat, an oversized garage with inside entry and backyard access, and a private driveway with parking for 2-3 vehicles. Creekside is a welcoming neighbourhood known for its community park, playground, and access to local trails. Conveniently located close to downtown Collingwood, Georgian Bay, golf courses, Blue Mountain Resort, and private ski clubs, this home offers comfort, convenience, and four-season recreation. 21 Barr Street is an excellent opportunity to enjoy the Southern Georgian Bay lifestyle.
Property Information
Building Details
Features & Amenities
Financials & Fees
Inclusions & Exclusions
Washer, dryer, refrigerator, stove, dishwasher, microwave, window coverings(blinds, rods, curtains), bathroom mirrors and shelving, television brackets affixed to walls, primary bedroom bedside lights, shelving and hooks attached to wall in garage, garage door opener and remote, climbing wall and bars affixed to wall and ceiling in basement, raised garden planters on back deck, raised garden planters in backyard, front hall hooks, doorbell camera.
Shelving in living room, televisions, children's play equipment in the backyard.
Location
Similar Properties
View More
Source: Toronto Regional Real Estate Board (TRREB), via PropTx Innovations Inc.
The data relating to real estate on this website comes in part from the MLS® data feed of PropTx Innovations Inc. The information is deemed reliable but is not guaranteed accurate by PropTx.
The information provided herein must only be used by consumers that have a bona fide interest in the purchase, sale or lease of real estate and may not be used for any commercial purpose or any other purpose.
© 2026 PropTx Innovations Inc. All rights reserved. MLS®, REALTOR® and the associated logos are owned or controlled by The Canadian Real Estate Association (CREA).