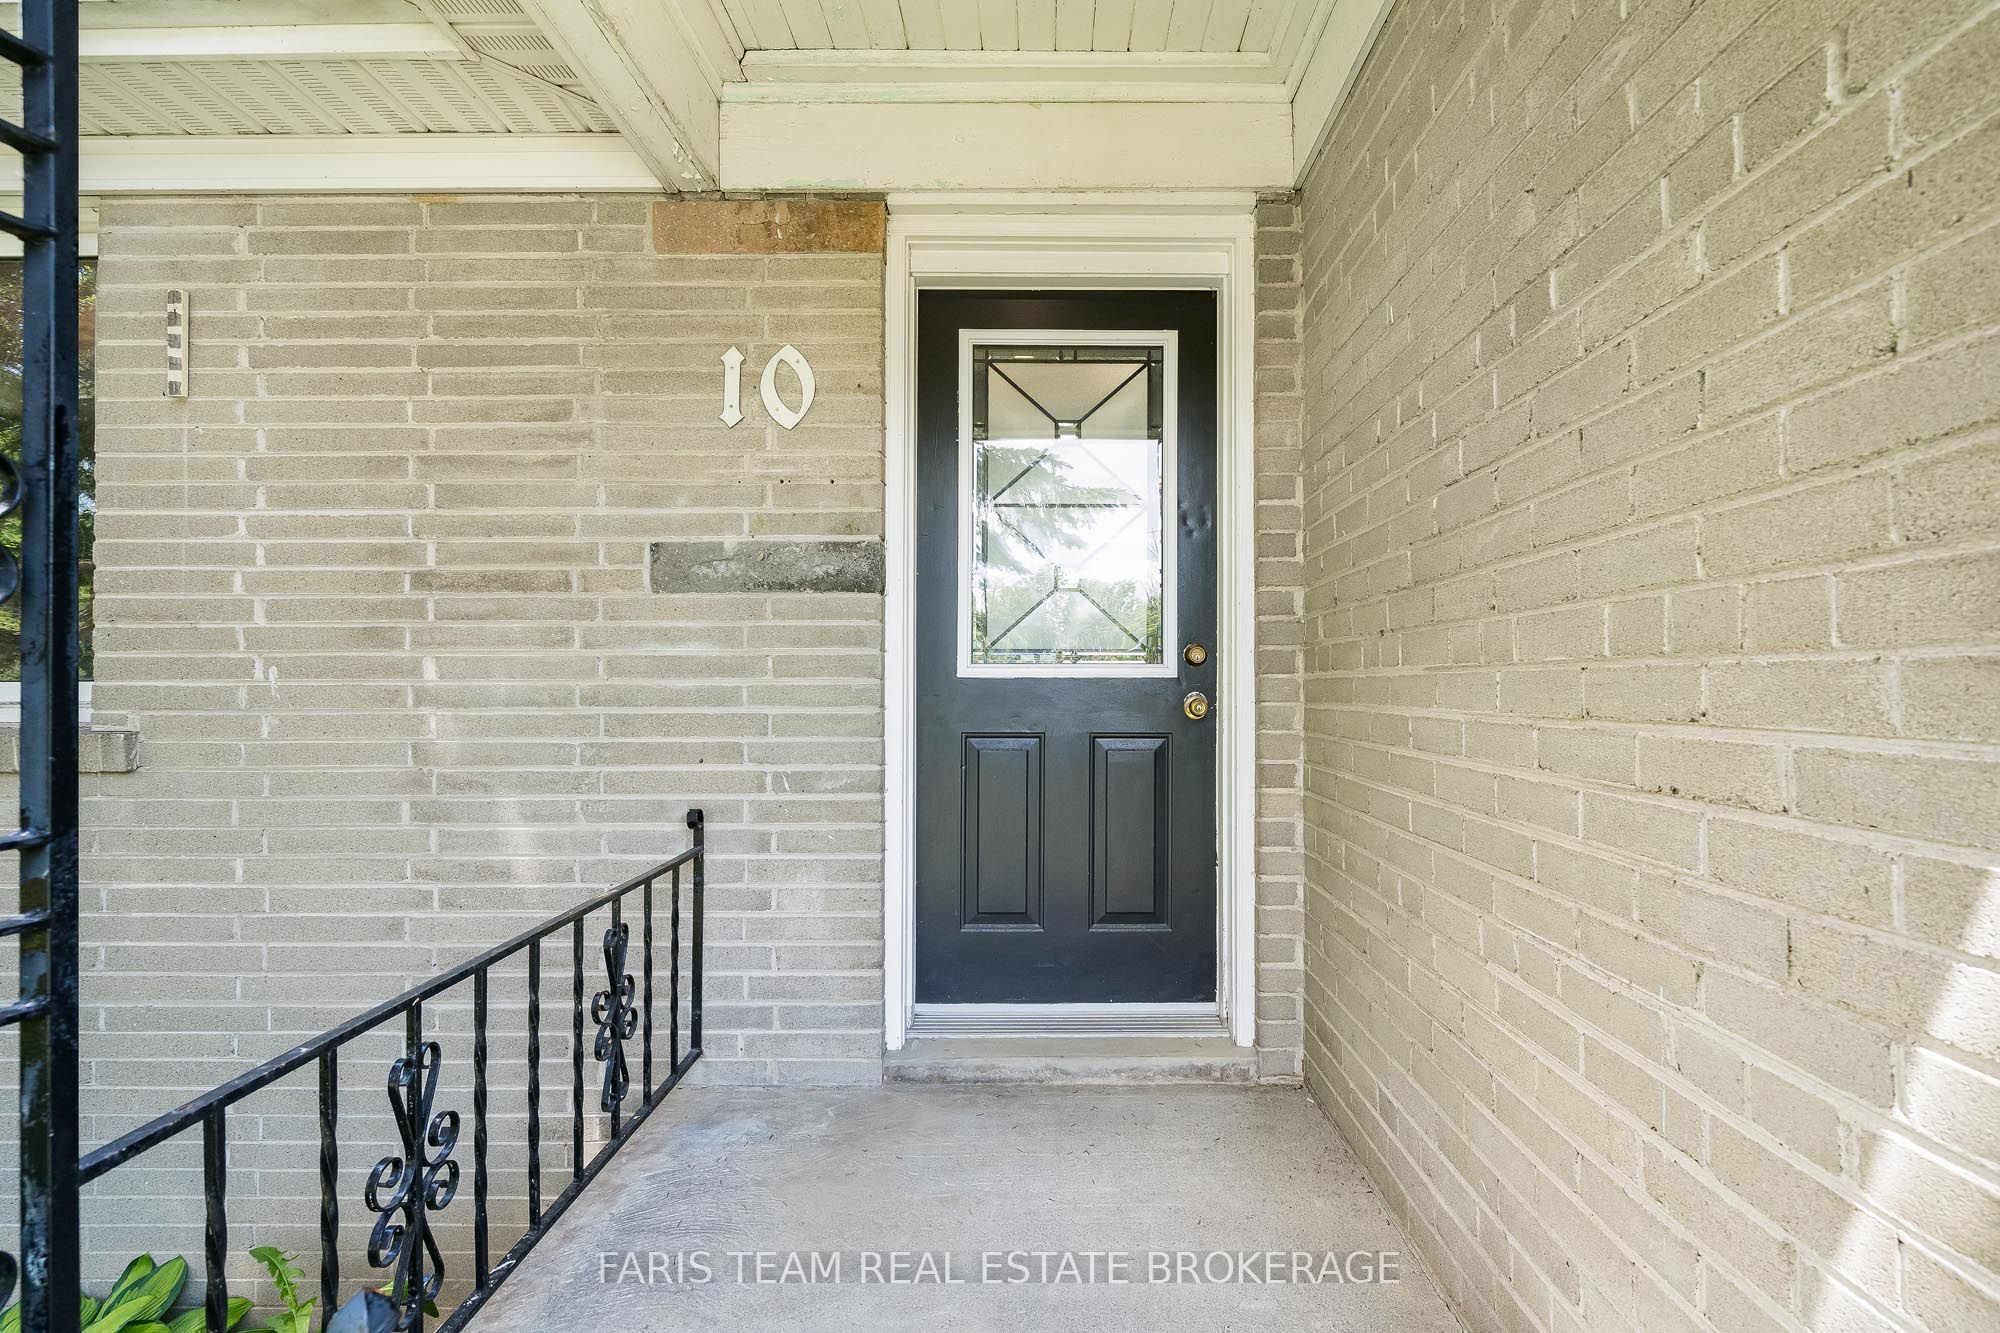
10 Karen Crescent
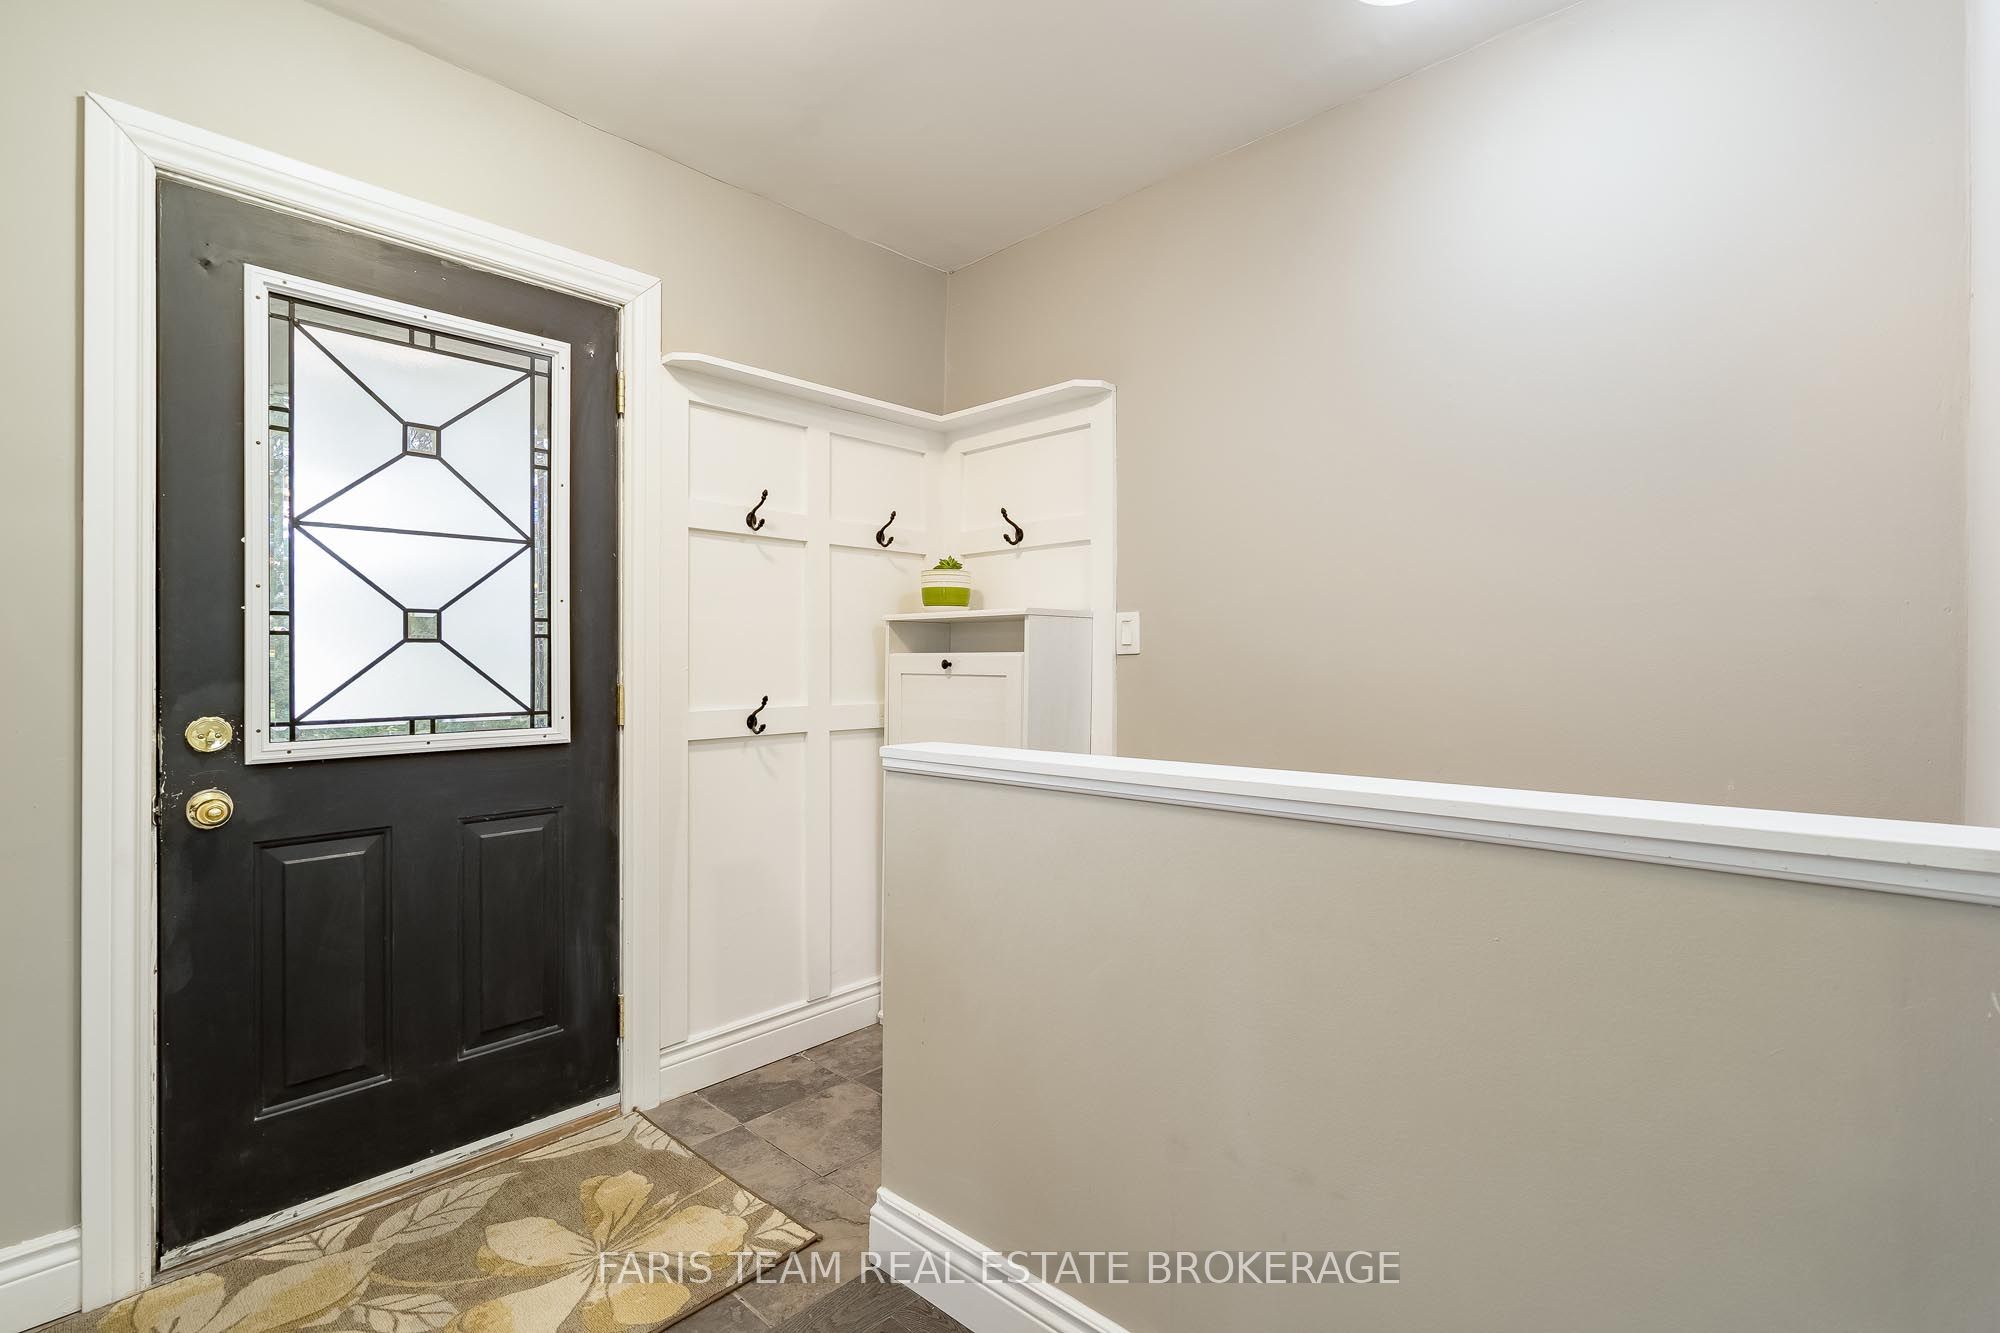
About This Home
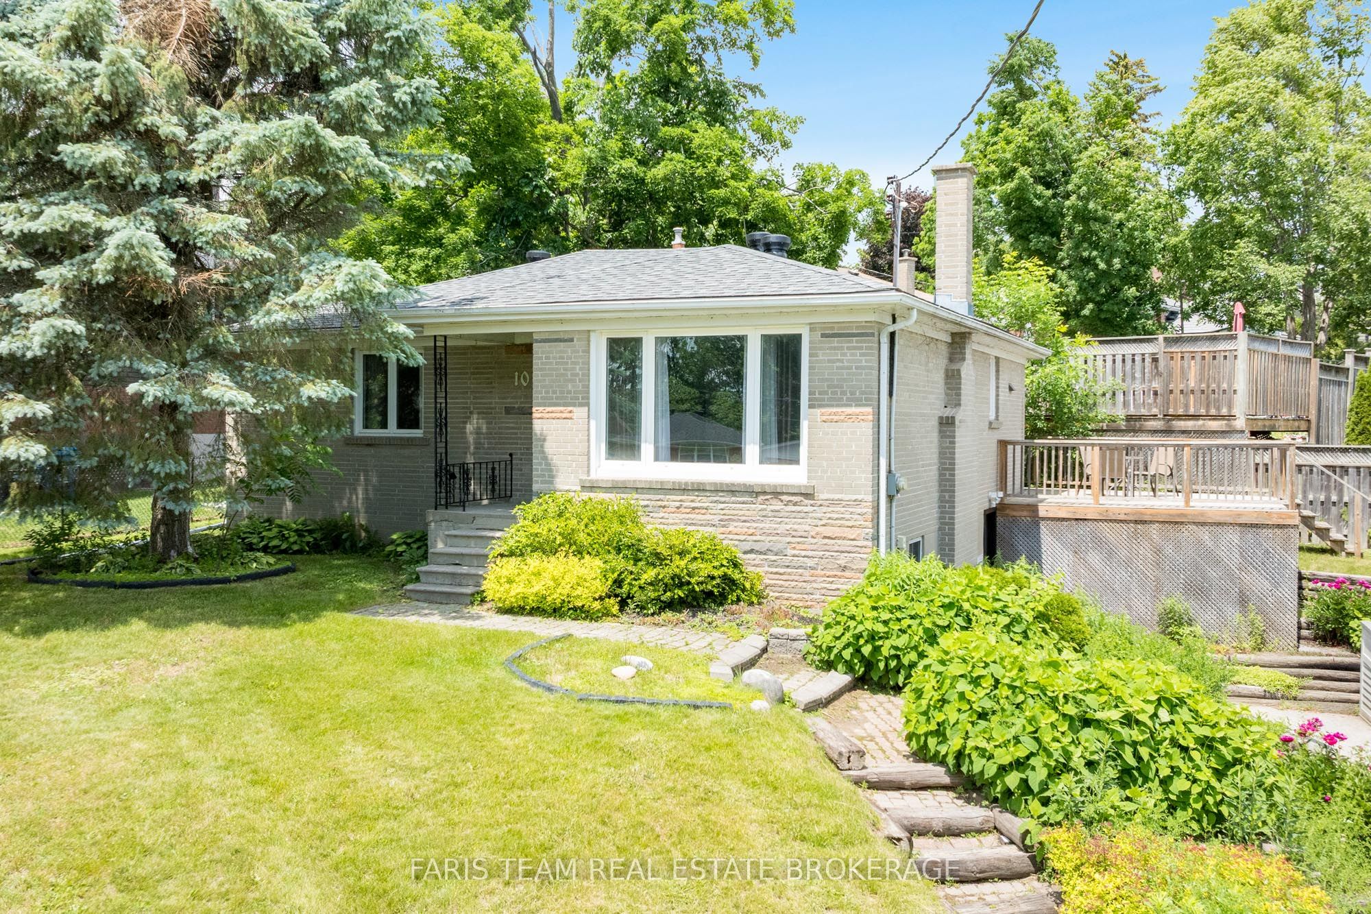
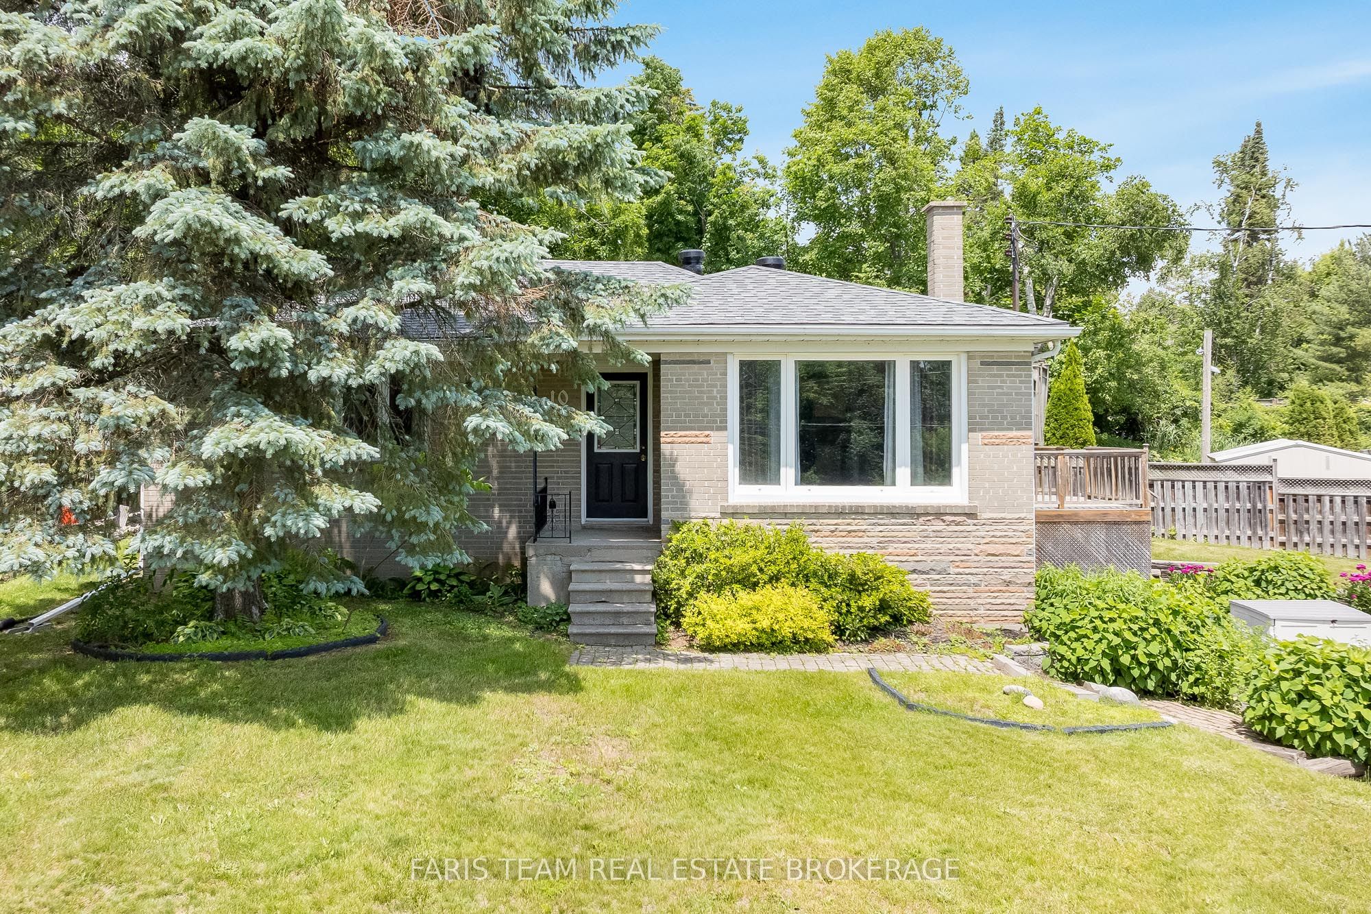
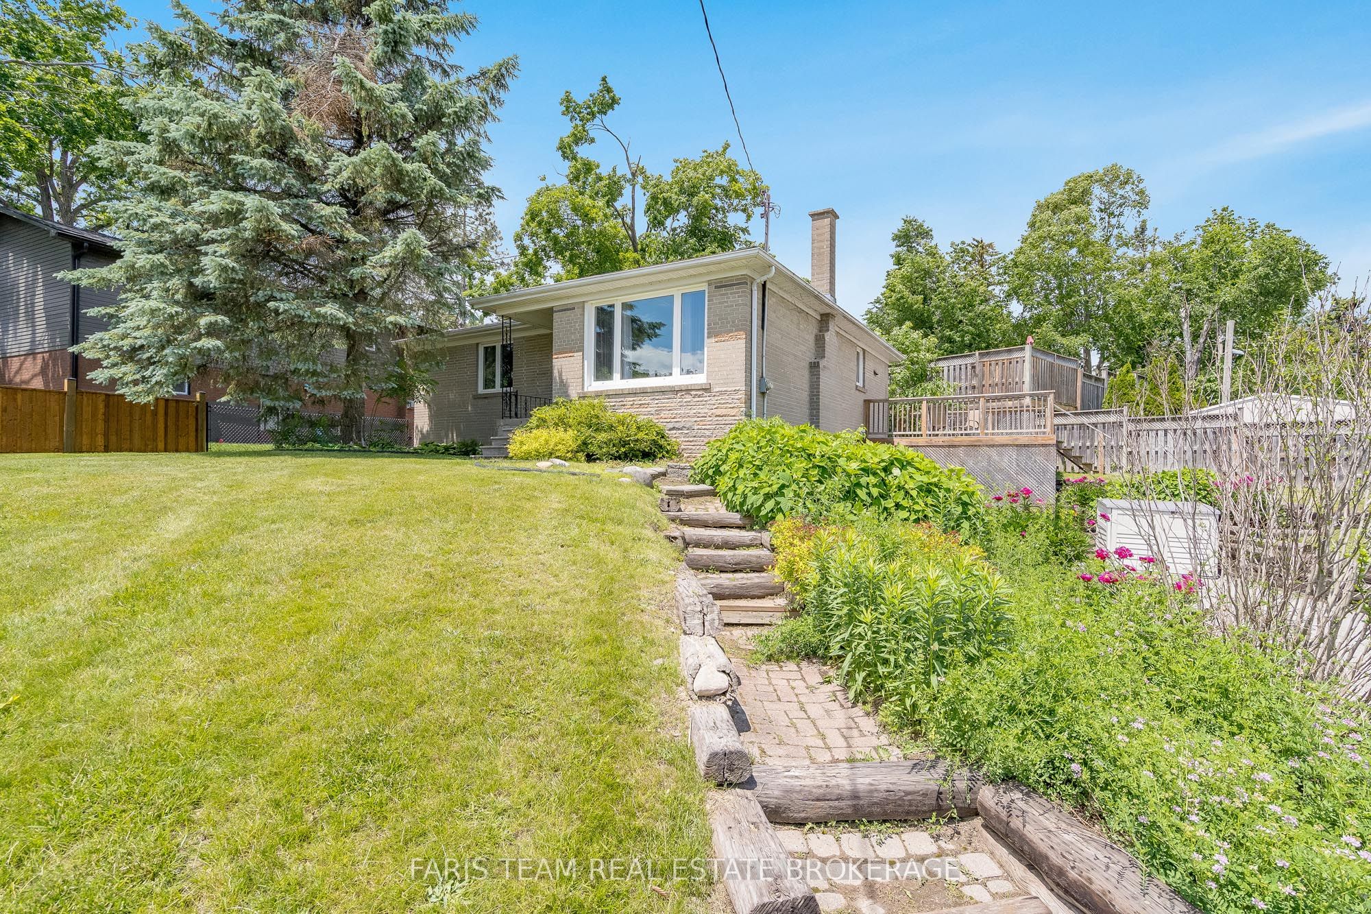
Top 5 Reasons You Will Love This Home: 1) Move-in ready and beautifully updated, this bright bungalow showcases a modern open-concept layout, four spacious bedrooms, and a stylishly renovated bathroom featuring a large walk-in shower with a built-in niche 2) Offering exceptional flexibility, the finished walk-out lower level features a separate entrance, a bedroom, full bathroom, secondary kitchen, laundry facilities, and generous living space, making it ideal for multi-generational living, extended family, guests, or potential income opportunities 3) Enjoy peace of mind knowing major improvements have already been completed in 2026, including a new roof, sump pump, weeping tile, drainage enhancements, and waterproofing, representing a significant investment in the home's long-term durability 4) Situated on a generous lot, the property delivers plenty of outdoor enjoyment with a large rear deck, partially fenced yard, and an oversized driveway with parking for up to eight vehicles, perfect for families, visitors, trailers, or recreational equipment 5) Conveniently located in West Orillia, this home provides easy access to schools, parks, shopping, dining, and everyday amenities, while Highway 11 is just minutes away for a seamless commute. 1,132 above grade sq.ft. plus a finished lower level.
Property Information
Building Details
Features & Amenities
Financials & Fees
Inclusions & Exclusions
Main Level Fridge, Main Level Stove, Main Level Microwave, Main Level Dishwasher, Main Level Washer, Main Level Dryer, Lower Level Fridge, Lower Level Freezer, Lower Level Stove, Owned Water Softener.
Bedroom Existing Window Coverings, Primary Bedroom Chandelier.
Location
Similar Properties
View More
Source: Toronto Regional Real Estate Board (TRREB), via PropTx Innovations Inc.
The data relating to real estate on this website comes in part from the MLS® data feed of PropTx Innovations Inc. The information is deemed reliable but is not guaranteed accurate by PropTx.
The information provided herein must only be used by consumers that have a bona fide interest in the purchase, sale or lease of real estate and may not be used for any commercial purpose or any other purpose.
© 2026 PropTx Innovations Inc. All rights reserved. MLS®, REALTOR® and the associated logos are owned or controlled by The Canadian Real Estate Association (CREA).