316 HANLY Street
About This Home
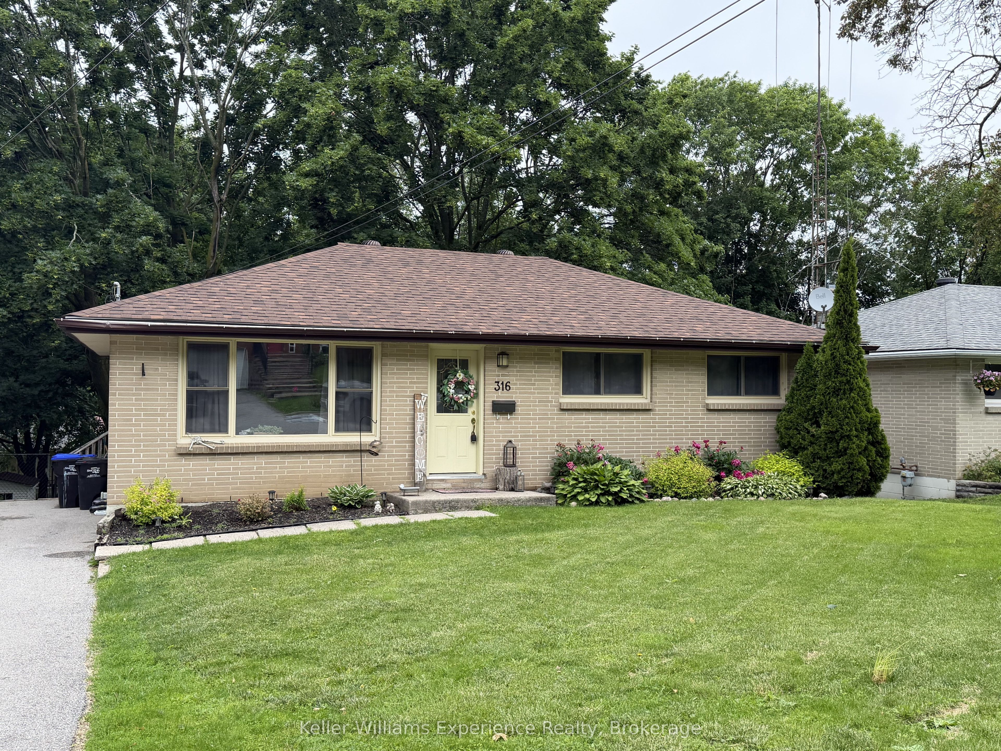
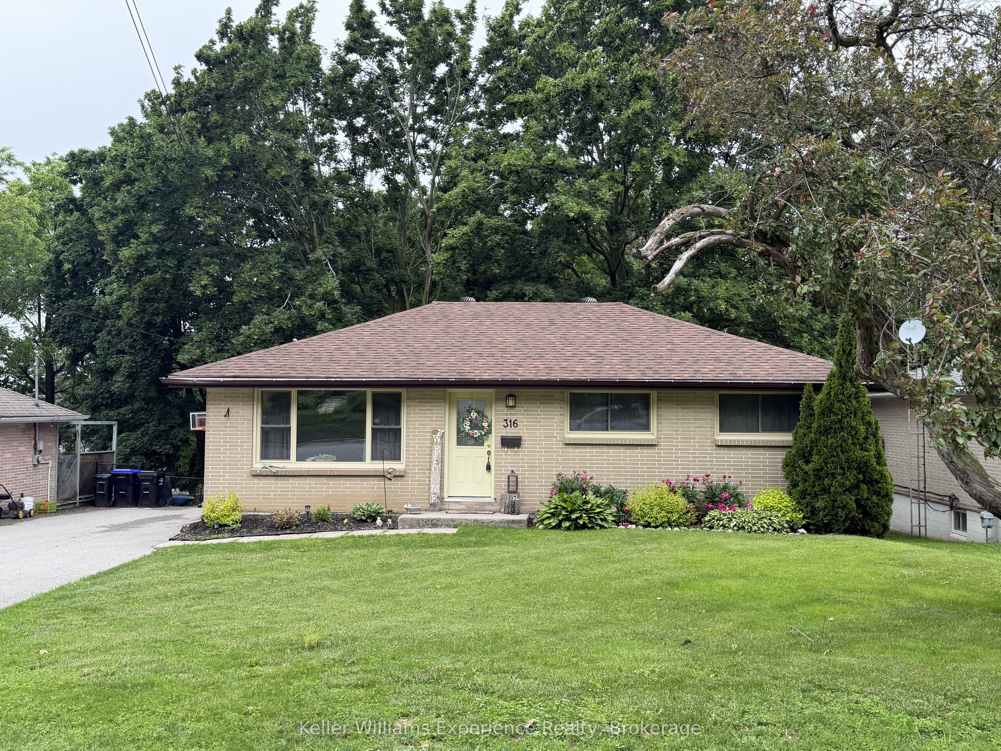
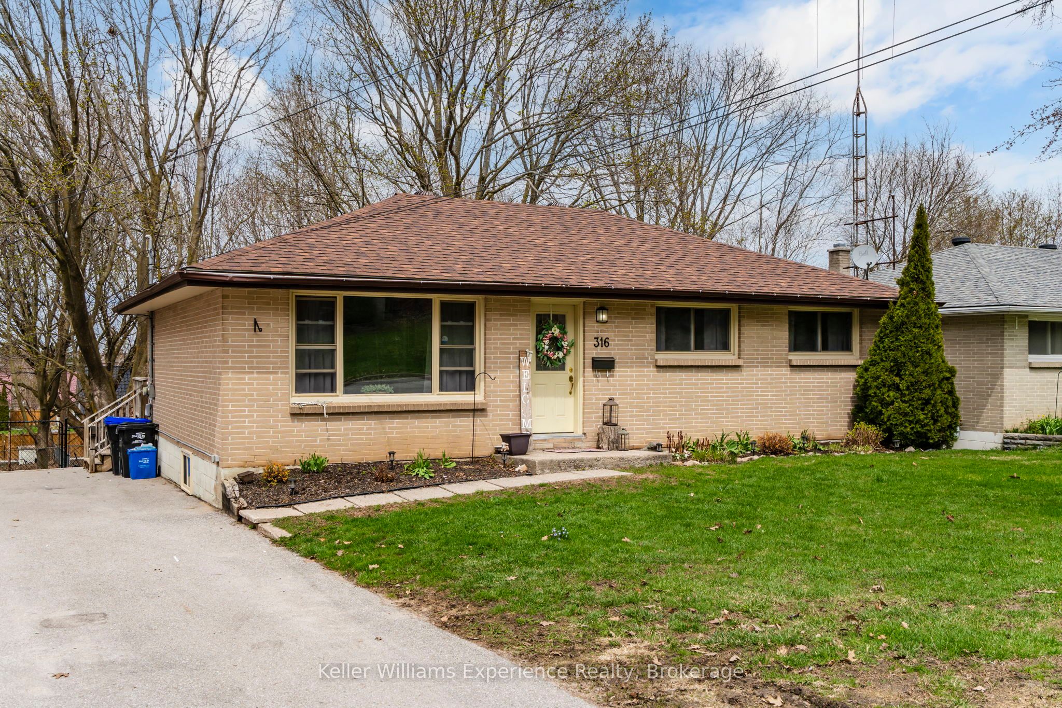
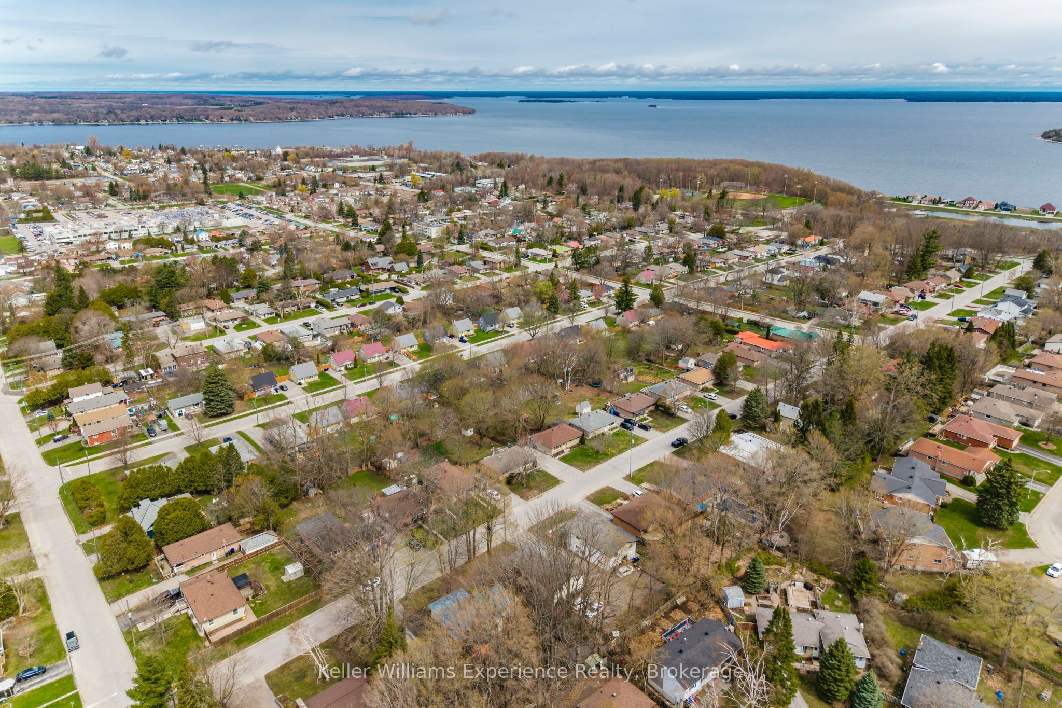
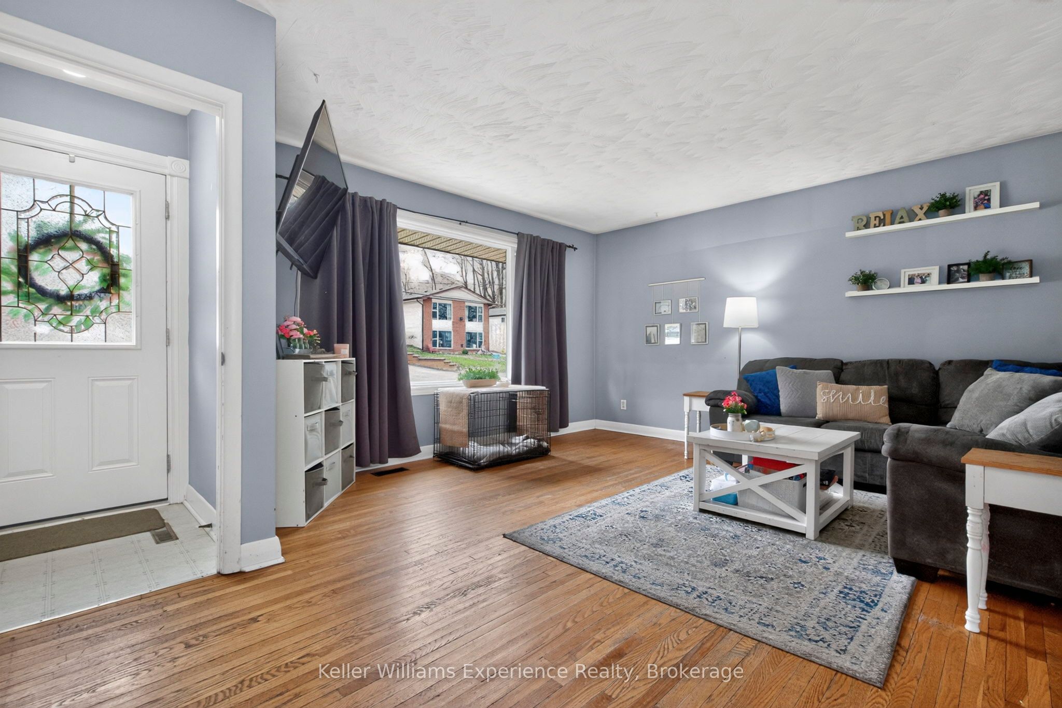
Welcome to a home that truly checks all the boxes whether you're searching for the perfect place to raise a family or looking for a smart investment with in-law suite potential. From the moment you arrive, you'll appreciate the space, functionality, and value this property has to offer. Inside, is a generously sized eat-in kitchen, and adjoining living room with space to relax or entertain. With 3+ bedrooms, there's flexibility for growing families, home offices and more. The lower level adds even more living space, featuring an oversized rec room. With its layout and separate access, there's excellent potential for an in-law setup or additional income opportunity. Step outside to enjoy the large deck overlooking a fully fenced backyard. Additional highlights include hardwood flooring, efficient gas heating and air conditioning, a paved driveway, and a newer roof (2022), offering peace of mind for years to come. Ideally located within walking distance to amenities, parks, scenic trails, and waterfront, this home offers both convenience and lifestyle.
Property Information
Building Details
Features & Amenities
Financials & Fees
Inclusions & Exclusions
washer, dryer, fridge, dishwasher, sheds
Location
Similar Properties
View More
Source: Toronto Regional Real Estate Board (TRREB), via PropTx Innovations Inc.
The data relating to real estate on this website comes in part from the MLS® data feed of PropTx Innovations Inc. The information is deemed reliable but is not guaranteed accurate by PropTx.
The information provided herein must only be used by consumers that have a bona fide interest in the purchase, sale or lease of real estate and may not be used for any commercial purpose or any other purpose.
© 2026 PropTx Innovations Inc. All rights reserved. MLS®, REALTOR® and the associated logos are owned or controlled by The Canadian Real Estate Association (CREA).