60 Gray Street
About This Home
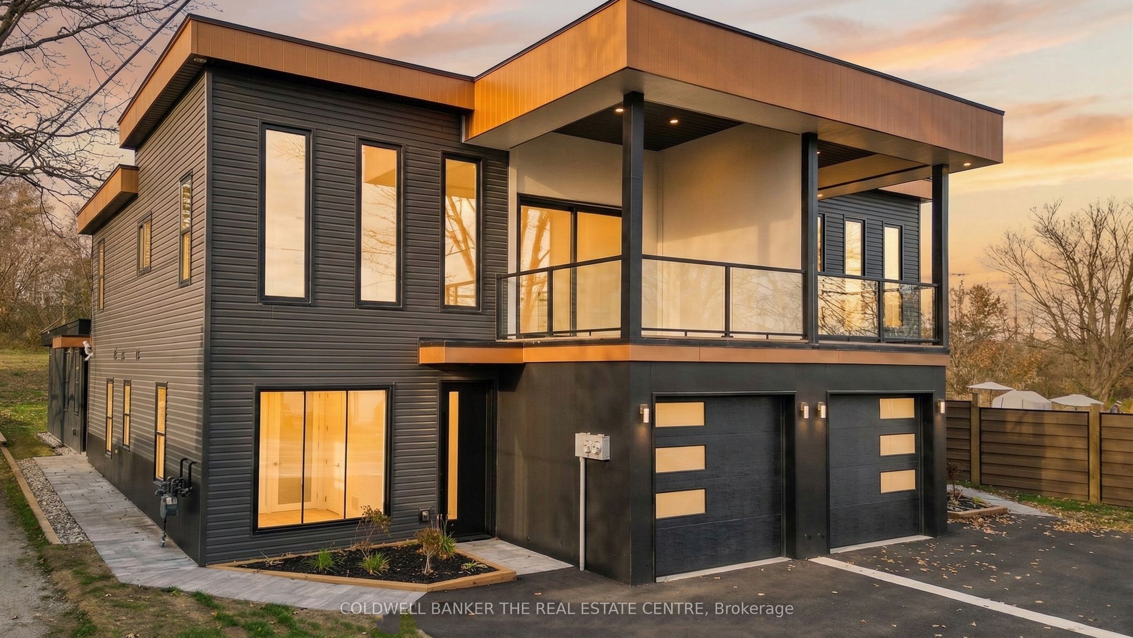
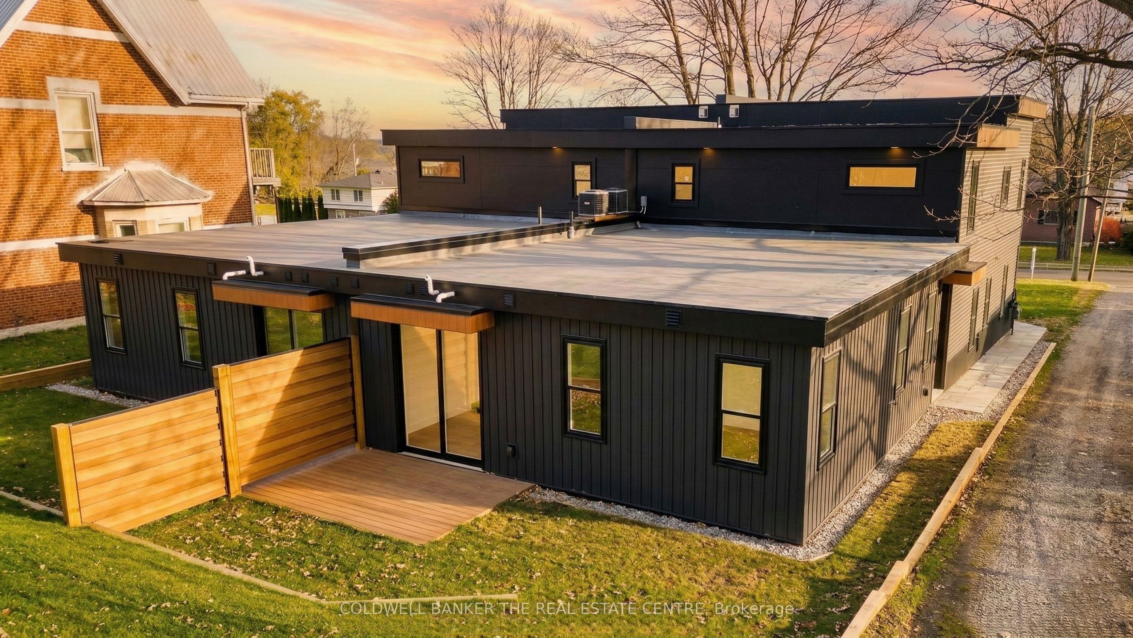
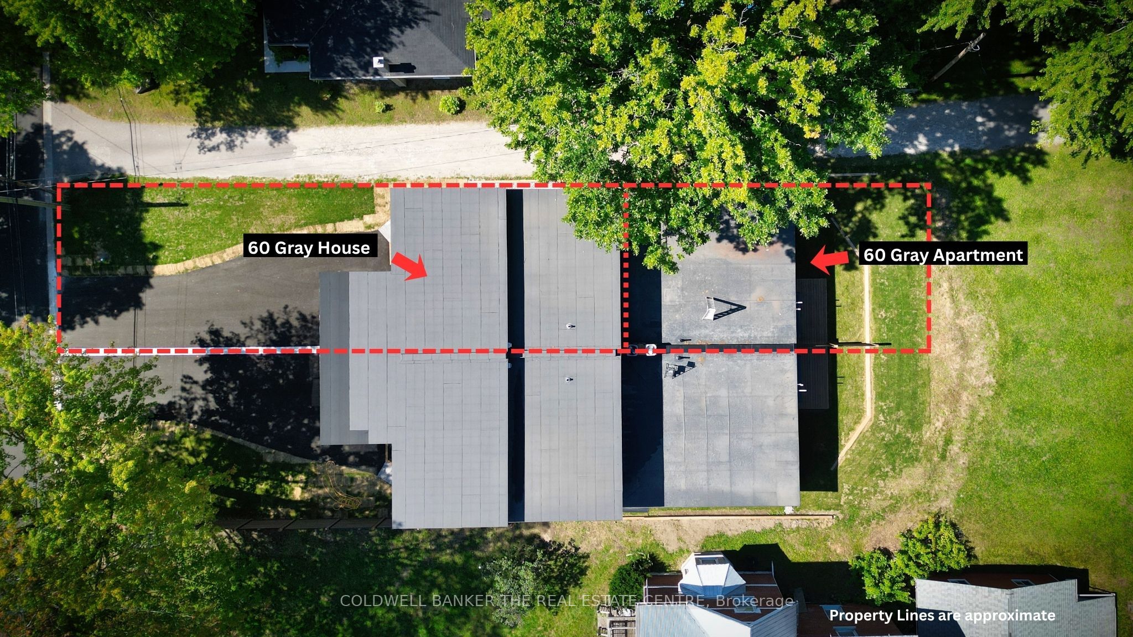
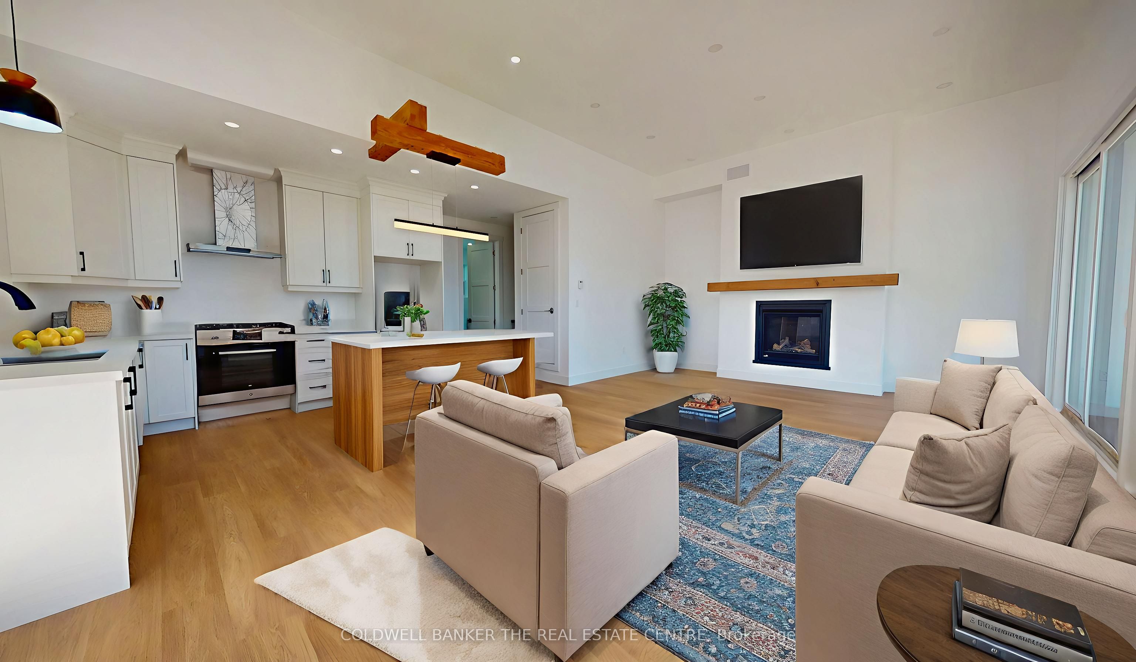
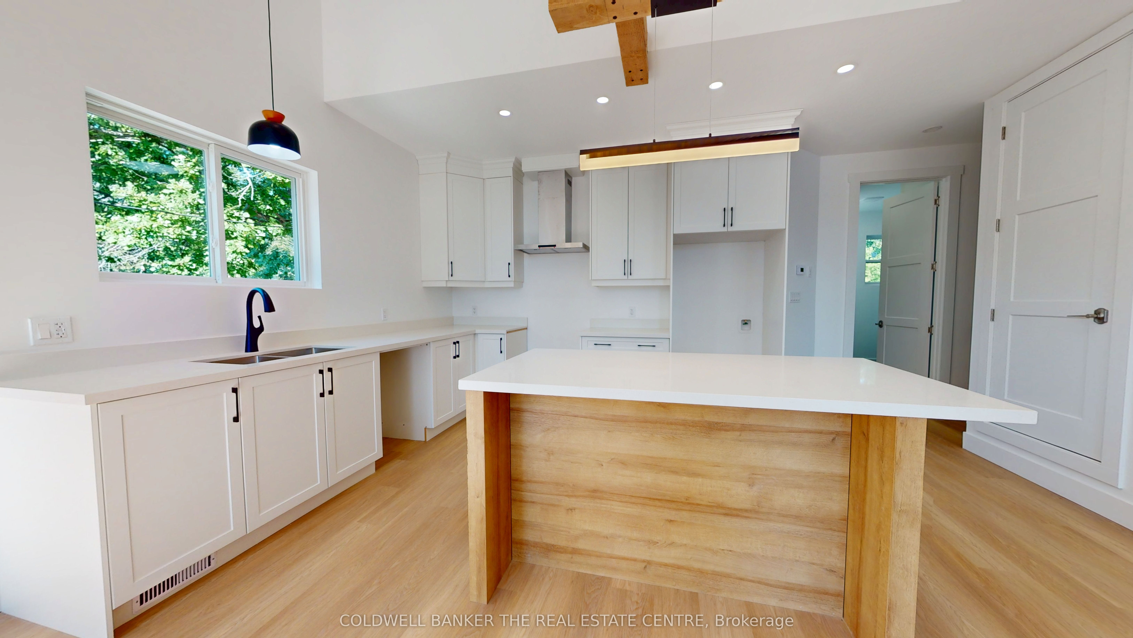
Discover modern, worry-free living in this brand-new semi-detached duplex, offering a perfect blend of luxury and financial flexibility. Fully protected by a Tarion Warranty and built with superior ICF soundproofing, the 1,718 sq. ft. main residence features a versatile 3-bedroom, 2-bathroom layout with an attached garage. Its true centerpiece is the spectacular second-floor great room, boasting soaring 12-foot ceilings, a gas fireplace, and a seamless walkout to a private covered balcony. Complementing the main home is a self-contained 800 sq. ft. legal 1-bedroom apartment-an ideal mortgage-helper or multi-generational suite-complete with its own private entrance, separate hydro meter, dedicated furnace, cozy in-floor heating, and a walkout deck. With premium finishes throughout and an unbeatable walkable location just minutes from downtown Coldwater's shops, parks, and schools, this turnkey property is completely move-in ready.
Property Information
Building Details
Features & Amenities
Financials & Fees
Inclusions & Exclusions
Microwave in apartment, Hood Range
Location
Similar Properties
View More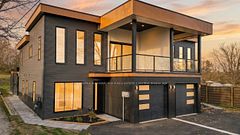

Source: Toronto Regional Real Estate Board (TRREB), via PropTx Innovations Inc.
The data relating to real estate on this website comes in part from the MLS® data feed of PropTx Innovations Inc. The information is deemed reliable but is not guaranteed accurate by PropTx.
The information provided herein must only be used by consumers that have a bona fide interest in the purchase, sale or lease of real estate and may not be used for any commercial purpose or any other purpose.
© 2026 PropTx Innovations Inc. All rights reserved. MLS®, REALTOR® and the associated logos are owned or controlled by The Canadian Real Estate Association (CREA).