#505 - 302 Essa Road
About This Home
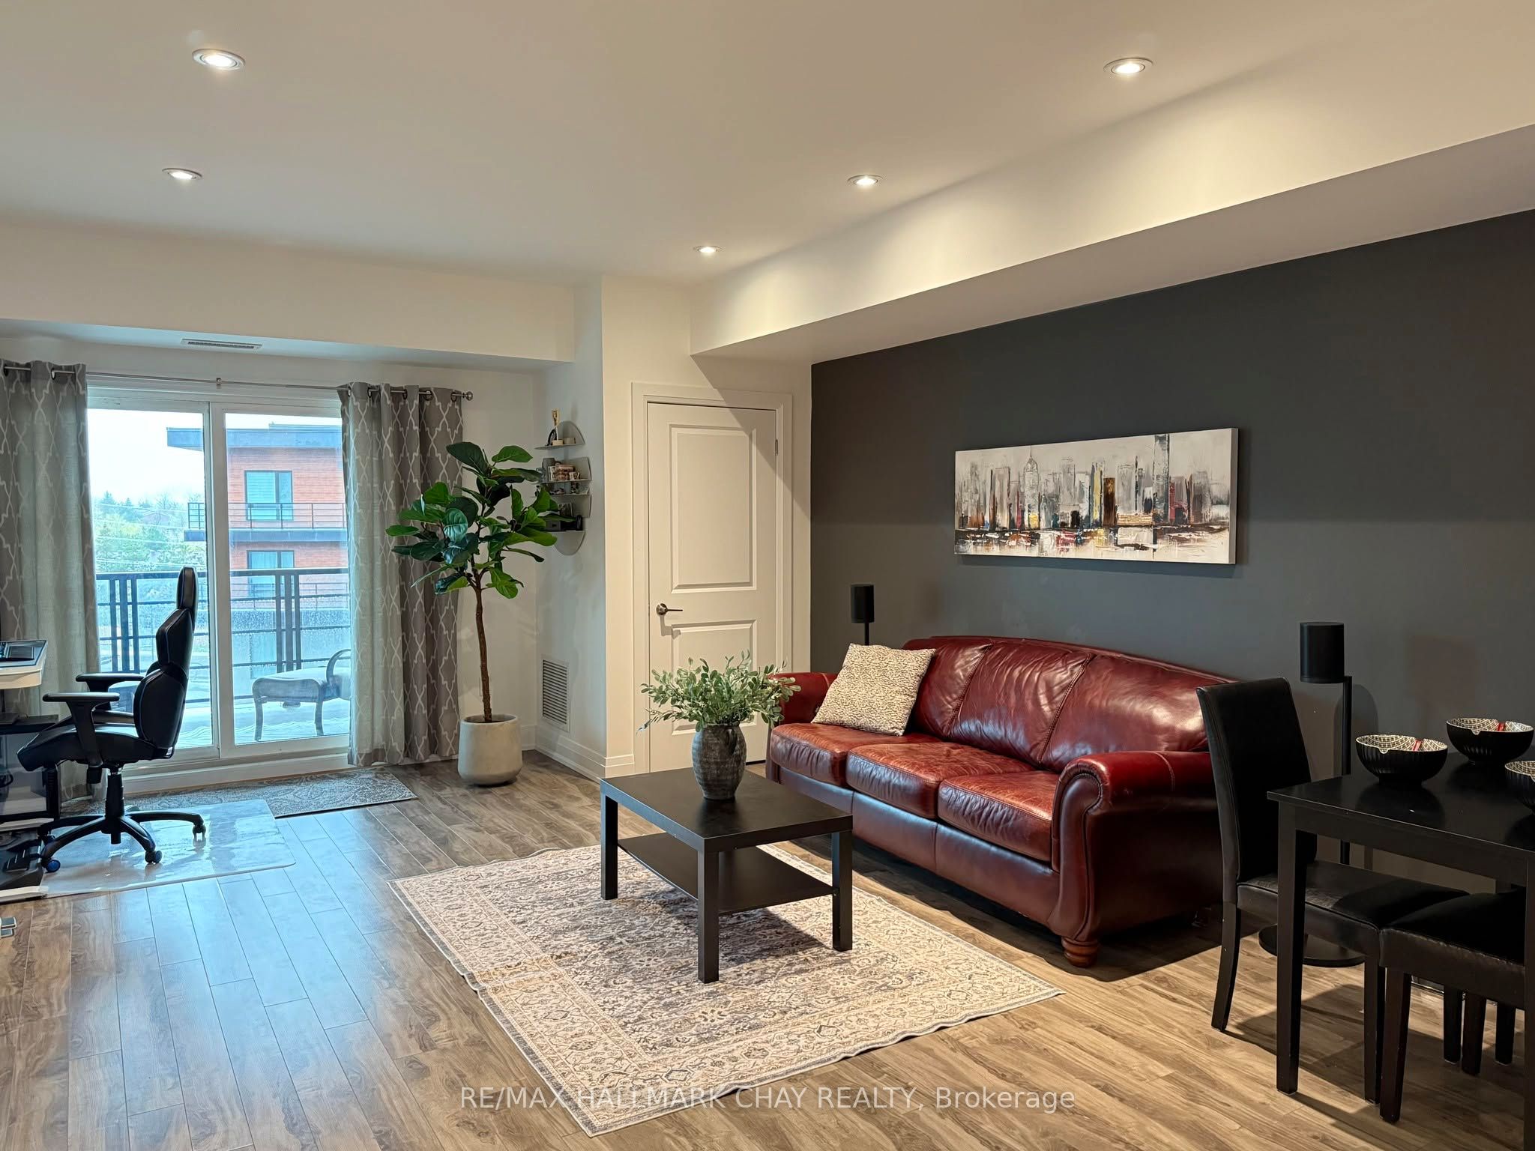
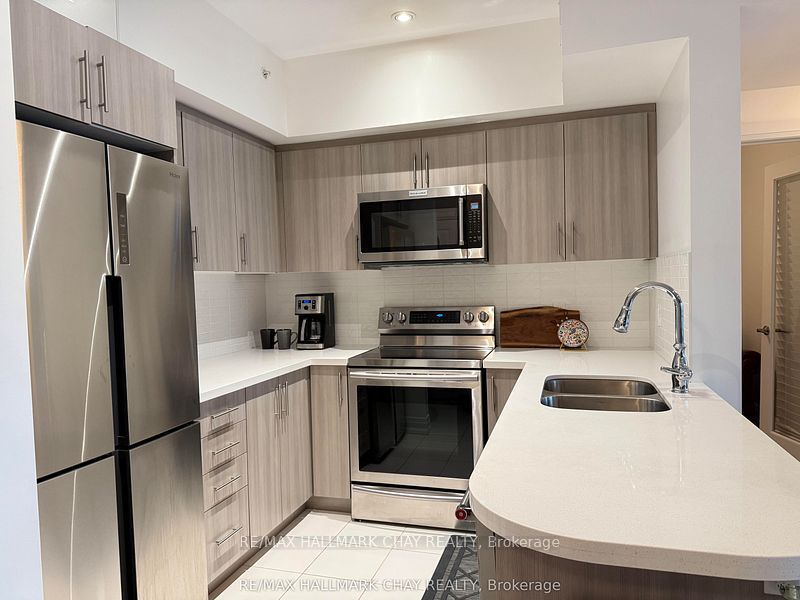
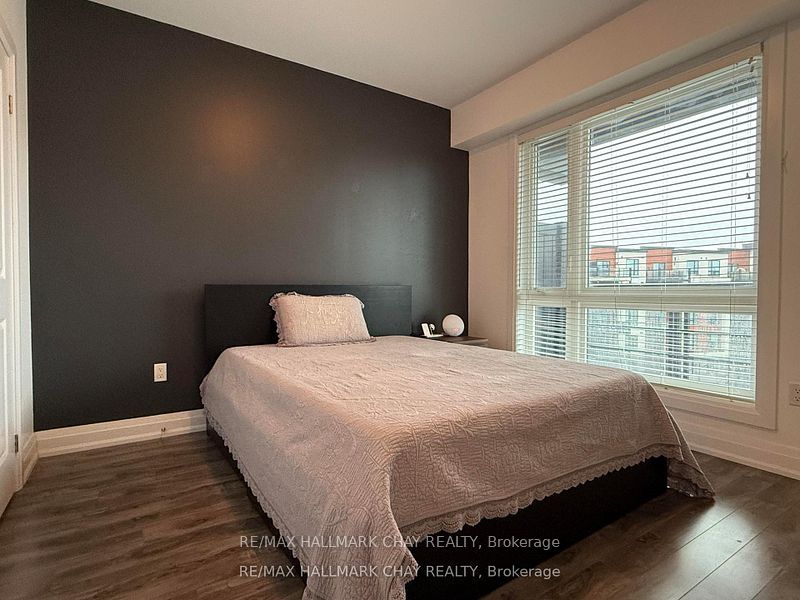
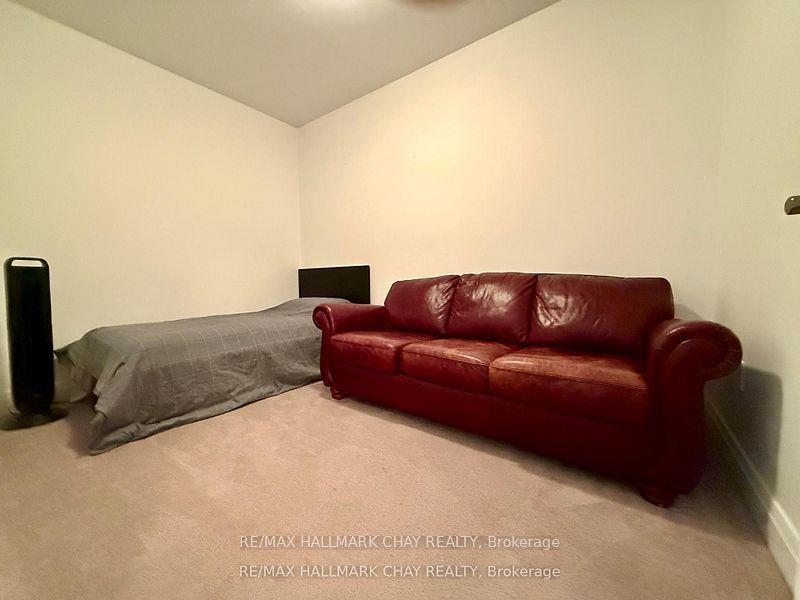
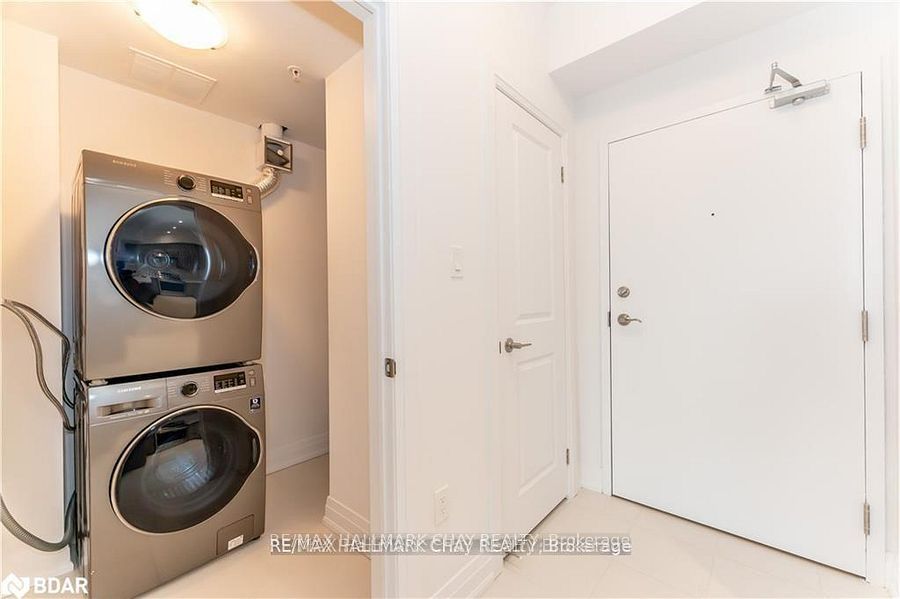
WELCOME TO THE LOUVRE! THIS SPACIOUS UNIT IS LOCATED IN THE LARGEST BUILDING AT "THE GALLERY", BRIGHT AND CLEAN 869 SQ FEET 1 BEDROOM + DEN, 1 BATHROOM ON 5TH FLOOR WITH AN EXTRA LARGE BALCONY THAT ALLOWS BARBECUING. PERFECTLY LOCATED FOR COMMUTERS WITH EASY ACCESS TO HWY 400. CLOSE TO SHOPPING AND TRANSIT. LAMINATE FLOORING THROUGHOUT, POT LIGHTS & DIMMERS, QUARTZ COUNTERTOPS, STAINLESS STEEL APPLIANCES, FRONT LOAD WASHER/DRYER. ONE UNDERGROUND PARKING SPACE AND STORAGE LOCKER. ENJOY THE 11,000 SQ. FT. ROOFTOP PATIO OVERLOOKING KEMPENFELT BAY. PLENTY OF VISITOR PARKING
Property Information
Building Details
Features & Amenities
Financials & Fees
Inclusions & Exclusions
FRIDGE, STOVE DISHWASHER, MICROWAVE, WASHER, DRYER, WEBER BBQ
none
Location
Similar Properties
View More
Source: Toronto Regional Real Estate Board (TRREB), via PropTx Innovations Inc.
The data relating to real estate on this website comes in part from the MLS® data feed of PropTx Innovations Inc. The information is deemed reliable but is not guaranteed accurate by PropTx.
The information provided herein must only be used by consumers that have a bona fide interest in the purchase, sale or lease of real estate and may not be used for any commercial purpose or any other purpose.
© 2026 PropTx Innovations Inc. All rights reserved. MLS®, REALTOR® and the associated logos are owned or controlled by The Canadian Real Estate Association (CREA).