6 Bobolink Drive
About This Home
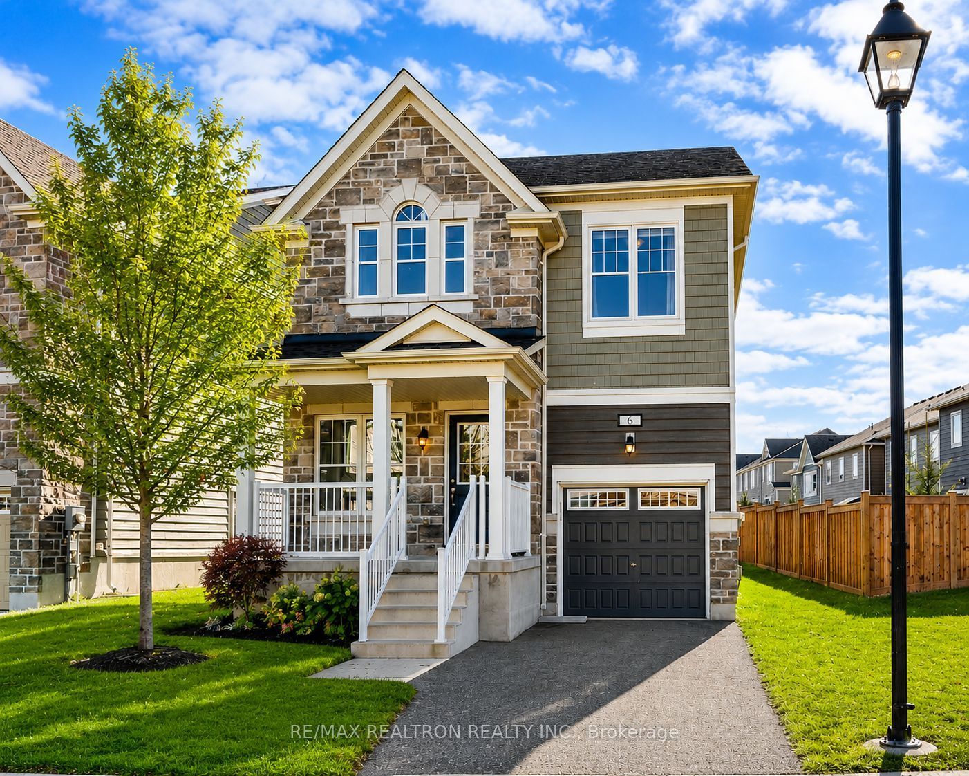
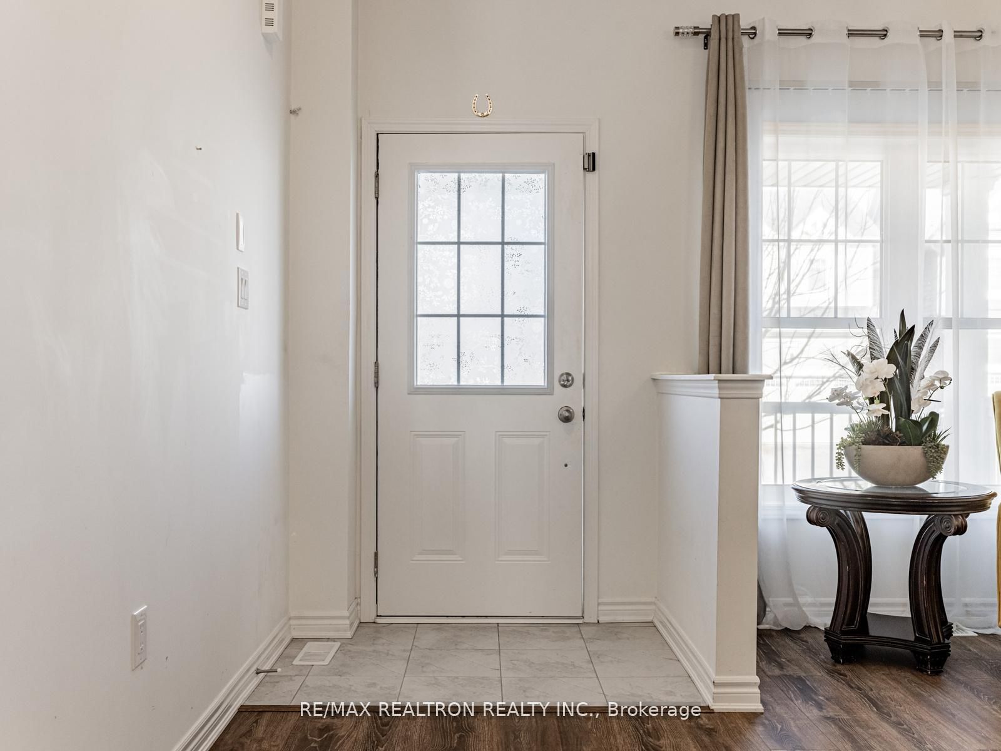
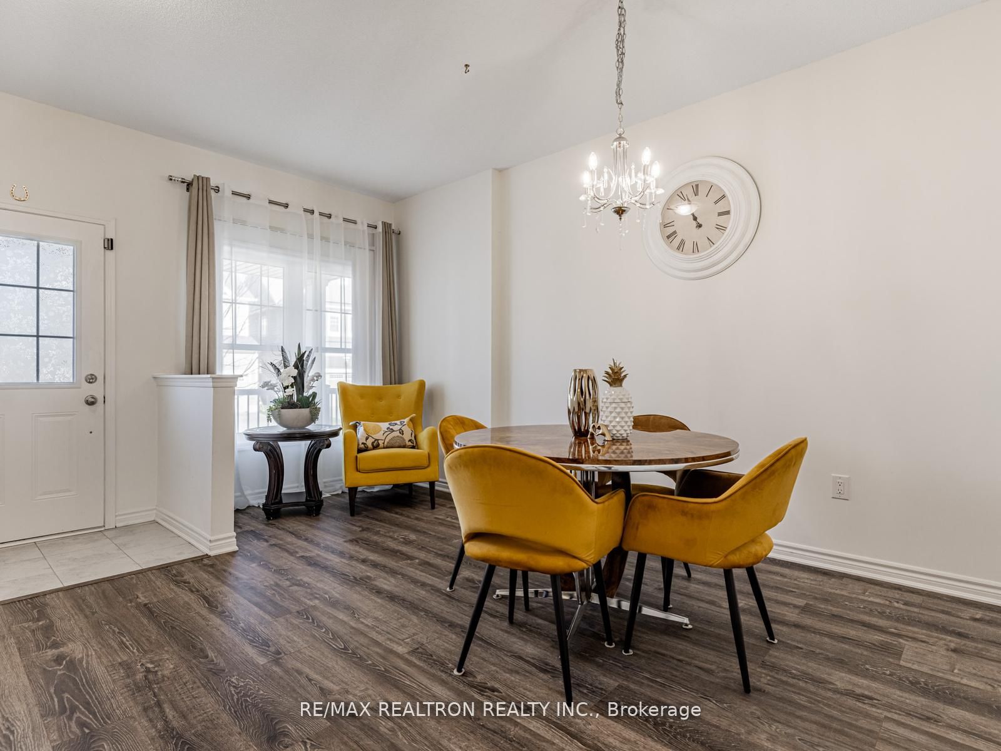
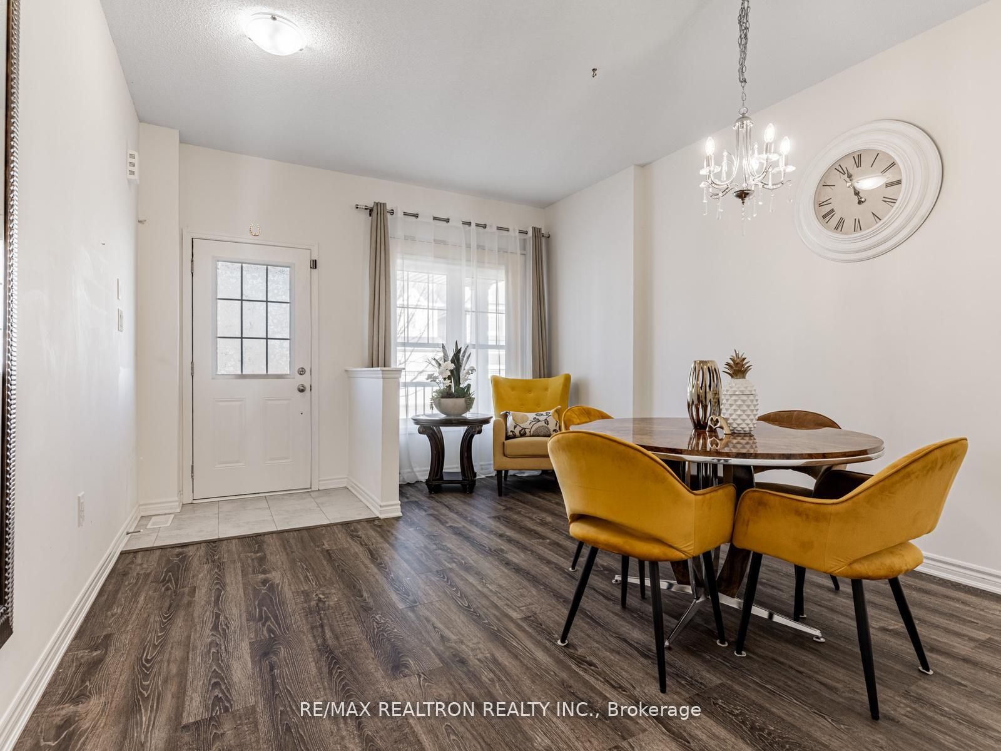
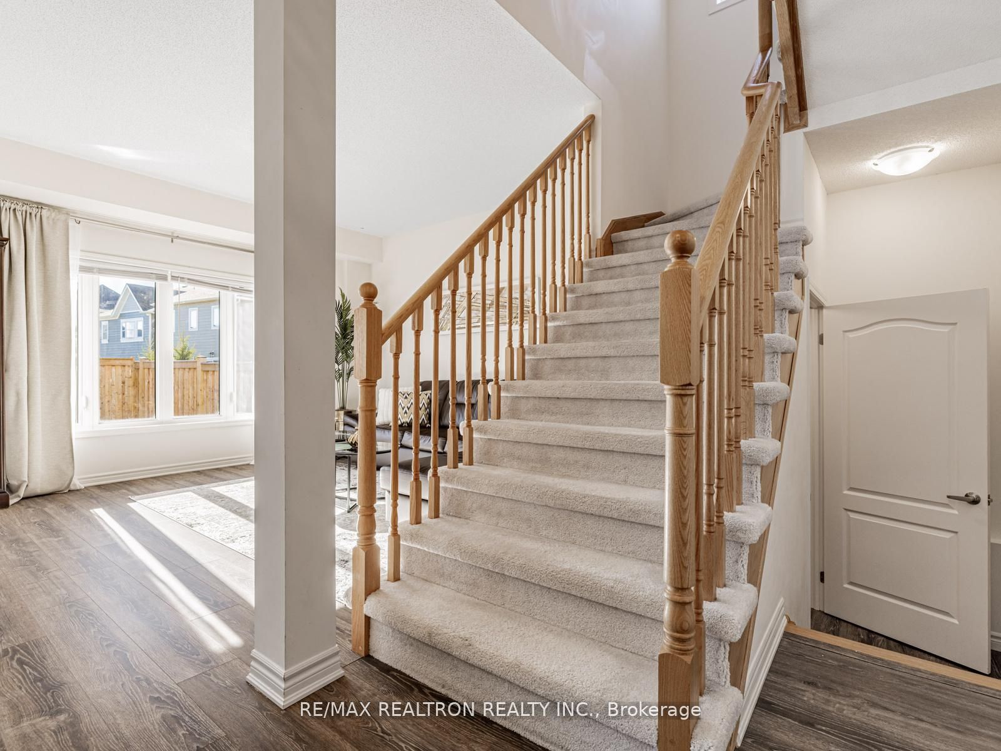
TURNKEY SHOWSTOPPER WITH BUILT-IN INCOME POTENTIAL! Welcome to modern, coastal-style living at 6 Bobolink Drive. Just 6 years young, this sun-drenched 4+1 bedroom, 4-bathroom detached home delivers the perfect blend of upscale design, functional family layout, and smart investment strategy. The main level showcases soaring 9-foot ceilings and an open-concept chef's kitchen designed for effortless hosting. Upstairs features four sprawling bedrooms, including a primary retreat with a 4-piece ensuite, plus convenient second-floor laundry. Downstairs, the fully finished basement apartment provides massive flexibility-ideal for multi-generational living or potential for generating passive monthly rental income. Situated on an impressive 53-foot lot just minutes from Wasaga's iconic shoreline, parks, and schools, this turn-key property checks every box!
Property Information
Building Details
Features & Amenities
Financials & Fees
Inclusions & Exclusions
Existing S/S Fridge, Stove, Dishwasher, Washer, Dryer. All existing light fixtures, Garage door opener and remote. Mini fridge in basement,Dishwasher in basement (currently not connected).
Location
Similar Properties
View More
Source: Toronto Regional Real Estate Board (TRREB), via PropTx Innovations Inc.
The data relating to real estate on this website comes in part from the MLS® data feed of PropTx Innovations Inc. The information is deemed reliable but is not guaranteed accurate by PropTx.
The information provided herein must only be used by consumers that have a bona fide interest in the purchase, sale or lease of real estate and may not be used for any commercial purpose or any other purpose.
© 2026 PropTx Innovations Inc. All rights reserved. MLS®, REALTOR® and the associated logos are owned or controlled by The Canadian Real Estate Association (CREA).