#16 - 502 ESSA Road
About This Home
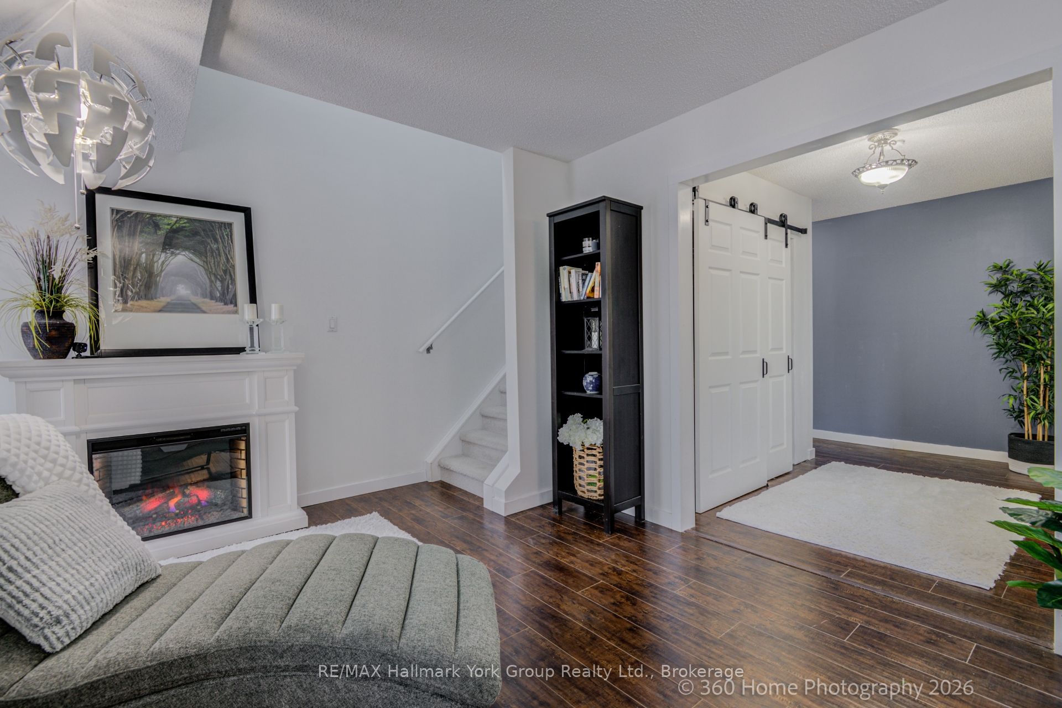
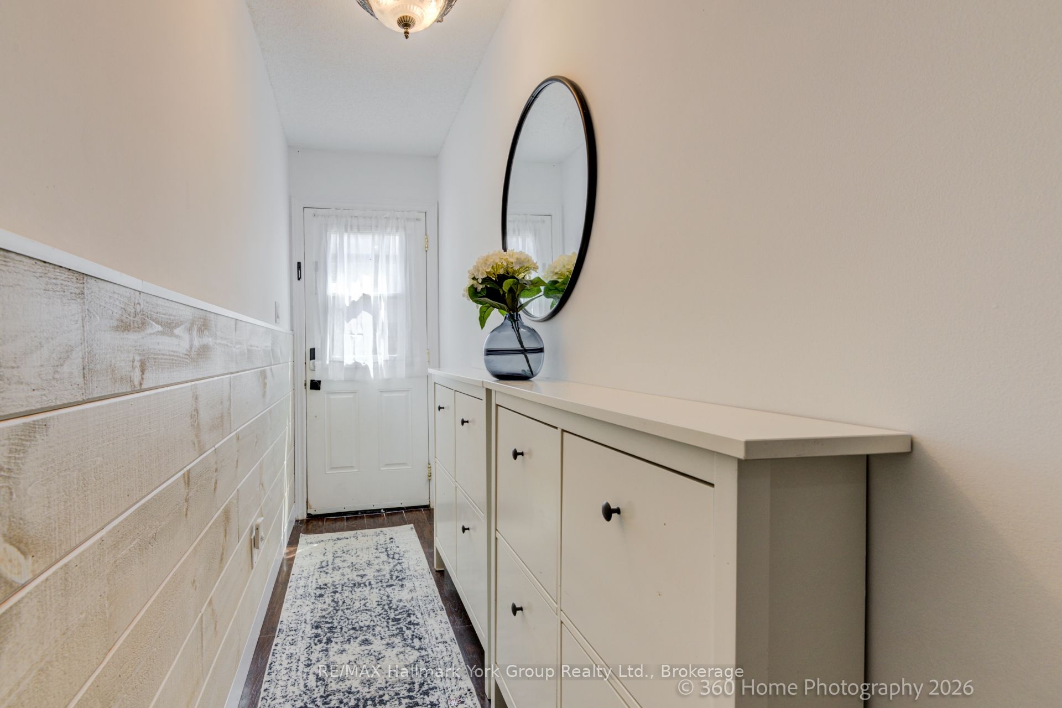
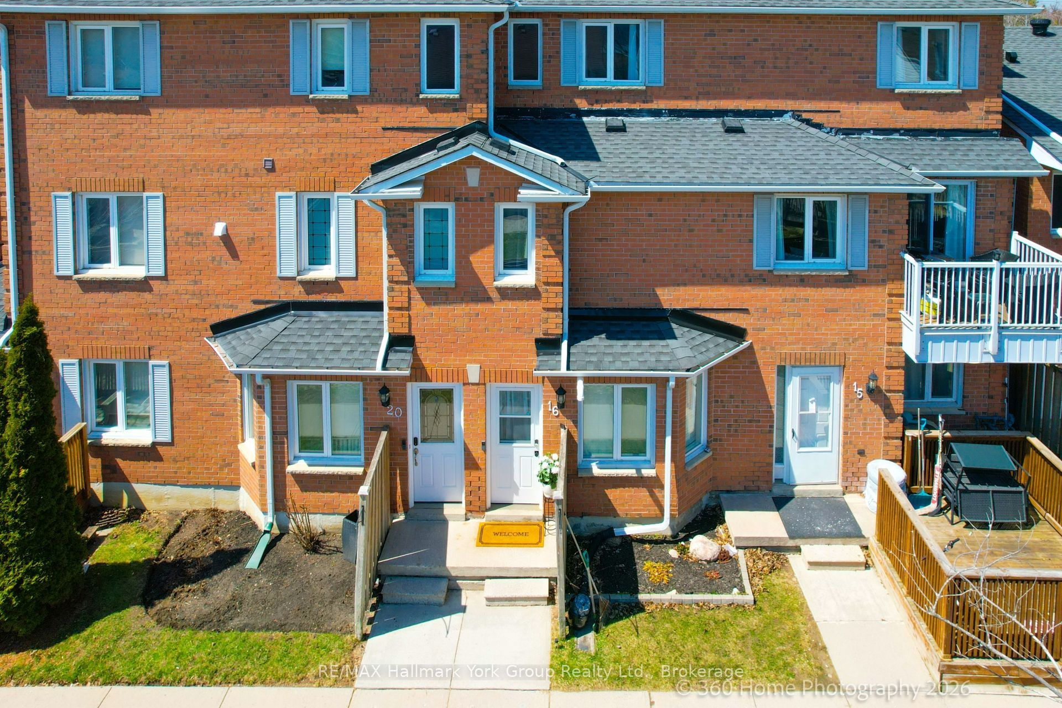
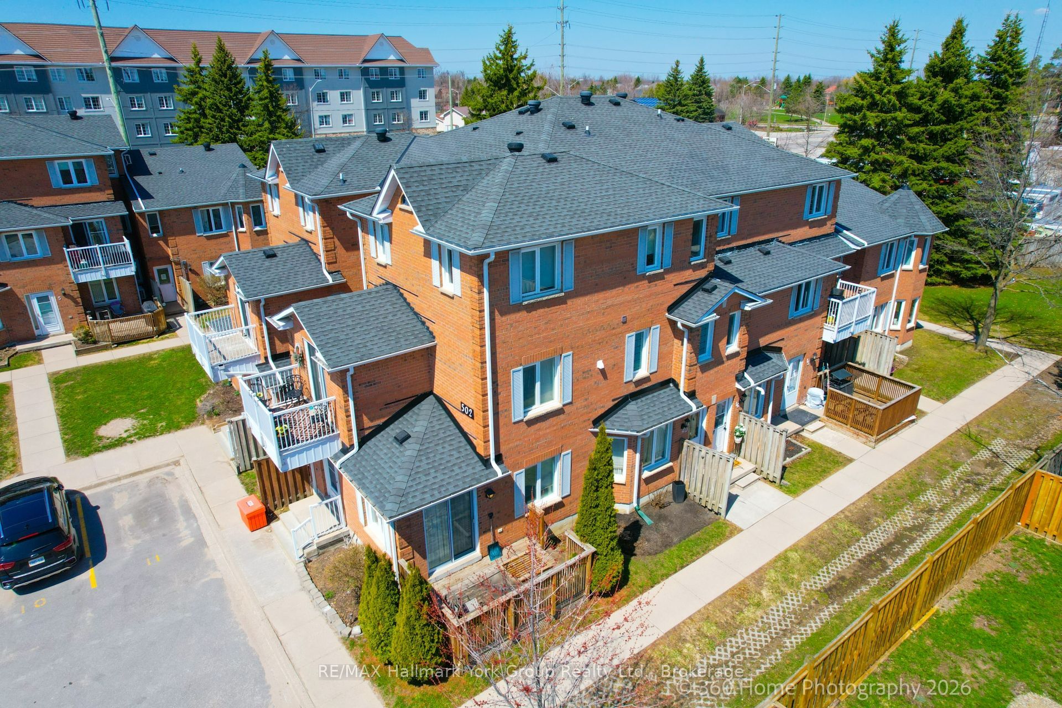
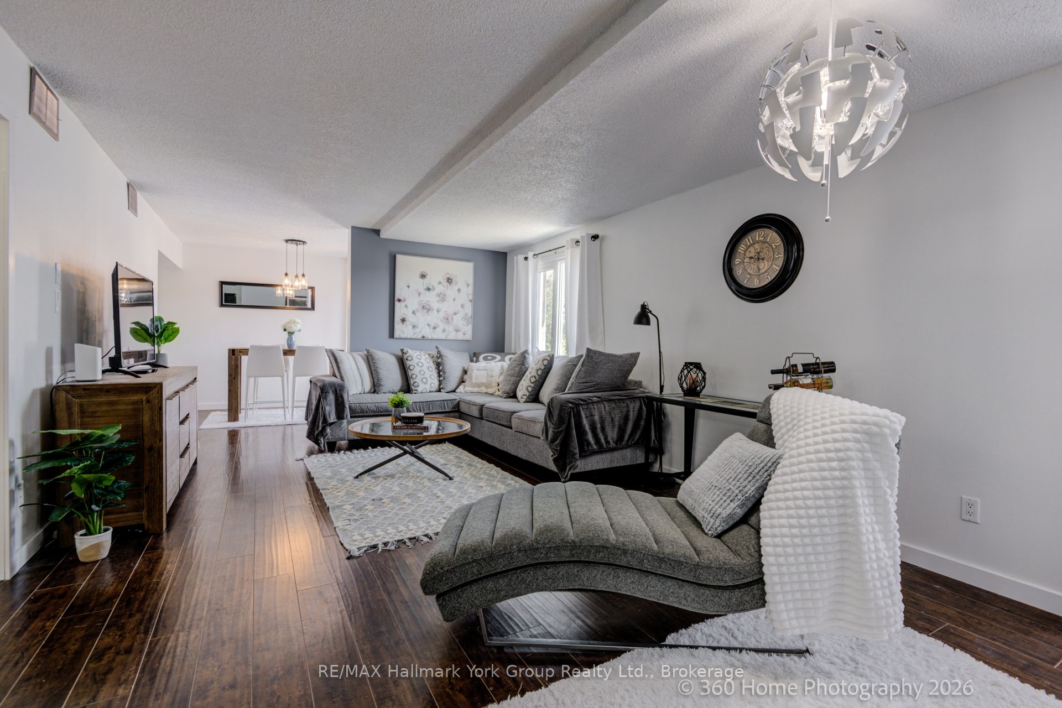
Attention First-Time Buyers, Military Moves & Downsizers - ""This home can be purchased furnished "" quick closing possible This One's For You! From the moment you step inside this modern, bright, and freshly painted townhome, you'll feel right at home. The stunning kitchen is sure to impress with its granite countertops, centre island, and stainless steel appliances - a true wow factor that sets the tone for the rest of this beautifully maintained home. The kitchen flows seamlessly into the dining room, which opens through sliding doors to your private balcony - the perfect spot to fire up the BBQ and enjoy warm evenings outdoors. The dining room leads into a spacious living room complete with a cozy electric fireplace, making it the ideal place to relax and unwind. Upstairs, you'll find three generously sized bedrooms, including a primary suite with two closets. All bedrooms feature laminate flooring, bright windows, and ample closet space. The main bathroom offers a luxurious jetted tub for those days when you just need to decompress. A dedicated laundry room with stackable washer and dryer, laundry tub, and extra storage rounds out the main level beautifully. All appliances are included - just move in and enjoy! Your LOW condo fees cover internet, cable, water, building insurance, common elements, snow removal, grass cutting, garbage disposal, and one parking spot - making this an exceptional value with true peace-of-mind living. Ideally located just minutes from Hwy 400, shopping, restaurants, and Barrie's beautiful waterfront, this home truly has it all. Don't miss your opportunity - homes like this don't last long!
Property Information
Building Details
Features & Amenities
Financials & Fees
Inclusions & Exclusions
refrigerator, stove, hood fan, B/I dishwasher, stackable washer & dryer, all window coverings blinds & rods, all bathroom mirrors, all electric light fixtures, central air
Location
Similar Properties
View More
Source: Toronto Regional Real Estate Board (TRREB), via PropTx Innovations Inc.
The data relating to real estate on this website comes in part from the MLS® data feed of PropTx Innovations Inc. The information is deemed reliable but is not guaranteed accurate by PropTx.
The information provided herein must only be used by consumers that have a bona fide interest in the purchase, sale or lease of real estate and may not be used for any commercial purpose or any other purpose.
© 2026 PropTx Innovations Inc. All rights reserved. MLS®, REALTOR® and the associated logos are owned or controlled by The Canadian Real Estate Association (CREA).