70 Bellisle Road
About This Home
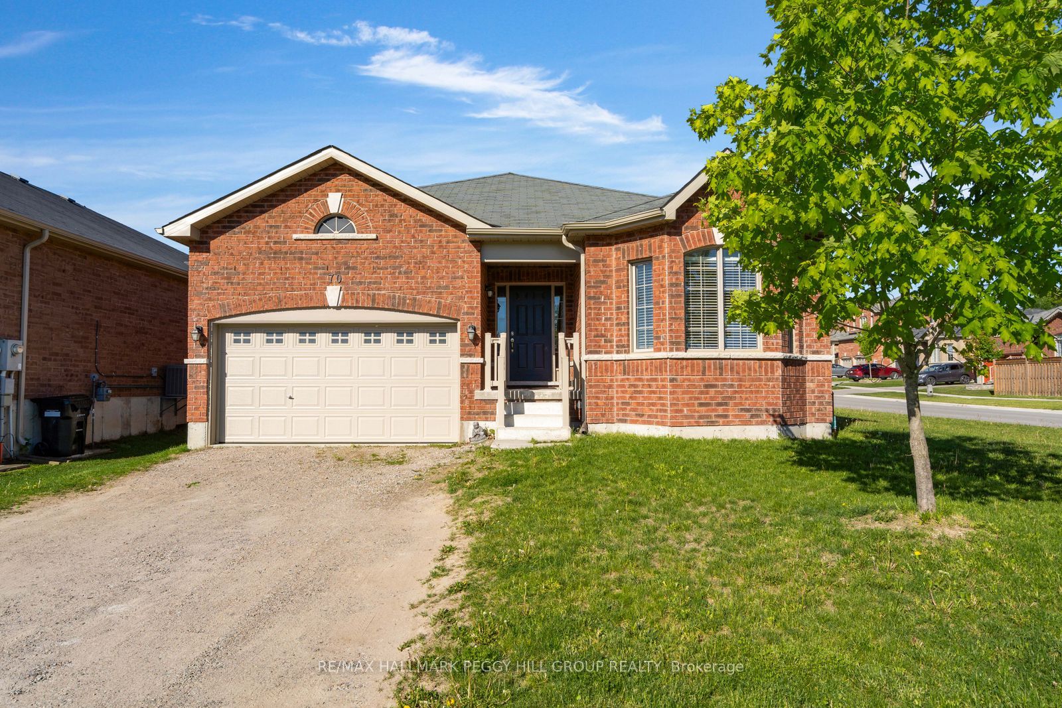
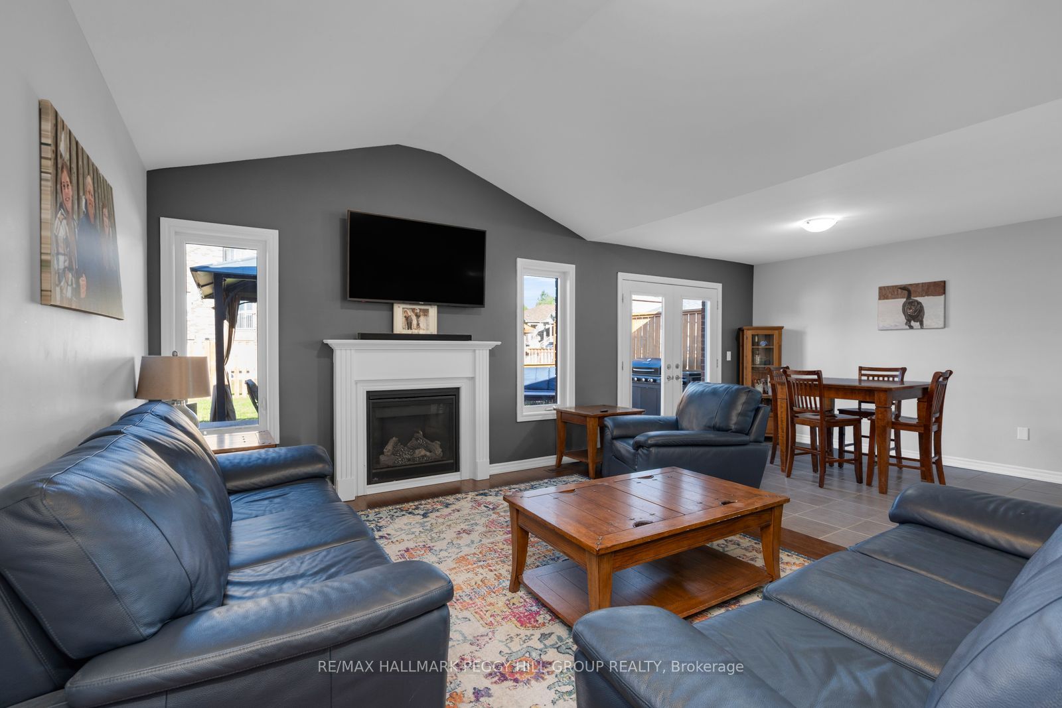
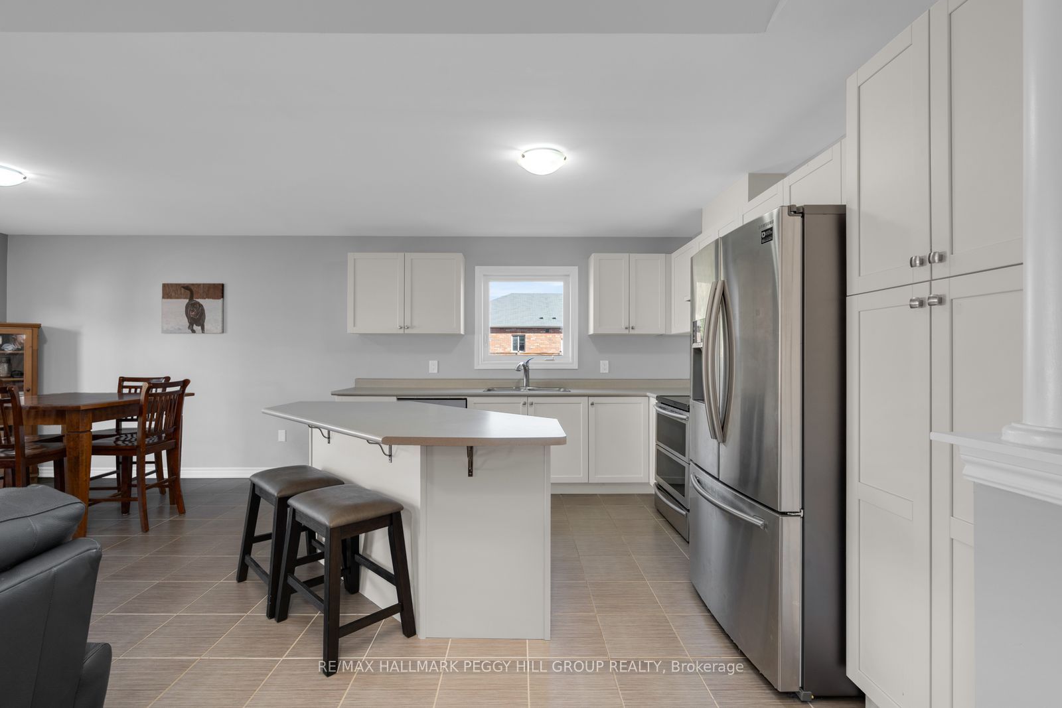
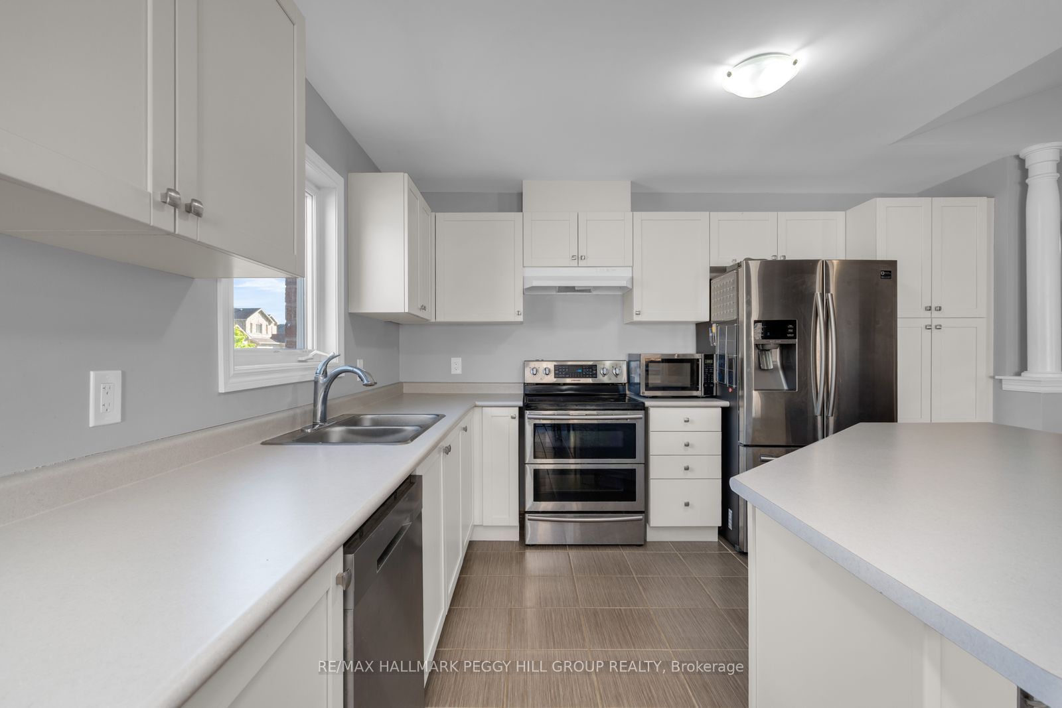
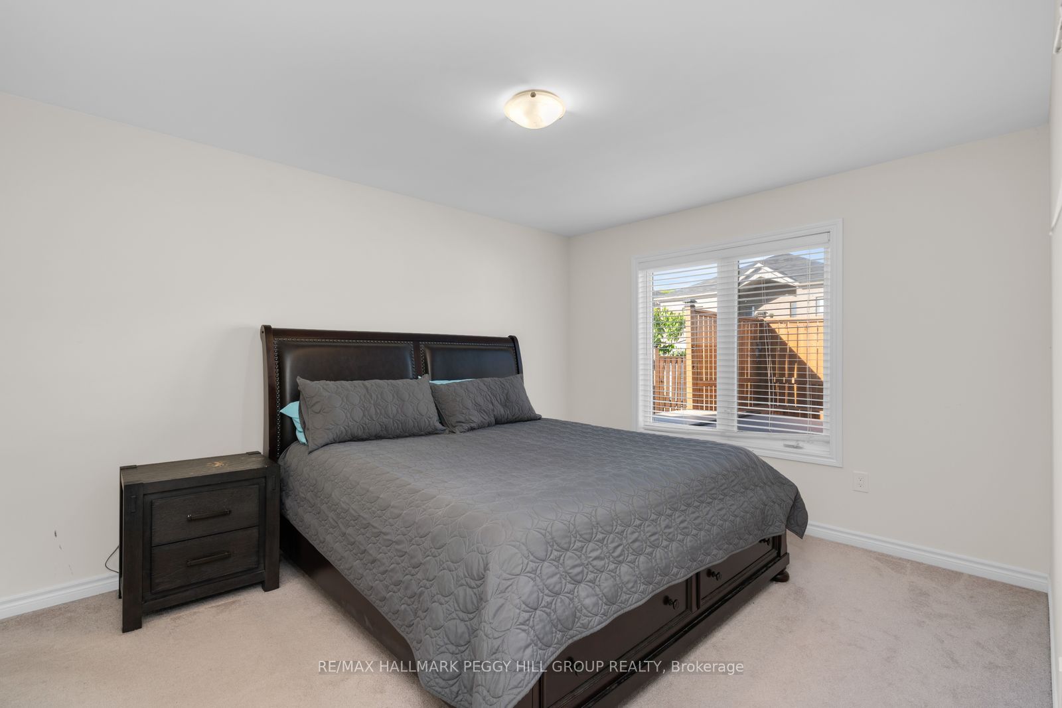
BUNGALOW WITH A BACKYARD BUILT FOR BBQS, HOT TUB NIGHTS & GOOD COMPANY! Spend the morning exploring Penetanguishene's waterfront trails, browse the shops and restaurants downtown, catch a show at King's Wharf Theatre, then head home to soak in the hot tub or gather with friends on the impressive 16 x 35 ft custom deck. Built in 2018, this bungalow sits on a 64 x 110 ft corner lot with a brick exterior, covered front porch, attached oversized single car garage, insulated garage door, inside entry to the foyer and parking for 2 more in the driveway. Gather around the fireplace beneath the vaulted ceiling or pull up a stool in the bright kitchen and dining area, where white cabinetry and stainless steel appliances offer a timeless look that won't go out of style. Garden doors open to the updated deck, setting the stage for summer barbecues and weekends spent outdoors. The newer fully fenced yard is finished with a side gate, concrete-filled fence posts, gazebo, hot tub and garden shed, giving you an outdoor space that works as hard as it plays. The primary bedroom includes a walk-in closet with built-in organizers and a 4-piece ensuite featuring a glass-walled shower and a soaker tub. Main floor laundry and central vac keep the home running smoothly, while the partially finished basement adds a rec room, bedroom, rough-in bath and loads of unfinished space ready for a theatre room, playroom, gym or whatever your next chapter calls for. Schools and parks are within walking distance, with downtown Penetanguishene, and Georgian Bay General Hospital close by.
Property Information
Building Details
Features & Amenities
Financials & Fees
Inclusions & Exclusions
Fridge, Double Oven Stove, Dishwasher, Microwave, Washer, Dryer, Electric Light Fixtures, Hot Tub (As-Is), Gym Equipment, Gazebo.
None.
Location
Similar Properties
View More
Source: Toronto Regional Real Estate Board (TRREB), via PropTx Innovations Inc.
The data relating to real estate on this website comes in part from the MLS® data feed of PropTx Innovations Inc. The information is deemed reliable but is not guaranteed accurate by PropTx.
The information provided herein must only be used by consumers that have a bona fide interest in the purchase, sale or lease of real estate and may not be used for any commercial purpose or any other purpose.
© 2026 PropTx Innovations Inc. All rights reserved. MLS®, REALTOR® and the associated logos are owned or controlled by The Canadian Real Estate Association (CREA).